
7309 W Hampden Avenue #6402, Denver, CO 80227
Local realty services provided by:RONIN Real Estate Professionals ERA Powered
Listed by: tammy milano
Office: re/max elevate
MLS#:IR1063446
Source:ML
Price summary
- Price:$319,700
- Price per sq. ft.:$346.75
- Monthly HOA dues:$344
About this home
Lovely townhouse that gives you the best of both worlds! End unit with new privately owned gazebo surrounded by expansive lawn areas to give you the feeling of a single-family home. Open floor plan that feels very spacious inside. The HOA maintains the grounds and exterior so you can enjoy your weekends! Quiet, convenient location. Upstairs has primary bedroom with walk-in closest, 2nd bedroom and remodeled 3/4 bath. The kitchen offers granite countertops, tile back splash and all kitchen appliances included. Stackable washer & dryer included along with two portable air conditioners the will remain with the unit. Each owner has the attached two-car shared garage and access to an additional generous size lockable storage close. Newer boiler system and newer windows. Lots of value for the money! Check out this light and bright throughout, cozy and comfortable townhouse. Great community with playground, dog park, greenbelts, and pool. Plenty of visitor parking. Wonderful location to restaurants, grocery stores and shopping. Easy access to downtown, mountains, RTD bus route, bike & hiking trails, Red Rocks Amphitheatre, and Hwy 285. Come and take a look!...
Contact an agent
Home facts
- Year built:1973
- Listing ID #:IR1063446
Rooms and interior
- Bedrooms:2
- Total bathrooms:1
- Flooring:Tile
- Kitchen Description:Dishwasher, Disposal, Oven, Pantry, Refrigerator, Self Cleaning Oven
- Basement:Yes
- Living area:922 sq. ft.
Heating and cooling
- Cooling:Air Conditioning-Room
- Heating:Hot Water
Structure and exterior
- Roof:Composition
- Year built:1973
- Building area:922 sq. ft.
- Lot area:0.01 Acres
- Lot Features:Level
- Construction Materials:Frame
- Exterior Features:Deck
- Levels:2 Story
Schools
- High school:Bear Creek
- Middle school:Carmody
- Elementary school:Westgate
Utilities
- Water:Public
- Sewer:Public Sewer
Finances and disclosures
- Price:$319,700
- Price per sq. ft.:$346.75
- Tax amount:$1,851 (2025)
Features and amenities
- Laundry features:Dryer, In Unit, Washer
- Amenities:Double Pane Windows, Smoke Detector(s)
Parking
- Total parking spaces:1
- Garage:Yes
- Garage spaces:1
 Based on information submitted to the MLS GRID as of July 6, 2026 11:55 PM. All data is obtained from various sources and may not have been verified by broker or MLS GRID. Supplied Open House information is subject to change without notice. All information should be independently reviewed and verified for accuracy. Properties may or may not be listed by the office/agent presenting the information.
New listings near 7309 W Hampden Avenue #6402
- New
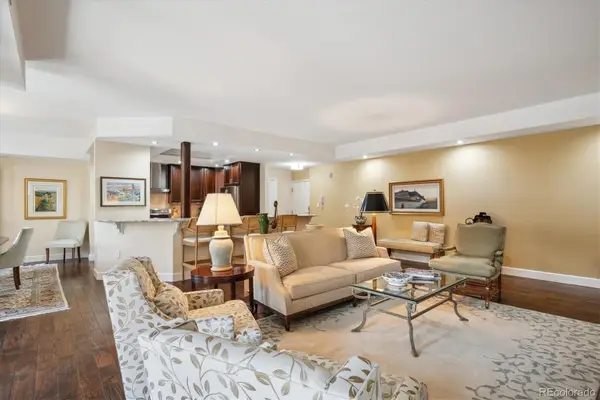 $899,000Active3 beds 2 baths2,263 sq. ft.
1512 Larimer Street #39, Denver, CO 80202
MLS# 2254764Listed by: COMPASS - DENVER - Coming Soon
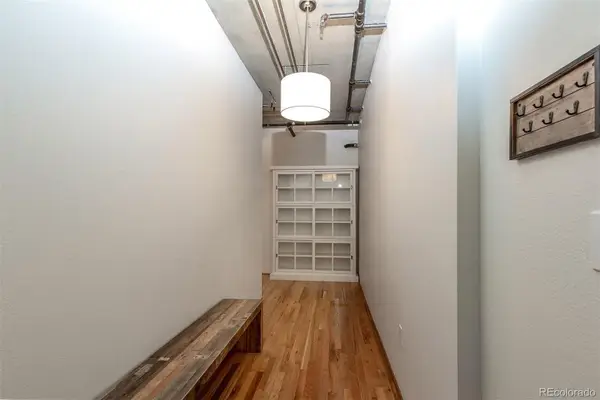 $429,000Coming Soon1 beds 1 baths
1499 Blake Street #3O, Denver, CO 80202
MLS# 3009889Listed by: KELLER WILLIAMS DTC - New
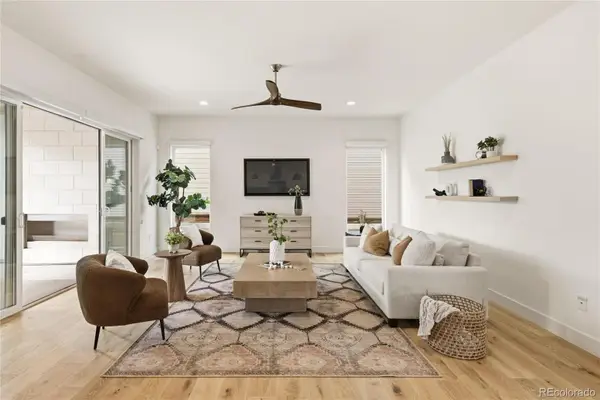 $1,350,000Active5 beds 5 baths4,930 sq. ft.
6121 Chester Street, Denver, CO 80238
MLS# 4421217Listed by: COMPASS - DENVER - New
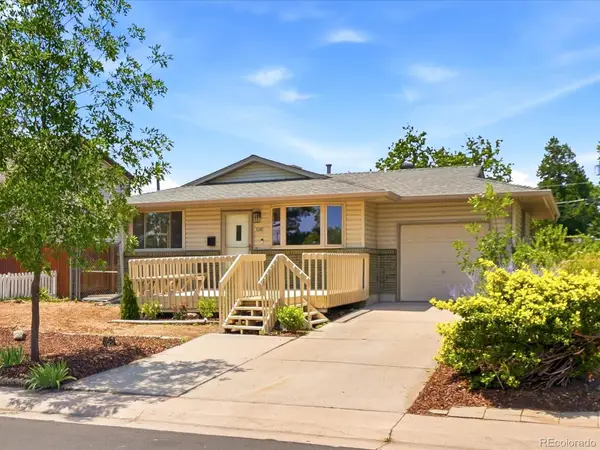 $520,000Active4 beds 2 baths1,902 sq. ft.
1241 S Newton Street, Denver, CO 80219
MLS# 4437214Listed by: EXP REALTY, LLC - New
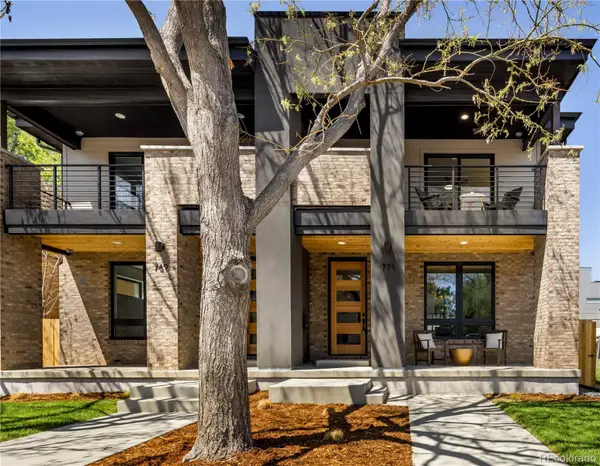 $1,325,000Active4 beds 4 baths2,892 sq. ft.
771 Birch Street, Denver, CO 80220
MLS# 2899260Listed by: MODUS REAL ESTATE - Coming Soon
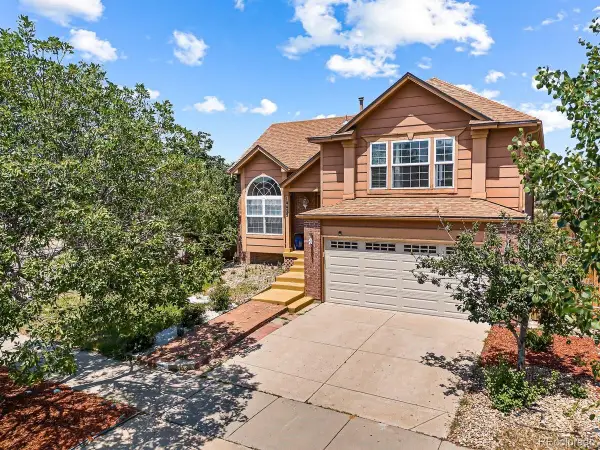 $489,900Coming Soon4 beds 3 baths
14425 E 50th Avenue, Denver, CO 80239
MLS# 4409628Listed by: EXP REALTY, LLC - New
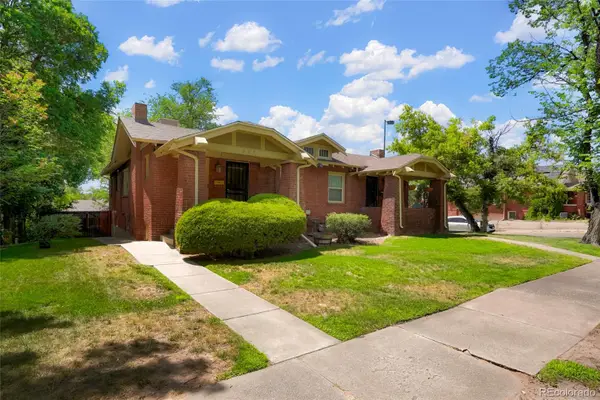 $1,125,000Active4 beds 2 baths4,078 sq. ft.
303 & 307 S Gilpin Street, Denver, CO 80209
MLS# 6217058Listed by: PINNACLE REAL ESTATE ADVISORS - Coming Soon
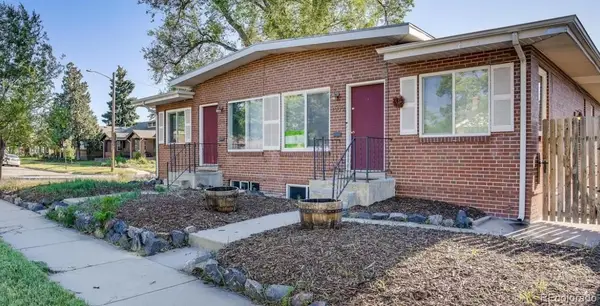 $525,000Coming Soon3 beds 2 baths
3505 N Elizabeth Street, Denver, CO 80205
MLS# 7213714Listed by: EXP REALTY, LLC - Coming Soon
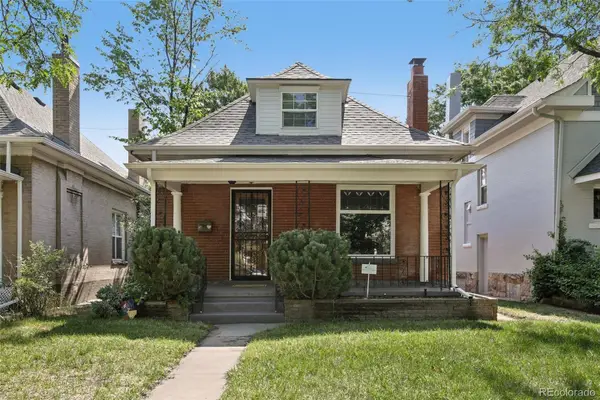 $825,000Coming Soon3 beds 2 baths
470 S Washington Street, Denver, CO 80209
MLS# 8257526Listed by: THRIVE REAL ESTATE GROUP - New
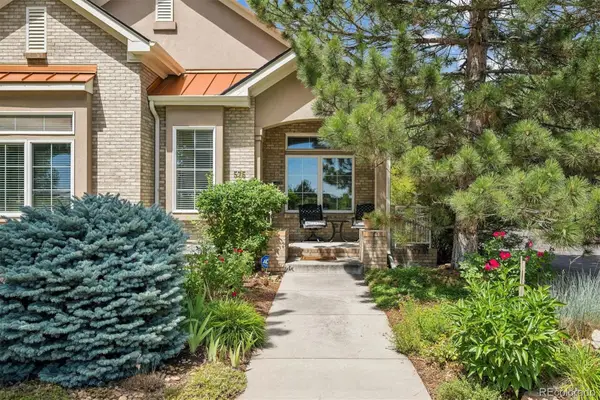 $875,000Active4 beds 3 baths3,350 sq. ft.
575 Roslyn Street, Denver, CO 80230
MLS# 9456307Listed by: LIV SOTHEBY'S INTERNATIONAL REALTY


Protect your home and budget from life's surprises with an Assurant Home Warranty, backed by a partner that supports you through every step of homeownership. Explore Plans.
© 2023 - 2026 ERA Franchise Systems LLC. All rights reserved. ERA Franchise Systems LLC fully supports the principles of the Fair Housing Act and the Equal Opportunity Act. ERA, ERA Real Estate powered, and their respective logos are registered service marks of ERA Franchise Systems LLC. Each office is independently owned and operated.