
7505 W Yale Avenue #2204, Denver, CO 80227
Local realty services provided by:ERA New Age
7505 W Yale Avenue #2204,Denver, CO 80227
$396,400
- 3 Beds
- 3 Baths
- 2,002 sq. ft.
- Townhouse
- Active
Listed by: kristi wright
Office: madison & company properties
MLS#:7433467
Source:ML
Price summary
- Price:$396,400
- Price per sq. ft.:$198
- Monthly HOA dues:$346
About this home
Adventure starts at your doorstep, and so does your next chapter! Here's your chance to get into sought-after Bear Creek and build real equity - this 3-bedroom, 2.5-bath townhome, priced with room to make it your own. Move-in ready today and waiting for your personal touches, an open, flowing main floor greets you with a light-filled living room featuring a charming bay window and cozy gas fireplace, a kitchen built for gathering with a convenient pantry, a dedicated dining room, and a half bath. Upstairs, you'll find a spacious primary suite with an updated bath and two closets, two additional bedrooms, and a full bath. The partially finished basement is where the opportunity shines, offering versatile flex space plus an unfinished area already outfitted with an egress window and plumbing in place. The groundwork is done, giving you a rare opportunity to create a fourth bedroom, gym, or dream flex space, and add value on your own terms. Wonderfully livable as-is, it's the perfect canvas to personalize at your own pace.
Enjoy fantastic community amenities including a clubhouse, pool, and tennis courts, and step outside to the best of Colorado just minutes away. Bear Creek Lake Park is 5 minutes away, with swimming, paddleboarding, miles of trails, and camping. World-famous Red Rocks is a quick 15 minutes away, Belmar's shops and dining are moments north, and with easy access to 6th Ave and C-470, Downtown Denver and the foothills are easily within reach....
Contact an agent
Home facts
- Year built:1978
- Subdivision & Development:The Village
- Listing ID #:7433467
Rooms and interior
- Bedrooms:3
- Total bathrooms:3
- Full bathrooms:1
- Half bathrooms:1
- Flooring:Carpet
- Kitchen Description:Dishwasher, Disposal, Microwave, Oven, Pantry, Range Hood, Refrigerator
- Basement:Yes
- Basement Description:Full
- Living area:2,002 sq. ft.
Heating and cooling
- Cooling:Central Air
- Heating:Forced Air
- Central air:Yes
Structure and exterior
- Roof:Composition
- Year built:1978
- Building area:2,002 sq. ft.
- Construction Materials:Frame
- Exterior Features:Patio
- Levels:2 Story
Schools
- High school:John F. Kennedy
- Middle school:Henry
- Elementary school:Traylor Academy
Utilities
- Sewer:Public Sewer
Finances and disclosures
- Price:$396,400
- Price per sq. ft.:$198
- Tax amount:$1,961 (2025)
Features and amenities
- Laundry features:Dryer, In Unit, Washer
- Amenities:Gas Water Heater
- Pool features:Outdoor Pool
Parking
- Total parking spaces:2
- Garage:Yes
- Garage spaces:2
 Based on information submitted to the MLS GRID as of August 14, 2026 02:22 PM. All data is obtained from various sources and may not have been verified by broker or MLS GRID. Supplied Open House information is subject to change without notice. All information should be independently reviewed and verified for accuracy. Properties may or may not be listed by the office/agent presenting the information.
New listings near 7505 W Yale Avenue #2204
- New
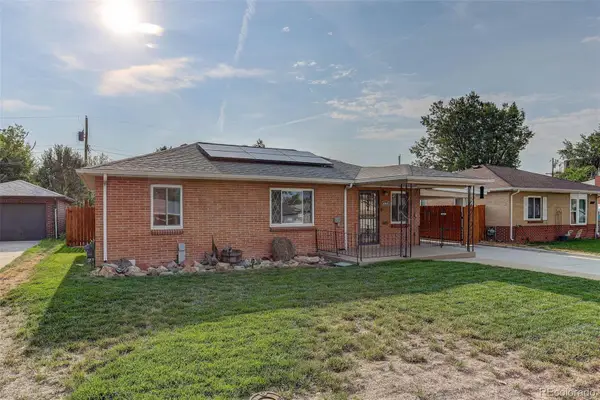
 $715,000Active5 beds 5 baths2,632 sq. ft.
944 Ivanhoe Street, Denver, CO 80220
MLS# 2096646Listed by: COMPASS - DENVER - Open Sat, 12 to 2pmNew
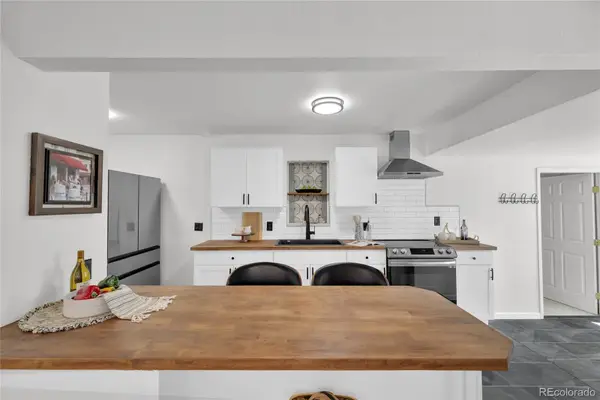
 $469,000Active2 beds 1 baths1,769 sq. ft.
4860 Harlan Street, Denver, CO 80212
MLS# 2104556Listed by: COLDWELL BANKER GLOBAL LUXURY DENVER - Open Sat, 12 to 2pmNew
 $555,288Active3 beds 2 baths1,598 sq. ft.
575 S Clay Street, Denver, CO 80219
MLS# 2273736Listed by: SERHANT COLORADO LLC - New
 $799,995Active5 beds 3 baths2,382 sq. ft.
1569 S Lee Street, Denver, CO 80232
MLS# 3383080Listed by: SERHANT COLORADO LLC - New
 $440,000Active2 beds 1 baths793 sq. ft.
3400 W Warren Avenue, Denver, CO 80219
MLS# 4351879Listed by: MB PALLONE & ASSOCIATES - Open Sat, 12 to 2pmNew
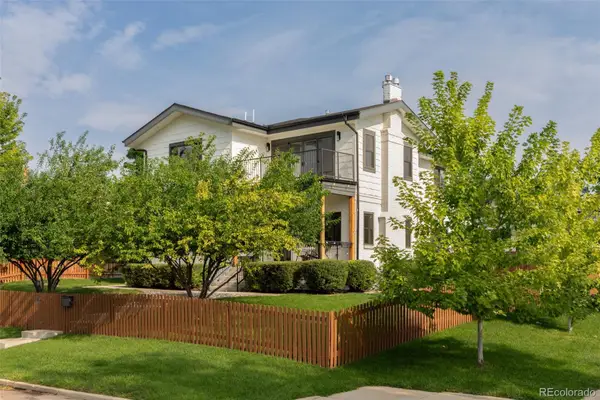 $1,850,000Active5 beds 4 baths4,012 sq. ft.
4805 W 31st Avenue, Denver, CO 80212
MLS# 6164097Listed by: KENTWOOD REAL ESTATE DTC, LLC - New
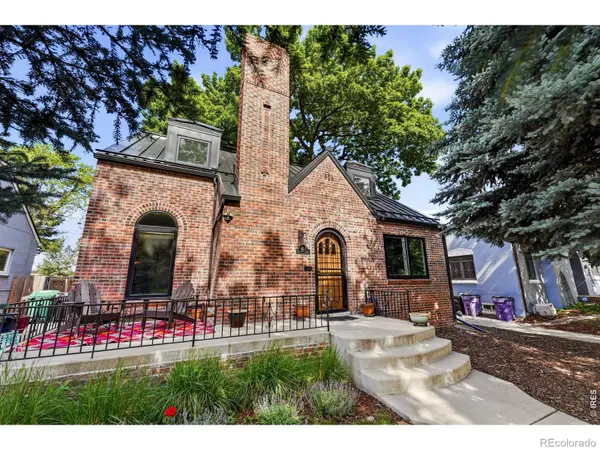 $969,000Active4 beds 3 baths2,608 sq. ft.
1533 Oneida Street, Denver, CO 80220
MLS# IR1066466Listed by: LIVE WEST REALTY - New
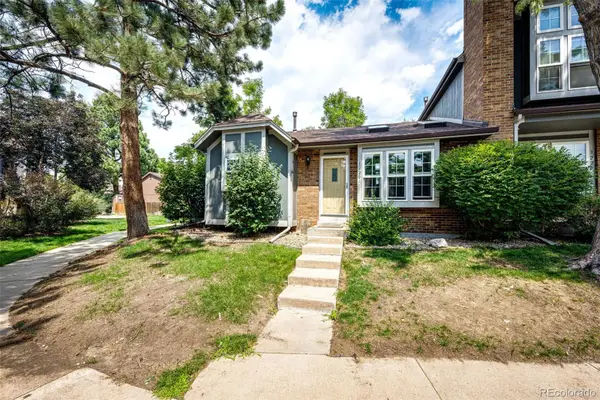 $350,000Active3 beds 2 baths1,134 sq. ft.
1220 S Flower Circle #A, Denver, CO 80232
MLS# 3680421Listed by: GUARDIAN HOMES REAL ESTATE LLC - New
 $300,000Active3 beds 2 baths1,510 sq. ft.
1521 S Owens Street #15, Denver, CO 80232
MLS# 3508871Listed by: YOUR CASTLE REAL ESTATE INC - New
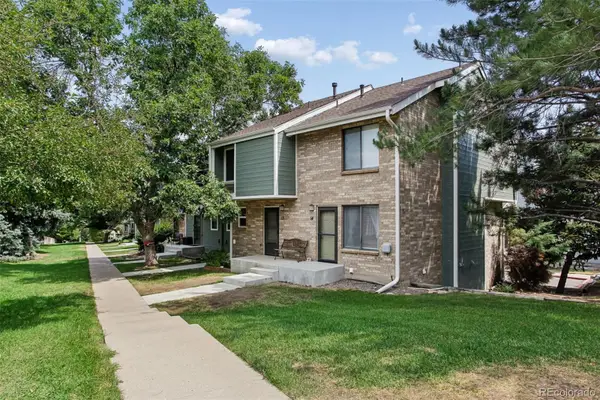 $359,900Active2 beds 2 baths1,261 sq. ft.
8749 W Cornell Avenue #13, Denver, CO 80227
MLS# 8660386Listed by: RE/MAX ALLIANCE


Protect your home and budget from life's surprises with an Assurant Home Warranty, backed by a partner that supports you through every step of homeownership. Explore Plans.
© 2023 - 2026 ERA Franchise Systems LLC. All rights reserved. ERA Franchise Systems LLC fully supports the principles of the Fair Housing Act and the Equal Opportunity Act. ERA, ERA Real Estate powered, and their respective logos are registered service marks of ERA Franchise Systems LLC. Each office is independently owned and operated.