
7620 Acoma Court, Denver, CO 80221
Local realty services provided by:ERA New Age
7620 Acoma Court,Denver, CO 80221
$550,000
- 4 Beds
- 2 Baths
- 1,748 sq. ft.
- Single family
- Active
Listed by: karri christensen
Office: orchard brokerage llc.
MLS#:5909734
Source:ML
Price summary
- Price:$550,000
- Price per sq. ft.:$314.65
About this home
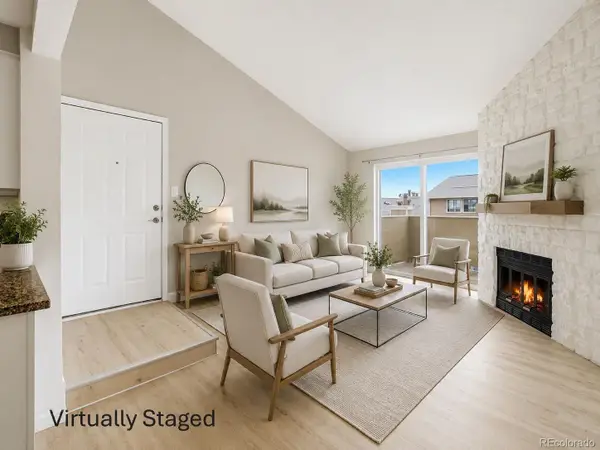
Don't miss this opportunity to own this beautifully remodeled home offering a bright, inviting layout and stylish finishes throughout. Upon entry, you'll be welcomed by a spacious living room that flows seamlessly into the kitchen, creating the perfect space for everyday living and entertaining. Decorative lighting adds warmth and character, while the thoughtfully designed kitchen serves as the heart of the home. This home offers peace of mind with numerous major improvements, including a furnace, water heater, garage door, windows, sewer line, flooring, interior paint, appliances, handrailing, trim, lighting, tubs, vanities, and a roof with a five-year certification. Step outside to enjoy the spacious fenced backyard, providing plenty of room for outdoor gatherings, gardening, pets, or simply relaxing. Combining modern comfort with everyday functionality, this home is ready for its next owner. Schedule your private showing today! Discounted rate options and no lender fee future refinancing may be available for qualified buyers of this home....
Contact an agent
Home facts
- Year built:1971
- Listing ID #:5909734
Rooms and interior
- Bedrooms:4
- Total bathrooms:2
- Full bathrooms:2
- Flooring:Carpet, Laminate
- Kitchen Description:Dishwasher, Microwave, Range
- Basement:Yes
- Basement Description:Unfinished
- Living area:1,748 sq. ft.
Heating and cooling
- Cooling:Central Air
- Heating:Forced Air
- Central air:Yes
Structure and exterior
- Roof:Composition
- Year built:1971
- Building area:1,748 sq. ft.
- Lot area:0.22 Acres
- Lot Features:Cul-De-Sac
- Architectural Style:Traditional
- Construction Materials:Brick, Concrete, Frame, Stone
- Exterior Features:Private Yard
- Levels:1 Story
Schools
- High school:Westminster
- Middle school:Shaw Heights
- Elementary school:Sherrelwood
Utilities
- Water:Public
- Sewer:Public Sewer
Finances and disclosures
- Price:$550,000
- Price per sq. ft.:$314.65
- Tax amount:$2,717 (2025)
Parking
- Total parking spaces:1
- Garage:Yes
- Garage spaces:1
 Based on information submitted to the MLS GRID as of July 9, 2026 12:44 PM. All data is obtained from various sources and may not have been verified by broker or MLS GRID. Supplied Open House information is subject to change without notice. All information should be independently reviewed and verified for accuracy. Properties may or may not be listed by the office/agent presenting the information.
New listings near 7620 Acoma Court
- New
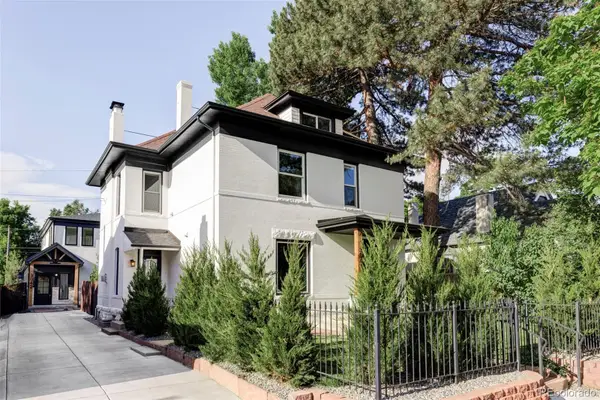 $1,495,000Active4 beds 4 baths3,370 sq. ft.
3044 W 29th Avenue, Denver, CO 80211
MLS# 2582366Listed by: KENTWOOD REAL ESTATE CHERRY CREEK - New
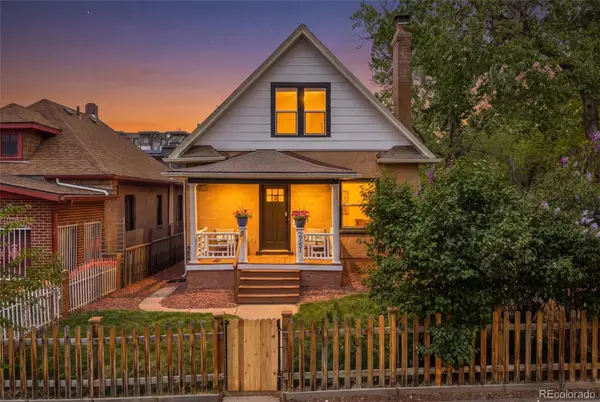 $769,000Active4 beds 2 baths1,764 sq. ft.
2151 N Clay Street, Denver, CO 80211
MLS# 7511495Listed by: WEST AND MAIN HOMES INC - New
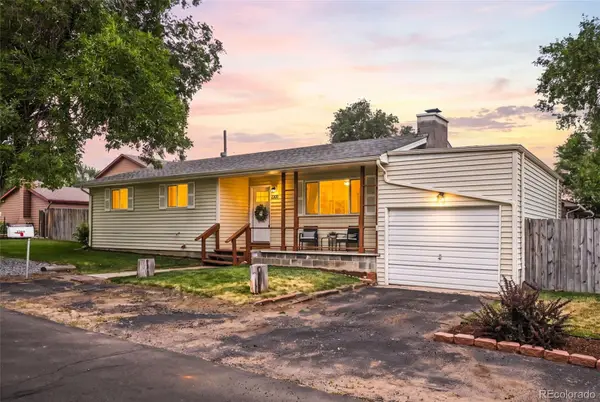 $500,000Active3 beds 1 baths1,115 sq. ft.
2300 W 57th Avenue, Denver, CO 80221
MLS# 9995159Listed by: MADISON & COMPANY PROPERTIES - New
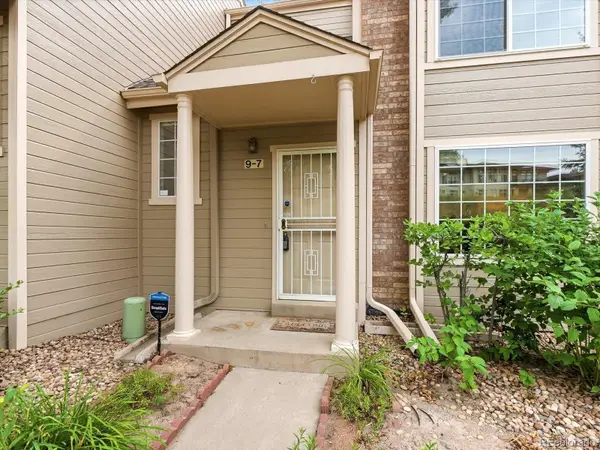 $360,000Active2 beds 3 baths1,510 sq. ft.
1818 S Quebec Way #9-7, Denver, CO 80231
MLS# 6861262Listed by: YOUR CASTLE REAL ESTATE INC - New
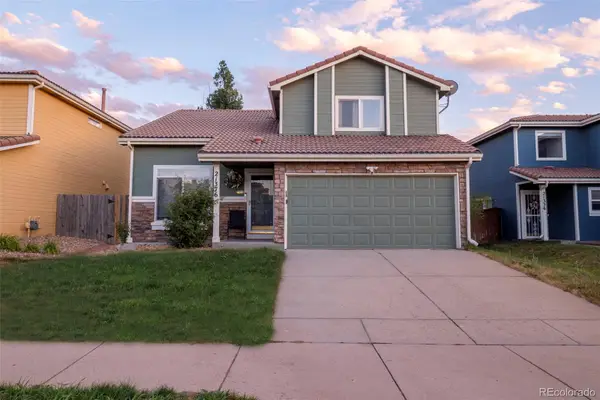 $430,000Active3 beds 3 baths1,294 sq. ft.
21376 E 40th Place, Denver, CO 80249
MLS# 7524554Listed by: VISION REAL ESTATE GROUP - New
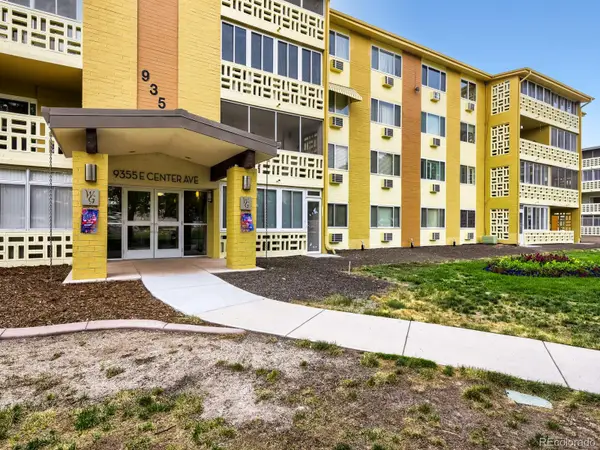 $170,000Active2 beds 2 baths1,200 sq. ft.
9355 E Center Avenue #9C, Denver, CO 80247
MLS# 2157308Listed by: MONDO WEST REAL ESTATE - New
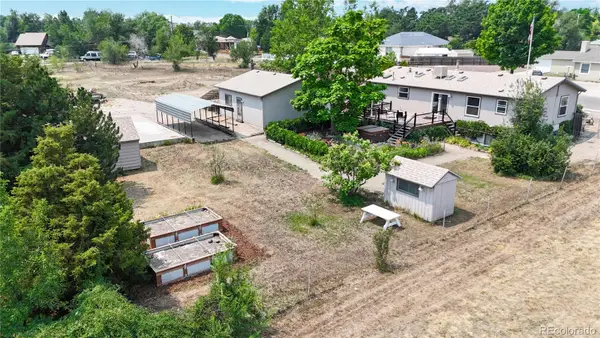 $925,000Active3 beds 2 baths2,728 sq. ft.
80 S Marshall Street, Denver, CO 80226
MLS# 2556217Listed by: KEY TEAM REAL ESTATE CORP. - Coming Soon
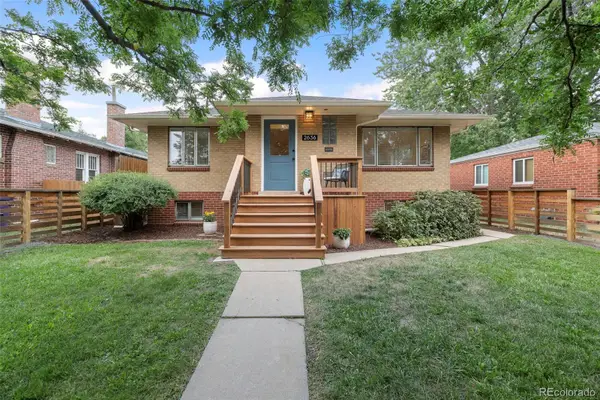 $985,000Coming Soon4 beds 2 baths
2636 Julian Street, Denver, CO 80211
MLS# 2968072Listed by: COMPASS - DENVER - Coming Soon
 $220,000Coming Soon2 beds 2 baths
2929 W Floyd Avenue #323, Denver, CO 80236
MLS# 3309741Listed by: THE AGENCY - DENVER


Protect your home and budget from life's surprises with an Assurant Home Warranty, backed by a partner that supports you through every step of homeownership. Explore Plans.
© 2023 - 2026 ERA Franchise Systems LLC. All rights reserved. ERA Franchise Systems LLC fully supports the principles of the Fair Housing Act and the Equal Opportunity Act. ERA, ERA Real Estate powered, and their respective logos are registered service marks of ERA Franchise Systems LLC. Each office is independently owned and operated.