
7945 E Prairie Meadow Drive, Denver, CO 80238
Local realty services provided by:ERA Teamwork Realty
Listed by: jennifer kurpinsky
Office: liv sotheby's international realty
MLS#:6571005
Source:ML
Price summary
- Price:$1,300,000
- Monthly HOA dues:$56
About this home
Welcome to this exceptional 5-bedroom, 4.5-bath Infinity Vue 3 residence, thoughtfully positioned for southern exposure and filled with natural light. A dramatic 19-foot entry creates an unforgettable first impression, complemented by designer lighting and elegant wood flooring that establish a sophisticated tone throughout.
The open-concept main level is centered around a striking chef’s kitchen featuring a 10-foot gray quartz island, soft-close cabinetry, premium appliances and a generous walk-in pantry. Framed by expansive windows, the adjoining dining area opens effortlessly to the private backyard—a serene setting for garden gatherings and al fresco entertaining. The expansive living room is anchored by a statement fireplace and captures sweeping greenway views and spectacular sunsets from the front patio.
A dedicated office with peaceful views, stylish powder bath and functional mudroom complete the main level. Upstairs, the impressive primary retreat showcases soaring ceilings, breathtaking mountain and city views, and dual walk-in closets with custom organization systems. The spa-inspired en-suite bath offers dual quartz vanities, wraparound bench seating and an oversized glass-enclosed shower.
Three additional bedrooms include a private en-suite with some of the home’s most captivating views. A full bath and convenient laundry room with a utility sink and included washer and dryer complete the upper level.
The expansive finished basement offers exceptional versatility, with spaces for a media lounge, game room and fitness studio, plus a comfortable guest bedroom with an en-suite bath.
Recent enhancements include a new Class 4 roof, gutters, garage door, and fresh interior and exterior paint—bringing style, comfort and peace of mind to this remarkable home....
Contact an agent
Home facts
- Year built:2015
- Subdivision & Development:Central Park
- Listing ID #:6571005
Rooms and interior
- Bedrooms:5
- Total bathrooms:5
- Full bathrooms:4
- Half bathrooms:1
- Flooring:Carpet, Wood
- Bathrooms Description:Five Piece Bath
- Kitchen Description:Dishwasher, Disposal, Kitchen Island, Microwave, Oven, Pantry
- Basement:Yes
- Basement Description:Bath/Stubbed, Daylight, Finished, Full, Sump Pump
Heating and cooling
- Cooling:Central Air
- Heating:Forced Air
- Central air:Yes
Structure and exterior
- Roof:Composition
- Year built:2015
- Lot Features:Level
- Construction Materials:Brick, Cement Siding, Frame
- Exterior Features:Covered, Front Porch, Lighting, Private Yard, Rain Gutters, Wrap Around
- Levels:2 Story
Schools
- High school:Northfield
- Middle school:Denver Green
- Elementary school:Willow
Utilities
- Water:Public
- Sewer:Public Sewer
Finances and disclosures
- Price:$1,300,000
- Tax amount:$11,060 (2025)
Features and amenities
- Laundry features:Dryer, In Unit, Washer
- Amenities:Sump Pump, Tankless Water Heater
Parking
- Total parking spaces:2
- Parking description:220 Volts
- Garage:Yes
- Garage spaces:2
 Based on information submitted to the MLS GRID as of August 3, 2026 10:43 PM. All data is obtained from various sources and may not have been verified by broker or MLS GRID. Supplied Open House information is subject to change without notice. All information should be independently reviewed and verified for accuracy. Properties may or may not be listed by the office/agent presenting the information.
New listings near 7945 E Prairie Meadow Drive
- New
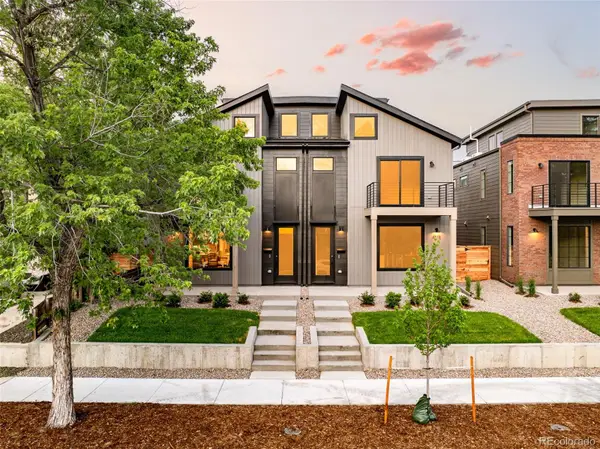 $1,125,000Active3 beds 4 baths2,328 sq. ft.
2283 S Sherman Street, Denver, CO 80210
MLS# 2655708Listed by: COMPASS - DENVER - New
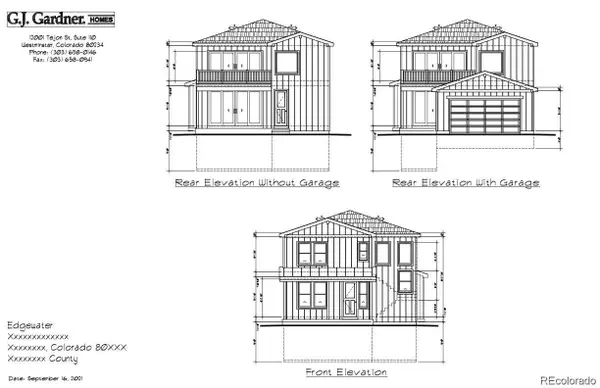 $475,000Active0.15 Acres
2275 Harlan Street, Denver, CO 80214
MLS# 3098491Listed by: COLDWELL BANKER GLOBAL LUXURY DENVER - Coming Soon
 $320,000Coming Soon2 beds 2 baths
7000 E Quincy Avenue #C208, Denver, CO 80237
MLS# 5658771Listed by: KENTWOOD REAL ESTATE DTC, LLC - New
 $299,900Active2 beds 1 baths787 sq. ft.
Address Withheld By Seller, ,
MLS# 6892174Listed by: HIGHLAND PROPERTY - New
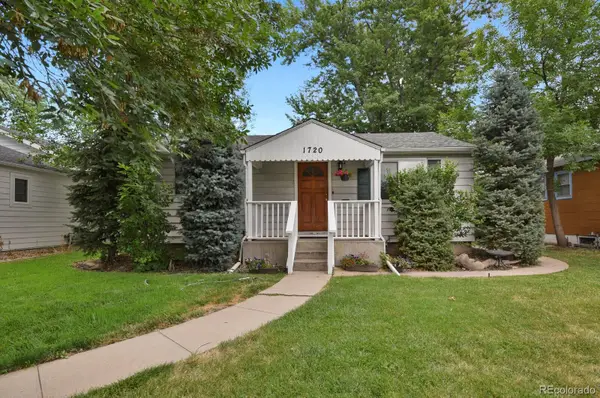 $585,000Active3 beds 2 baths1,608 sq. ft.
1720 S Madison Street, Denver, CO 80210
MLS# 7464677Listed by: HOMESMART - Coming Soon
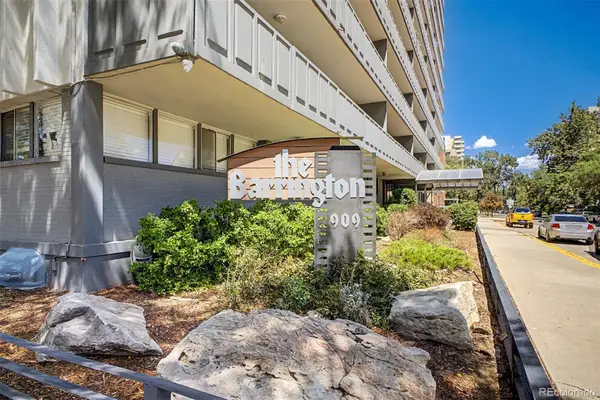 $350,000Coming Soon2 beds 2 baths
909 N Logan Street #2A, Denver, CO 80203
MLS# 8266844Listed by: KELLER WILLIAMS PREFERRED REALTY - Coming Soon
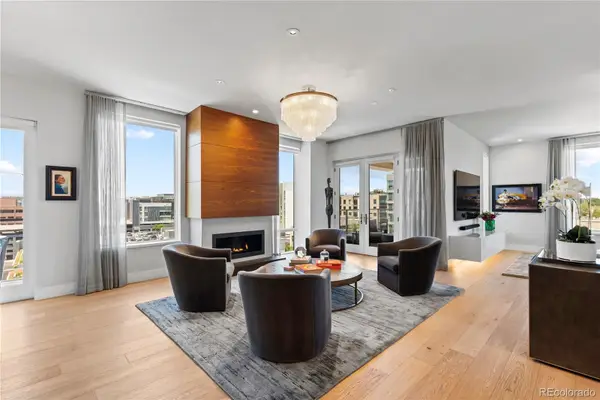 $3,500,000Coming Soon2 beds 3 baths
155 Steele Street #716, Denver, CO 80206
MLS# 1807240Listed by: KENTWOOD REAL ESTATE CHERRY CREEK - New
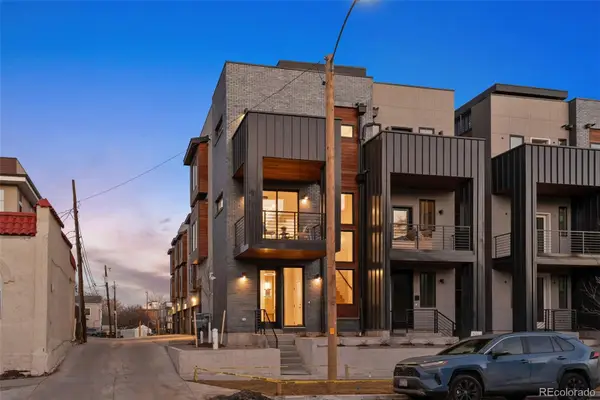 $599,900Active2 beds 4 baths1,234 sq. ft.
2330 Eliot Street #5, Denver, CO 80211
MLS# 2210021Listed by: VINTAGE HOMES OF DENVER, INC. - Coming Soon
 $415,000Coming Soon2 beds 1 baths
2120 E 12th Avenue, Denver, CO 80206
MLS# 2515291Listed by: LIV SOTHEBY'S INTERNATIONAL REALTY - New
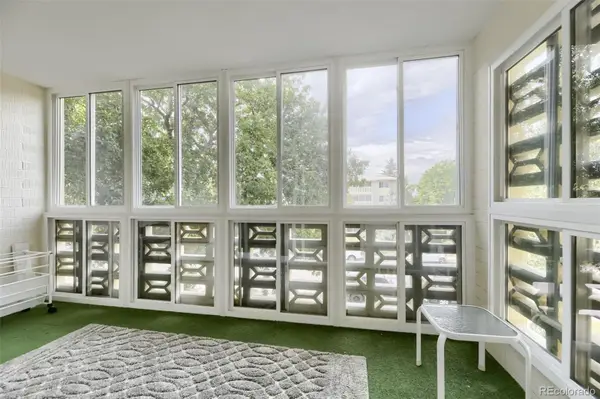 $199,900Active2 beds 2 baths1,200 sq. ft.
755 S Alton Way #7C, Denver, CO 80247
MLS# 4236734Listed by: EXP REALTY, LLC


Protect your home and budget from life's surprises with an Assurant Home Warranty, backed by a partner that supports you through every step of homeownership. Explore Plans.
© 2023 - 2026 ERA Franchise Systems LLC. All rights reserved. ERA Franchise Systems LLC fully supports the principles of the Fair Housing Act and the Equal Opportunity Act. ERA, ERA Real Estate powered, and their respective logos are registered service marks of ERA Franchise Systems LLC. Each office is independently owned and operated.