
8015 W Eastman Place #101, Denver, CO 80227
Local realty services provided by:LUX Real Estate Company ERA Powered
Listed by: jason m. halliday
Office: re/max northwest inc
MLS#:7278890
Source:ML
Price summary
- Price:$314,900
- Price per sq. ft.:$296.52
- Monthly HOA dues:$400
About this home
This beautiful, freshly remodeled 2-bedroom, 2-bathroom ground floor property is a must see! Stylishly updated throughout, this gorgeous & bright layout features all new stainless kitchen appliances, a brand new in-unit washer & dryer, new windows throughout, air conditioning, a wood-burning fireplace, new luxury vinyl plank flooring and beautifully remodeled bathrooms with quartz vanities. Two equally desirable bedrooms make this unit ideal for either a roommate situation or a very comfortable guest room or office set up. The first bedroom features a generous walk-in closet and an ensuite bath with a tub/shower combo. The second bedroom has a walk in closet, patio access and direct access to the second bathroom, featuring a spa-like walk-in shower! Enjoy your morning coffee or evening beverage on the private patio that includes an additional storage closet and remains gloriously useable in the heat of summer, thanks to a magnificent adjacent shade tree! The entire complex has been freshly painted and the monthly HOA includes exterior building insurance, including roof coverage, water, sewer, and trash removal. Parking is plentiful and directly in front of unit. Located just 10 minutes from the Belmar shopping, dining and entertainment district in downtown Lakewood, as well as nearby golf courses, parks and lakes....
Contact an agent
Home facts
- Year built:1984
- Subdivision & Development:Westgate Plaza West
- Listing ID #:7278890
Rooms and interior
- Bedrooms:2
- Total bathrooms:2
- Full bathrooms:1
- Living area:1,062 sq. ft.
Heating and cooling
- Cooling:Central Air
- Heating:Forced Air
- Central air:Yes
Structure and exterior
- Roof:Composition
- Year built:1984
- Building area:1,062 sq. ft.
- Construction Materials:Frame
- Levels:1 Story
Schools
- High school:Bear Creek
- Middle school:Carmody
- Elementary school:Westgate
Utilities
- Water:Public
- Sewer:Public Sewer
Finances and disclosures
- Price:$314,900
- Price per sq. ft.:$296.52
- Tax amount:$1,932 (2025)
Parking
- Total parking spaces:2
 Based on information submitted to the MLS GRID as of August 13, 2026 07:49 PM. All data is obtained from various sources and may not have been verified by broker or MLS GRID. Supplied Open House information is subject to change without notice. All information should be independently reviewed and verified for accuracy. Properties may or may not be listed by the office/agent presenting the information.
New listings near 8015 W Eastman Place #101
- New
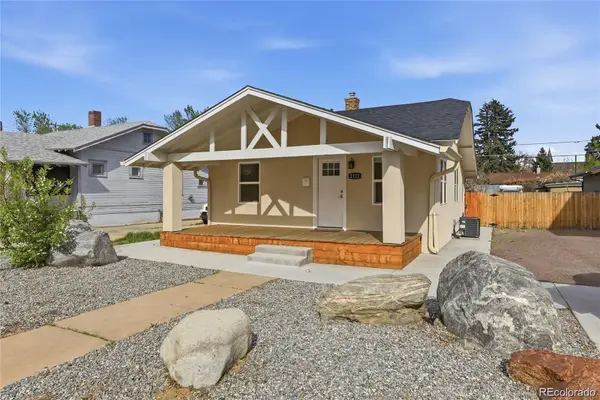 $525,000Active2 beds 1 baths859 sq. ft.
2122 S Franklin Street, Denver, CO 80210
MLS# 1747350Listed by: SERHANT COLORADO LLC - Coming Soon
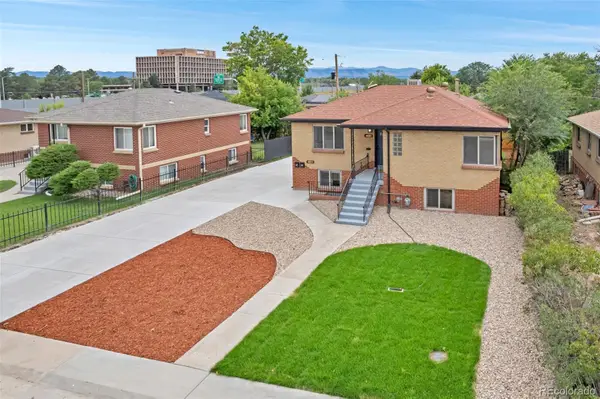 $735,000Coming Soon3 beds 2 baths
4823-4825 Eaton Street, Denver, CO 80212
MLS# 2221572Listed by: EXP REALTY, LLC - New
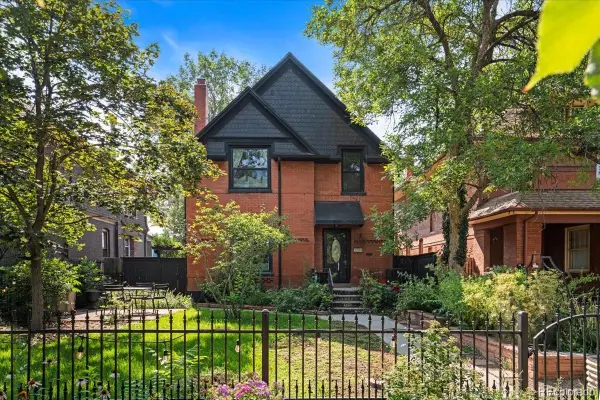 $1,050,000Active5 beds 3 baths2,948 sq. ft.
3725 Eliot Street, Denver, CO 80211
MLS# 2475198Listed by: COMPASS - DENVER - New
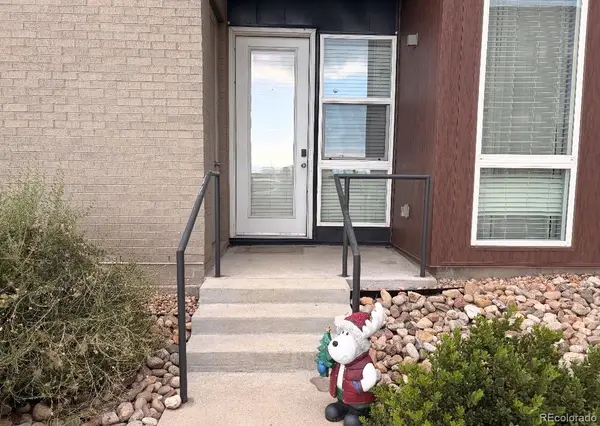 $223,783Active2 beds 2 baths913 sq. ft.
8475 E 36th Avenue #131, Denver, CO 80238
MLS# 2615882Listed by: QUEEN BEEZ REALTY - New
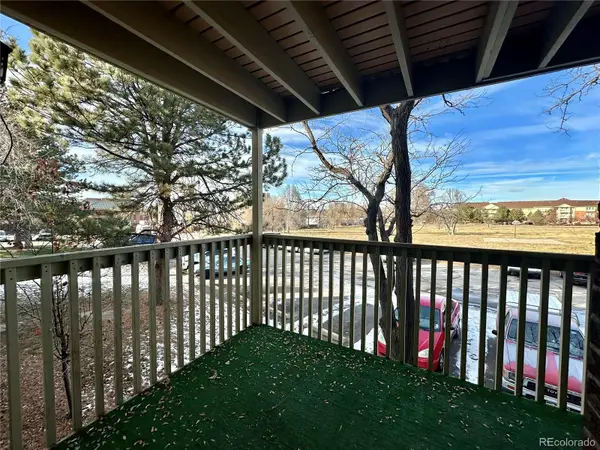 $79,000Active1 beds 1 baths625 sq. ft.
1304 S Parker Road #261, Denver, CO 80231
MLS# 2654031Listed by: HOMESMART - Open Sun, 12 to 3pmNew
 $725,000Active4 beds 2 baths1,676 sq. ft.
2628 N Josephine Street, Denver, CO 80205
MLS# 2796070Listed by: COMPASS - DENVER - New
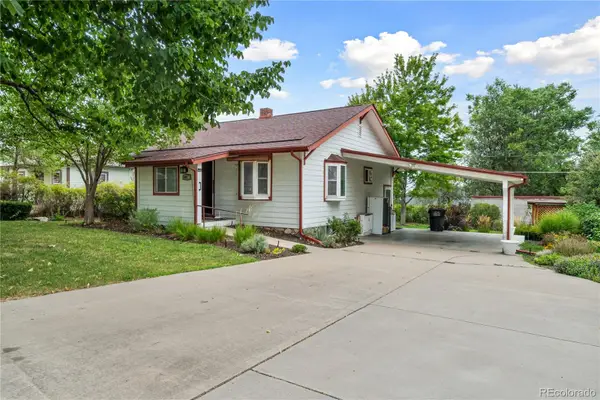 $425,000Active3 beds 2 baths1,750 sq. ft.
40 S Osceola Street, Denver, CO 80219
MLS# 4267543Listed by: REMAX INMOTION - New
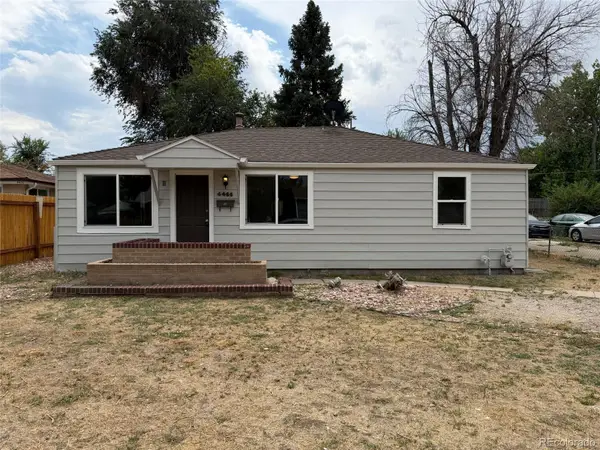 $375,000Active3 beds 2 baths918 sq. ft.
4466 W Center Avenue, Denver, CO 80219
MLS# 4514556Listed by: OPENDOOR BROKERAGE LLC - New
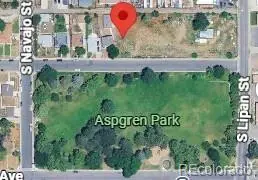 $200,000Active0.37 Acres
1261, 1255, 1251, 1245 W Gill Place, Denver, CO 80223
MLS# 4614691Listed by: REDT LLC - New
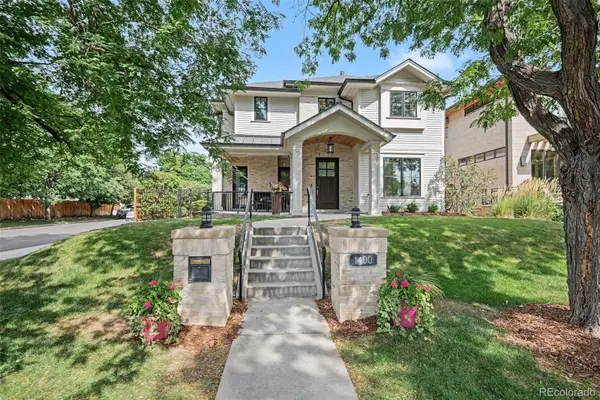 $2,435,000Active5 beds 5 baths4,569 sq. ft.
1400 S Saint Paul Street, Denver, CO 80210
MLS# 6079559Listed by: HOMESMART REALTY


Protect your home and budget from life's surprises with an Assurant Home Warranty, backed by a partner that supports you through every step of homeownership. Explore Plans.
© 2023 - 2026 ERA Franchise Systems LLC. All rights reserved. ERA Franchise Systems LLC fully supports the principles of the Fair Housing Act and the Equal Opportunity Act. ERA, ERA Real Estate powered, and their respective logos are registered service marks of ERA Franchise Systems LLC. Each office is independently owned and operated.