
8204 E 51st Avenue, Denver, CO 80238
Local realty services provided by:ERA New Age
8204 E 51st Avenue,Denver, CO 80238
$1,299,000
- 4 Beds
- 4 Baths
- - sq. ft.
- Single family
- Coming Soon
Listed by: bradley yoshimitsu
Office: corcoran perry & co.
MLS#:8846717
Source:ML
Price summary
- Price:$1,299,000
- Monthly HOA dues:$58
About this home
Thoughtfully refreshed and newly finished basement expands this move-in ready Central Park, Denver home to 3,800 finished square feet, totalling 4 Bedrooms and 4 Bathrooms. Situated across the street from Prairie Meadows Park, offering amazing mountain views, a rare three-car garage and spectacular outdoor living. Bathed in natural light, the home seamlessly blends functionality, flexibility, and style. Inside, a dedicated main-floor office with French doors opens to expansive open-concept living. The basement adds a large family/media room, guest bedroom, and full bath — while an upstairs loft delivers flexible space perfect for a playroom, home office, or retreat. Freshly painted, new carpet throughout and refinished floors make every room feel bright, modern, and truly move-in ready. The exceptional outdoor living area extends the home's livability, creating an ideal setting for entertaining and enjoying Colorado's four seasons. This is a rare opportunity to own a turnkey home in one of Denver's most sought-after neighborhoods....
Contact an agent
Home facts
- Year built:2013
- Listing ID #:8846717
Rooms and interior
- Bedrooms:4
- Total bathrooms:4
- Full bathrooms:3
- Half bathrooms:1
- Flooring:Carpet, Tile, Wood
- Bathrooms Description:Hot Tub
- Kitchen Description:Convection Oven, Dishwasher, Disposal, Double Oven, Eat-in Kitchen, Kitchen Island, Microwave, Pantry, Range, Range Hood, Refrigerator, Self Cleaning Oven
- Basement:Yes
- Basement Description:Full, Sump Pump, Unfinished
Heating and cooling
- Cooling:Central Air
- Heating:Forced Air, Hot Water, Natural Gas
- Central air:Yes
Structure and exterior
- Roof:Composition
- Year built:2013
- Lot Features:Corner, Landscaped, Level, Master Planned, Near Public Transit, Open Space, Sprinklers In Front, Sprinklers In Rear
- Architectural Style:Contemporary
- Construction Materials:Cement Siding, Frame, Stone
- Exterior Features:Covered, Deck, Fire Pit, Front Porch, Gas Grill, Patio, Private Yard, Rain Gutters, Spa/Hot Tub
- Foundation Description:Concrete Perimeter
- Levels:2 Story
Schools
- High school:Northfield
- Middle school:DSST: Conservatory Green
- Elementary school:Willow
Utilities
- Water:Public
- Sewer:Public Sewer
Finances and disclosures
- Price:$1,299,000
- Tax amount:$10,908 (2024)
Features and amenities
- Laundry features:Dryer, Washer
- Amenities:Carbon Monoxide Detector(s), Double Pane Windows, Gas Water Heater, Humidifier, Smoke Detector(s), Video Doorbell, Window Coverings, Window Treatments
Parking
- Total parking spaces:3
- Parking description:Dry Walled, Exterior Access Door
- Garage:Yes
- Garage spaces:3
 Based on information submitted to the MLS GRID as of July 6, 2026 04:46 PM. All data is obtained from various sources and may not have been verified by broker or MLS GRID. Supplied Open House information is subject to change without notice. All information should be independently reviewed and verified for accuracy. Properties may or may not be listed by the office/agent presenting the information.
New listings near 8204 E 51st Avenue
- Coming Soon
 $589,000Coming Soon2 beds 2 baths
3744 N Gilpin Street, Denver, CO 80205
MLS# 6438991Listed by: COMPASS - DENVER - New
 $434,995Active3 beds 2 baths1,423 sq. ft.
5397 N Argonne Street, Denver, CO 80249
MLS# 7567175Listed by: TRELORA REALTY, INC. - Coming Soon
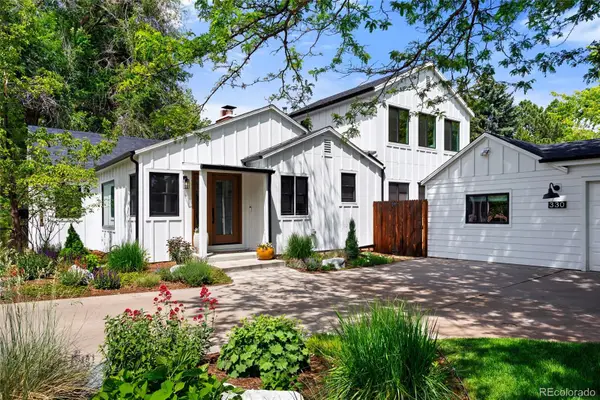 $750,000Coming Soon4 beds 2 baths
330 Ammons Street, Denver, CO 80226
MLS# 7757359Listed by: HOMESMART REALTY - Coming Soon
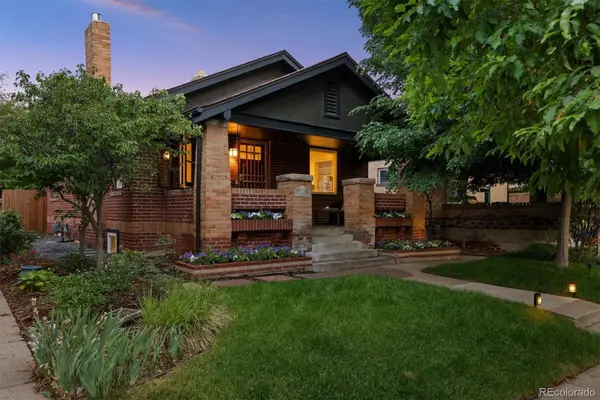 $1,150,000Coming Soon4 beds 2 baths
1972 S Lincoln Street, Denver, CO 80210
MLS# 9320850Listed by: CAMBER REALTY, LTD - New
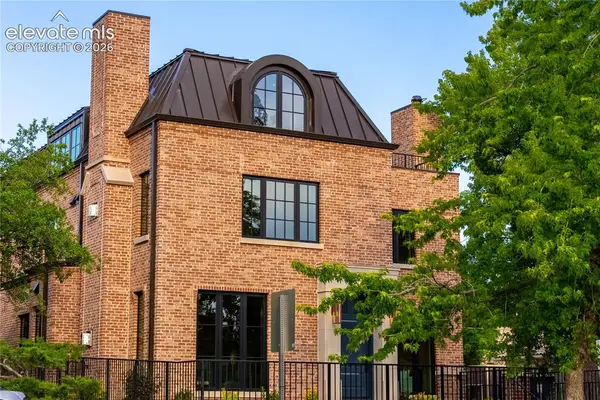 $6,425,000Active4 beds 7 baths6,286 sq. ft.
888 S Franklin Street, Denver, CO 80209
MLS# 4416046Listed by: COMPASS - Coming Soon
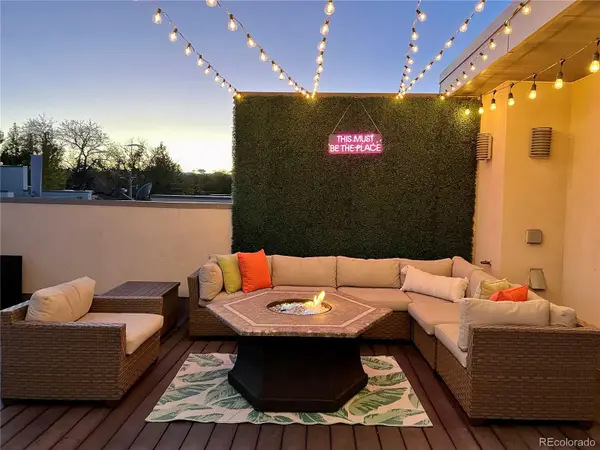 $1,125,000Coming Soon4 beds 4 baths
3507 Tejon Street, Denver, CO 80211
MLS# 1580465Listed by: VIB REAL ESTATE - New
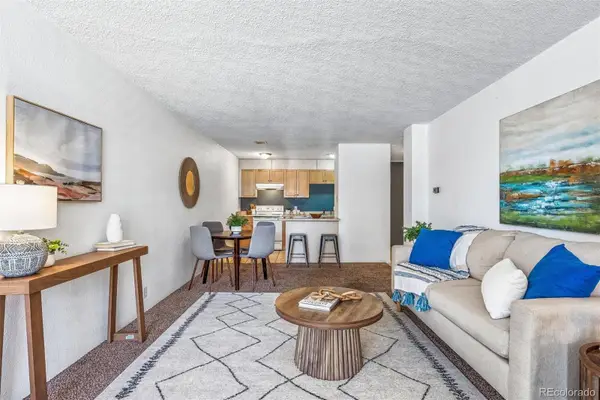 $176,000Active1 beds 1 baths698 sq. ft.
2500 S York Street #213, Denver, CO 80210
MLS# 2057066Listed by: COMPASS - DENVER - New
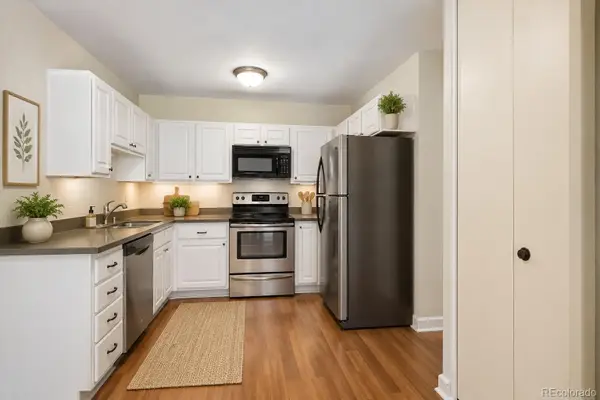 $204,000Active2 beds 1 baths870 sq. ft.
720 S Clinton Street #B1, Denver, CO 80247
MLS# 3421712Listed by: YOUR CASTLE REAL ESTATE INC - Coming Soon
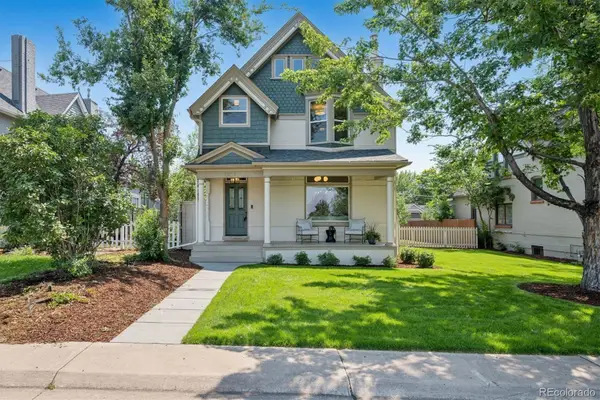 $1,250,000Coming Soon3 beds 3 baths
2316 S Emerson Street, Denver, CO 80210
MLS# 4108502Listed by: LIV SOTHEBY'S INTERNATIONAL REALTY


Protect your home and budget from life's surprises with an Assurant Home Warranty, backed by a partner that supports you through every step of homeownership. Explore Plans.
© 2023 - 2026 ERA Franchise Systems LLC. All rights reserved. ERA Franchise Systems LLC fully supports the principles of the Fair Housing Act and the Equal Opportunity Act. ERA, ERA Real Estate powered, and their respective logos are registered service marks of ERA Franchise Systems LLC. Each office is independently owned and operated.