
330 Ammons Street, Denver, CO 80226
Local realty services provided by:ERA Shields Real Estate
330 Ammons Street,Denver, CO 80226
$820,000
- 4 Beds
- 2 Baths
- - sq. ft.
- Single family
- Sold
Listed by: martine addison
Office: homesmart realty
MLS#:7757359
Source:ML
Sorry, we are unable to map this address
Price summary
- Price:$820,000
About this home
Opportunities like this don't come along often! Combining timeless farmhouse charm with an unbeatable location, this beautifully updated home is tucked back from the street and welcomes you with a circular driveway and stunning perennial gardens filled with peonies, hydrangeas, and lilacs. Nestled in a peaceful neighborhood with an almost country feel, you'll enjoy the tranquility of the setting while being just minutes from Denver. Thoughtfully renovated throughout, this home has seen an impressive list of upgrades. In 2025 alone, the owners completed a gorgeous new kitchen, installed durable James Hardie siding, and added energy-efficient windows, creating a home that's as stylish as it is functional. The true showstopper is the spectacular one-third-acre lot. Bursting with colorful flowers and mature trees, the backyard offers endless possibilities—from games and playtime on the spacious lawn to relaxing evenings around the fire pit with family and friends. Garden enthusiasts will love the separate fenced garden area, providing the perfect space to grow vegetables, herbs, or your favorite seasonal blooms while keeping them protected. Convenience is just around the corner, with Belmar, Whole Foods, Sprouts, shopping, dining, and everyday amenities all nearby. Commuters will appreciate easy access to 6th Avenue and the light rail station, just 1.3 miles away. The oversized detached two-car pass-through garage includes an EV charger, and the third bay has been thoughtfully converted into a versatile office or bedroom with its own heating and cooling system, adding approximately 213 square feet of comfortable living space. Beautifully updated, full of character, and set on an exceptional lot, this is a home you'll want to see in person. Showings begin Friday, July 10....
Contact an agent
Home facts
- Year built:1946
- Subdivision & Development:Meadowlark Hills
- Listing ID #:7757359
Rooms and interior
- Bedrooms:4
- Total bathrooms:2
- Full bathrooms:1
- Flooring:Tile, Wood
- Kitchen Description:Bar Fridge, Convection Oven, Dishwasher, Disposal, Double Oven, Range, Range Hood, Refrigerator, Self Cleaning Oven, Wine Cooler
Heating and cooling
- Cooling:Central Air
- Heating:Forced Air
- Central air:Yes
Structure and exterior
- Roof:Composition
- Year built:1946
- Lot Features:Landscaped, Level, Many Trees, Near Public Transit, Sprinklers In Front, Sprinklers In Rear
- Architectural Style:Traditional
- Construction Materials:Cement Siding
- Exterior Features:Fire Pit, Garden, Patio, Private Yard, Rain Gutters
- Foundation Description:Slab
- Levels:2 Story
Schools
- High school:Lakewood
- Middle school:Creighton
- Elementary school:South Lakewood
Utilities
- Water:Public
- Sewer:Public Sewer
Finances and disclosures
- Price:$820,000
- Tax amount:$3,704 (2025)
Features and amenities
- Laundry features:Dryer, In Unit, Washer
- Amenities:Bar Fridge, Carbon Monoxide Detector(s), Double Pane Windows, Gas Water Heater, Radon Detector, Window Coverings, Window Treatments, Wine Cooler
Parking
- Total parking spaces:2
- Parking description:220 Volts, Circular Driveway, Concrete Driveway, Electric Vehicle Charging Station(s), Exterior Access Door, Lighted, Oversized
- Garage:Yes
- Garage spaces:2
 Based on information submitted to the MLS GRID as of August 20, 2026 07:25 AM. All data is obtained from various sources and may not have been verified by broker or MLS GRID. Supplied Open House information is subject to change without notice. All information should be independently reviewed and verified for accuracy. Properties may or may not be listed by the office/agent presenting the information.
New listings near 330 Ammons Street
- Coming Soon
 $950,000Coming Soon5 beds 4 baths
20871 Beekman Place, Denver, CO 80249
MLS# 3272043Listed by: REAL BROKER, LLC DBA REAL - Coming Soon
 $1,375,000Coming Soon4 beds 4 baths
1250 Saint Paul Street, Denver, CO 80206
MLS# 9337556Listed by: KENTWOOD REAL ESTATE CHERRY CREEK - Coming Soon
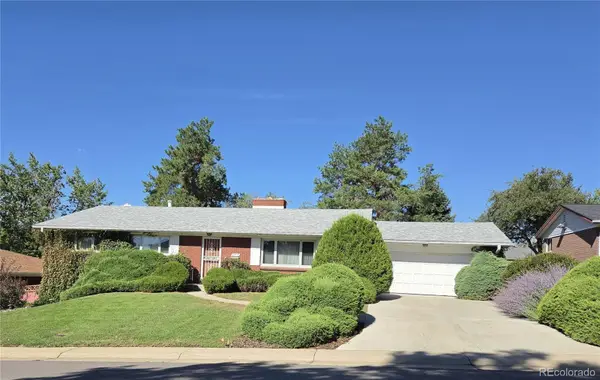 $625,000Coming Soon5 beds 3 baths
2715 S Ames Way, Denver, CO 80227
MLS# 1904297Listed by: BROKERS GUILD HOMES - Coming Soon
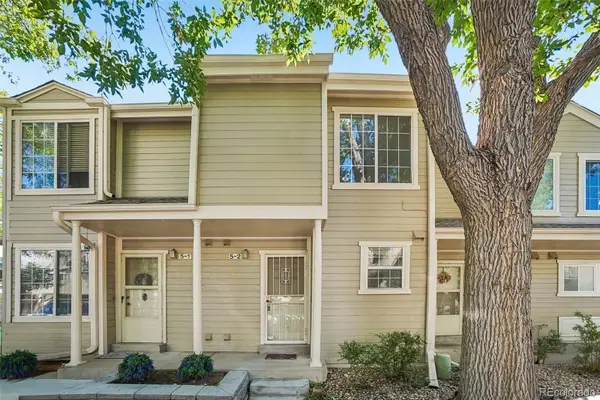 $289,000Coming Soon2 beds 2 baths
1818 S Quebec Way #5-2, Denver, CO 80231
MLS# 9186546Listed by: THRIVE REAL ESTATE GROUP - Coming SoonOpen Sat, 10 to 11:30am
 $525,000Coming Soon4 beds 2 baths
4977 S Perry Street, Littleton, CO 80123
MLS# 4039843Listed by: HOMESMART REALTY - Coming SoonOpen Sat, 12am to 2pm
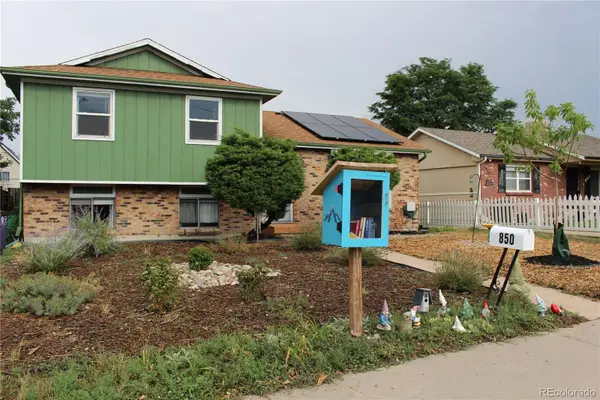 $650,000Coming Soon5 beds 2 baths
850 S Kearney Street, Denver, CO 80224
MLS# 6238146Listed by: KELLER WILLIAMS ADVANTAGE REALTY LLC - Coming Soon
 $1,100,000Coming Soon4 beds 3 baths
2235 N Emerson Street, Denver, CO 80205
MLS# 6791110Listed by: LIV SOTHEBY'S INTERNATIONAL REALTY - Coming Soon
 $375,000Coming Soon3 beds 2 baths
5077 N Walden Way, Denver, CO 80249
MLS# 7637007Listed by: LANDMARK RESIDENTIAL BROKERAGE - Coming SoonOpen Sat, 2 to 4pm
 $539,000Coming Soon2 beds 1 baths
2270 Poplar Street, Denver, CO 80207
MLS# 7955143Listed by: RE/MAX MOMENTUM - Coming Soon
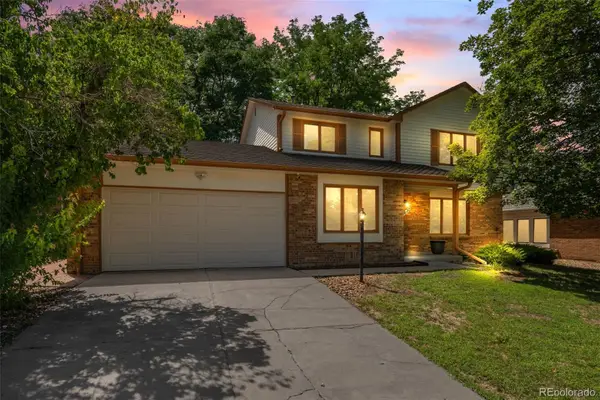 $760,000Coming Soon4 beds 3 baths
2027 S Gray Drive, Denver, CO 80227
MLS# 8524101Listed by: COMPASS - DENVER


Protect your home and budget from life's surprises with an Assurant Home Warranty, backed by a partner that supports you through every step of homeownership. Explore Plans.
© 2023 - 2026 ERA Franchise Systems LLC. All rights reserved. ERA Franchise Systems LLC fully supports the principles of the Fair Housing Act and the Equal Opportunity Act. ERA, ERA Real Estate powered, and their respective logos are registered service marks of ERA Franchise Systems LLC. Each office is independently owned and operated.