
3744 N Gilpin Street, Denver, CO 80205
Local realty services provided by:ERA New Age
Listed by: lisa santos, kim davis
Office: compass - denver
MLS#:6438991
Source:ML
Price summary
- Price:$589,000
- Price per sq. ft.:$520.32
About this home
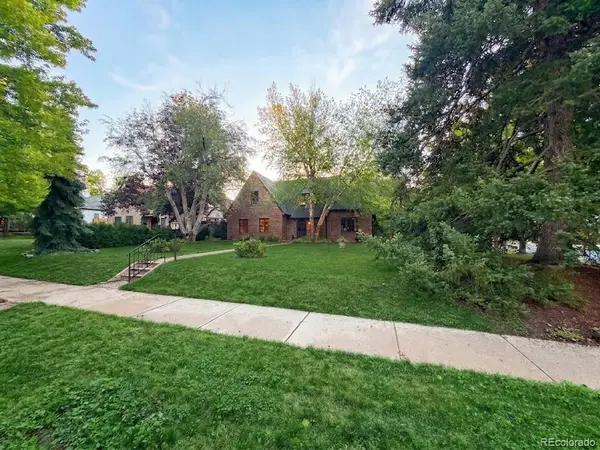
Storybook Victorian in the heart of popular Cole neighborhood! Filled with character, this welcoming home features hardwood floors, exposed brick, charming built-ins, and an abundance of natural light. The main floor offers a kitchen with loads of cabinetry, stone counters, newer appliances including a Bosch dishwasher, and high ceilings. A sunny office area in the back overlooks the lush backyard. A half bath, living and dining room complete this level. Upstairs you’ll find a primary bedroom full of architectural charm with sloped ceilings and wonderful built-ins, a second bedroom with skylight, and a full bath. Thoughtful updates include updated electrical and plumbing, sewer line, mini-split heating and cooling, a newer water heater, and fresh interior paint. Step outside to a private deck and beautifully landscaped backyard with drip irrigation—perfect for morning coffee, summer dinners, or unwinding at the end of the day. A fantastic two car garage offers tons of clever storage! Zoned for ADU. Perfectly situated in this thriving and historic neighborhood, you’re just steps away from Denver’s latest emerging culinary scene, including trendy Yacht Club cocktail bar and Brasserie Brixton; music at the Mission Ballroom; retail and workspace hub at York Street Yards; City Park with the Zoo, Museum of Nature and Science, and golf course. Super close to the creative energy, art galleries and nightlife of the RiNo Arts District, Downtown, and I-70 for easy commute to the mountains or DIA. Cole is one of the strongest neighborhoods in Denver offering community engagement with vibrant outdoor spaces including the 39th Avenue Greenway (connecting to the trail system) and numerous parks and outdoor gathering areas....
Contact an agent
Home facts
- Year built:1890
- Subdivision & Development:Cole
- Listing ID #:6438991
Rooms and interior
- Bedrooms:2
- Total bathrooms:2
- Full bathrooms:1
- Half bathrooms:1
- Flooring:Carpet, Wood
- Kitchen Description:Dishwasher, Oven, Refrigerator
- Living area:1,132 sq. ft.
Heating and cooling
- Cooling:Air Conditioning-Room
- Heating:Forced Air
Structure and exterior
- Roof:Composition
- Year built:1890
- Building area:1,132 sq. ft.
- Lot area:0.07 Acres
- Lot Features:Level
- Architectural Style:Victorian
- Construction Materials:Brick
- Exterior Features:Deck, Private Yard
- Levels:2 Story
Schools
- High school:Manual
- Middle school:Whittier E-8
- Elementary school:Harrington
Utilities
- Sewer:Public Sewer
Finances and disclosures
- Price:$589,000
- Price per sq. ft.:$520.32
- Tax amount:$3,035 (2025)
Features and amenities
- Laundry features:Dryer, Washer
- Amenities:Smart Cameras
Parking
- Total parking spaces:2
- Garage:Yes
- Garage spaces:2
 Based on information submitted to the MLS GRID as of August 20, 2026 02:21 PM. All data is obtained from various sources and may not have been verified by broker or MLS GRID. Supplied Open House information is subject to change without notice. All information should be independently reviewed and verified for accuracy. Properties may or may not be listed by the office/agent presenting the information.
New listings near 3744 N Gilpin Street
- Coming Soon
 $950,000Coming Soon5 beds 4 baths
20871 Beekman Place, Denver, CO 80249
MLS# 3272043Listed by: REAL BROKER, LLC DBA REAL - Coming Soon
 $1,375,000Coming Soon4 beds 4 baths
1250 Saint Paul Street, Denver, CO 80206
MLS# 9337556Listed by: KENTWOOD REAL ESTATE CHERRY CREEK - Coming Soon
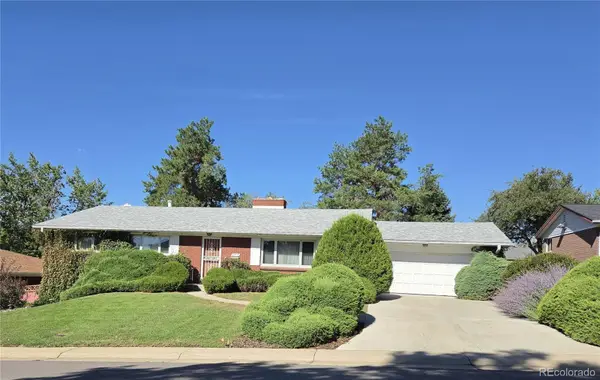 $625,000Coming Soon5 beds 3 baths
2715 S Ames Way, Denver, CO 80227
MLS# 1904297Listed by: BROKERS GUILD HOMES - Coming Soon
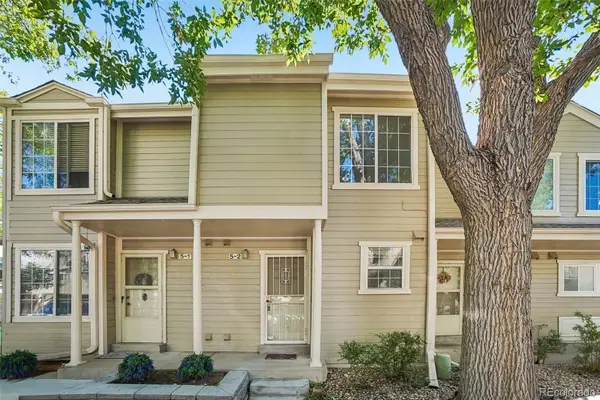 $289,000Coming Soon2 beds 2 baths
1818 S Quebec Way #5-2, Denver, CO 80231
MLS# 9186546Listed by: THRIVE REAL ESTATE GROUP - Coming SoonOpen Sat, 10 to 11:30am
 $525,000Coming Soon4 beds 2 baths
4977 S Perry Street, Littleton, CO 80123
MLS# 4039843Listed by: HOMESMART REALTY - Coming SoonOpen Sat, 12am to 2pm
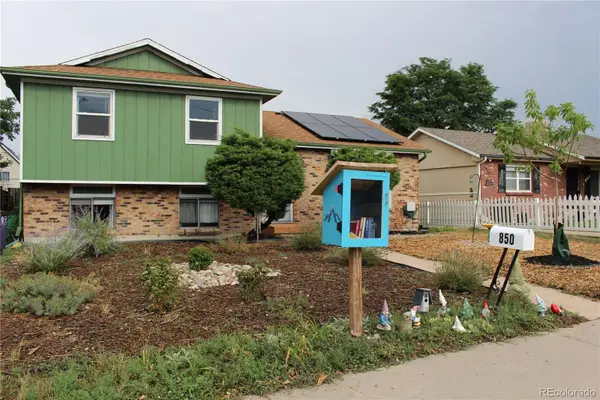 $650,000Coming Soon5 beds 2 baths
850 S Kearney Street, Denver, CO 80224
MLS# 6238146Listed by: KELLER WILLIAMS ADVANTAGE REALTY LLC - Coming Soon
 $1,100,000Coming Soon4 beds 3 baths
2235 N Emerson Street, Denver, CO 80205
MLS# 6791110Listed by: LIV SOTHEBY'S INTERNATIONAL REALTY - Coming SoonOpen Sat, 2 to 4pm
 $539,000Coming Soon2 beds 1 baths
2270 Poplar Street, Denver, CO 80207
MLS# 7955143Listed by: RE/MAX MOMENTUM - Coming Soon
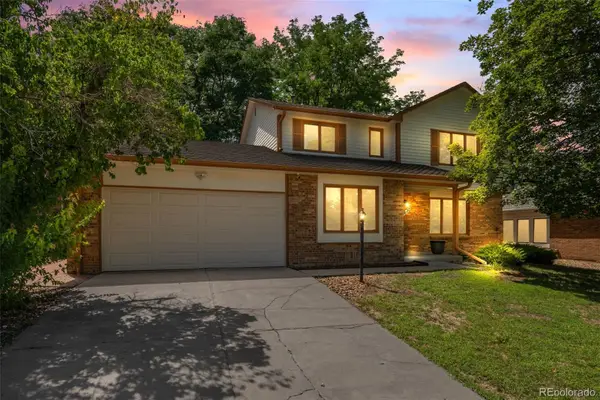 $760,000Coming Soon4 beds 3 baths
2027 S Gray Drive, Denver, CO 80227
MLS# 8524101Listed by: COMPASS - DENVER - Coming SoonOpen Sat, 11am to 1pm
 $1,030,000Coming Soon3 beds 2 baths
1600 Hudson Street, Denver, CO 80220
MLS# 9710584Listed by: MY DENVER REAL ESTATE


Protect your home and budget from life's surprises with an Assurant Home Warranty, backed by a partner that supports you through every step of homeownership. Explore Plans.
© 2023 - 2026 ERA Franchise Systems LLC. All rights reserved. ERA Franchise Systems LLC fully supports the principles of the Fair Housing Act and the Equal Opportunity Act. ERA, ERA Real Estate powered, and their respective logos are registered service marks of ERA Franchise Systems LLC. Each office is independently owned and operated.