
824 Xavier Street, Denver, CO 80204
Local realty services provided by:RONIN Real Estate Professionals ERA Powered
Listed by: katie muller
Office: re/max of boulder, inc
MLS#:IR1066713
Source:ML
Price summary
- Price:$549,000
- Price per sq. ft.:$277.83
About this home
Welcome to this spacious ranch-style home in Villa Park Denver! Thoughtfully updated to offer comfort, flexibility, and plenty of room for everyday living. With 5 bedrooms, 2 bathrooms, and 1,976 sq ft, this home provides ample space for everyone to spread out, work from home, or enjoy hobbies. Inside, you'll find a sizable formal living room with a cozy fireplace. The eat-in kitchen boasts stainless steel appliances, a pantry, white cabinetry, a tile backsplash, and sliding doors leading to the backyard. A versatile den offers the perfect space for a home office. Completing the main level, you have two carpeted bedrooms and a full bathroom. The finished basement adds valuable flexibility! Featuring three bedrooms with a large room ideal for a primary suite. Outside, the spacious backyard includes a covered patio and storage shed, creating an inviting setting for gatherings, gardening, or pets to roam. A convenient carport provides off-street parking. Ideally located with easy access to Denver's shopping, dining, entertainment, and major roadways. This move-in-ready home provides the space and convenience you've been searching for! Home, sweet home!...
Contact an agent
Home facts
- Year built:1960
- Subdivision & Development:Smedleys Sub
- Listing ID #:IR1066713
Rooms and interior
- Bedrooms:5
- Total bathrooms:2
- Full bathrooms:1
- Flooring:Tile
- Kitchen Description:Dishwasher, Disposal, Eat-in Kitchen, Oven, Pantry, Refrigerator
- Basement:Yes
- Basement Description:Full
- Living area:1,976 sq. ft.
Heating and cooling
- Cooling:Ceiling Fan(s), Central Air
- Heating:Forced Air
- Central air:Yes
Structure and exterior
- Roof:Composition
- Year built:1960
- Building area:1,976 sq. ft.
- Lot area:0.19 Acres
- Lot Features:Level
- Architectural Style:Contemporary
- Construction Materials:Brick
- Exterior Features:Patio
- Levels:1 Story
Schools
- High school:North
- Middle school:Other
- Elementary school:Cowell
Utilities
- Water:Public
- Sewer:Public Sewer
Finances and disclosures
- Price:$549,000
- Price per sq. ft.:$277.83
- Tax amount:$2,772 (2025)
Features and amenities
- Laundry features:Dryer, Washer
- Amenities:Smoke Detector(s)
 Based on information submitted to the MLS GRID as of August 20, 2026 03:47 PM. All data is obtained from various sources and may not have been verified by broker or MLS GRID. Supplied Open House information is subject to change without notice. All information should be independently reviewed and verified for accuracy. Properties may or may not be listed by the office/agent presenting the information.
New listings near 824 Xavier Street
- Coming Soon
 $475,000Coming Soon2 beds 1 baths1,272 sq. ft.
2080 S Emerson Street, Denver, CO 80210
MLS# 2473199Listed by: RE/MAX OF CHERRY CREEK - Coming Soon
 $599,999Coming Soon4 beds 2 baths1,684 sq. ft.
4628 Wyandot Street, Denver, CO 80211
MLS# 2765008Listed by: MODUS REAL ESTATE - Coming Soon
 $600,000Coming Soon5 beds 3 baths2,268 sq. ft.
1967 S Yates Street, Denver, CO 80219
MLS# 4771761Listed by: EXIT REALTY DTC, CHERRY CREEK, PIKES PEAK. - Coming Soon
 $1,150,000Coming Soon3 beds 4 baths3,093 sq. ft.
4555 Osceola Street, Denver, CO 80212
MLS# 7019914Listed by: GUIDE REAL ESTATE - Coming Soon
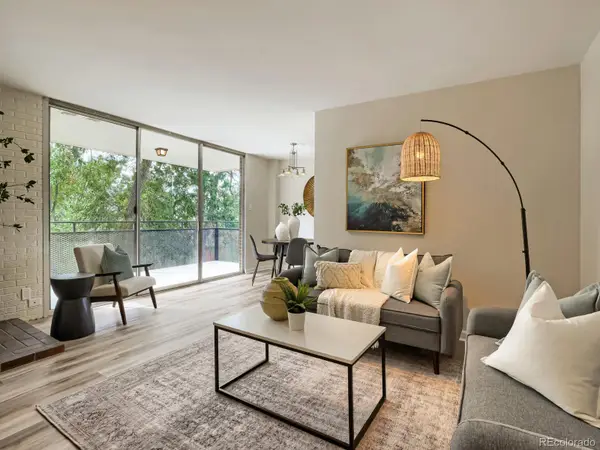 $389,000Coming Soon2 beds 2 baths918 sq. ft.
1200 Vine Street #4C, Denver, CO 80206
MLS# 8815955Listed by: HOMESMART - Coming Soon
 $950,000Coming Soon5 beds 4 baths4,567 sq. ft.
20871 Beekman Place, Denver, CO 80249
MLS# 3272043Listed by: REAL BROKER, LLC DBA REAL - Coming Soon
 $1,375,000Coming Soon4 beds 4 baths3,298 sq. ft.
1250 Saint Paul Street, Denver, CO 80206
MLS# 9337556Listed by: KENTWOOD REAL ESTATE CHERRY CREEK - Coming Soon
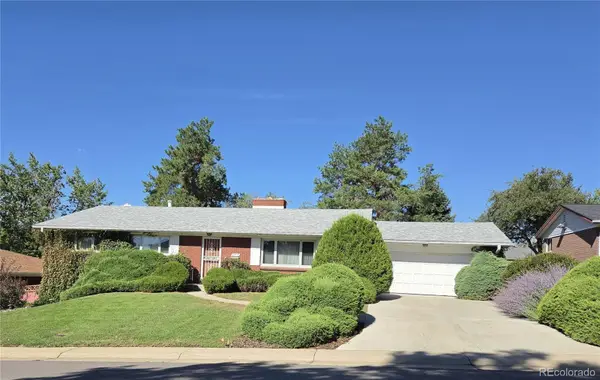 $625,000Coming Soon5 beds 3 baths3,404 sq. ft.
2715 S Ames Way, Denver, CO 80227
MLS# 1904297Listed by: BROKERS GUILD HOMES - Coming Soon
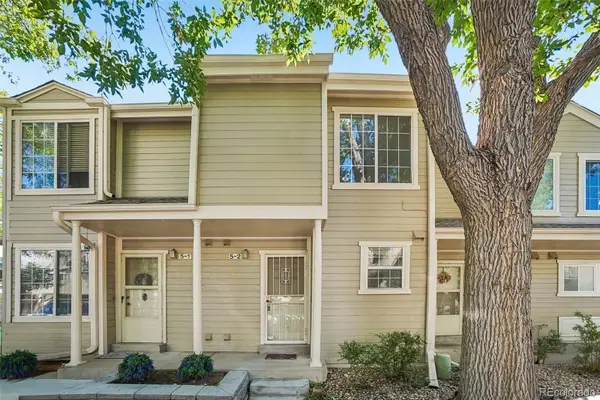 $289,000Coming Soon2 beds 2 baths1,247 sq. ft.
1818 S Quebec Way #5-2, Denver, CO 80231
MLS# 9186546Listed by: THRIVE REAL ESTATE GROUP - Coming SoonOpen Sat, 10 to 11:30am
 $525,000Coming Soon4 beds 2 baths2,384 sq. ft.
4977 S Perry Street, Littleton, CO 80123
MLS# 4039843Listed by: HOMESMART REALTY


Protect your home and budget from life's surprises with an Assurant Home Warranty, backed by a partner that supports you through every step of homeownership. Explore Plans.
© 2023 - 2026 ERA Franchise Systems LLC. All rights reserved. ERA Franchise Systems LLC fully supports the principles of the Fair Housing Act and the Equal Opportunity Act. ERA, ERA Real Estate powered, and their respective logos are registered service marks of ERA Franchise Systems LLC. Each office is independently owned and operated.