
8369 Cherokee Street, Denver, CO 80221
Local realty services provided by:ERA Shields Real Estate
8369 Cherokee Street,Denver, CO 80221
$475,000
- 3 Beds
- 1 Baths
- - sq. ft.
- Single family
- Sold
Listed by: rob kittle
Office: kittle real estate
MLS#:3104135
Source:ML
Sorry, we are unable to map this address
Price summary
- Price:$475,000
About this home
A mid-century design refreshed for modern lifestyle! This brick ranch-style home in Sherrelwood Estates has been extensively updated throughout, delivering a clean, move-in ready feel while maintaining its timeless character. The open main living area offers plenty of room to personalize, featuring new LVP flooring, new light fixtures throughout the main floor, and fresh paint across the entire home, including interior doors. Enjoy a brand new kitchen with new cabinetry, quartz countertops, a new microwave and dishwasher, plus a newer stove equipped with convection and air fryer options. Three versatile bedrooms provide options for sleeping, working, or hobbies, all centered around a shared full bathroom for easy access. The unfinished basement offers excellent potential for future expansion or additional storage, and has already been waterproofed, complete with a transferable warranty for added peace of mind. The oversized 3-car garage is complemented by a finished breezeway connecting directly into the home, adding both convenience and functionality, along with extra parking available on the north side of the property. Close to everyday shopping and dining, with quick access to I-25 and an easy commute into Denver, this home combines convenience with comfort in a well-established neighborhood. Key updates include the furnace, A/C, and hot water heater all replaced within the last 7 years, helping reduce future maintenance concerns. No HOA!...
Contact an agent
Home facts
- Year built:1962
- Listing ID #:3104135
Rooms and interior
- Bedrooms:3
- Total bathrooms:1
- Full bathrooms:1
- Flooring:Tile, Vinyl
- Kitchen Description:Dishwasher, Disposal, Microwave, Oven, Range, Refrigerator
- Basement:Yes
- Basement Description:Unfinished
Heating and cooling
- Cooling:Central Air
- Heating:Forced Air
- Central air:Yes
Structure and exterior
- Roof:Composition
- Year built:1962
- Lot Features:Irrigated, Landscaped, Level
- Architectural Style:Contemporary, Mid-Century Modern
- Construction Materials:Brick, Frame
- Levels:1 Story
Schools
- High school:Thornton
- Middle school:Thornton
- Elementary school:Coronado Hills
Utilities
- Water:Public
- Sewer:Public Sewer
Finances and disclosures
- Price:$475,000
- Tax amount:$3,497 (2025)
Features and amenities
- Amenities:Storm Window(s)
Parking
- Total parking spaces:3
- Garage:Yes
- Garage spaces:3
 Based on information submitted to the MLS GRID as of July 11, 2026 09:51 AM. All data is obtained from various sources and may not have been verified by broker or MLS GRID. Supplied Open House information is subject to change without notice. All information should be independently reviewed and verified for accuracy. Properties may or may not be listed by the office/agent presenting the information.
New listings near 8369 Cherokee Street
- Open Sun, 11am to 2pmNew
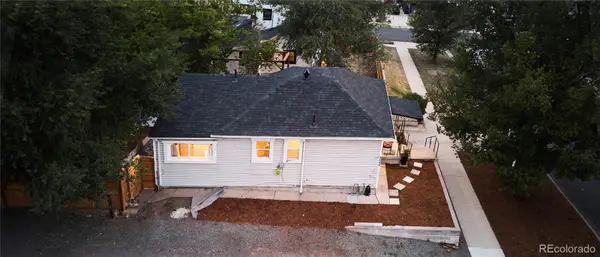 $415,000Active2 beds 1 baths1,388 sq. ft.
3646 W 8th Avenue, Denver, CO 80204
MLS# 2379014Listed by: KENTWOOD REAL ESTATE CHERRY CREEK - New
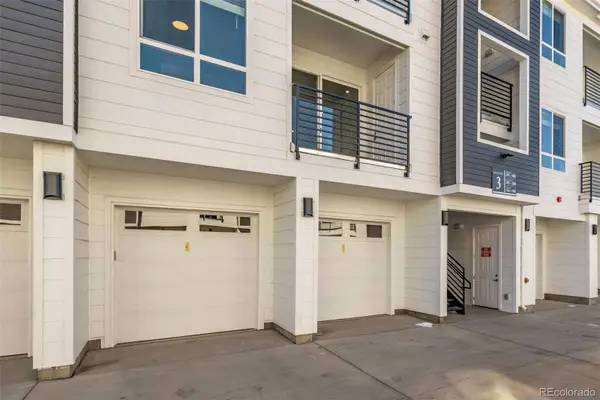 $299,990Active2 beds 2 baths1,073 sq. ft.
6153 N Ceylon Street #106, Denver, CO 80249
MLS# 3040473Listed by: KELLER WILLIAMS ACTION REALTY LLC - New
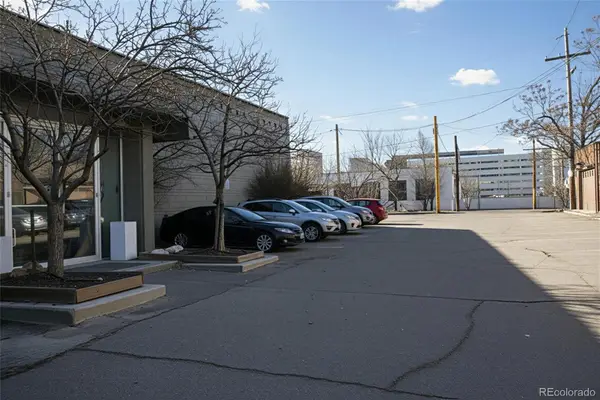 $1,295,000Active0.16 Acres
520 Cherokee Street, Denver, CO 80204
MLS# 3782258Listed by: BLVD REAL ESTATE GROUP, LLC - New
 $1,600,000Active6 beds 4 baths3,096 sq. ft.
1339 S Grant Street, Denver, CO 80210
MLS# 6644799Listed by: YOU 1ST REALTY - Coming Soon
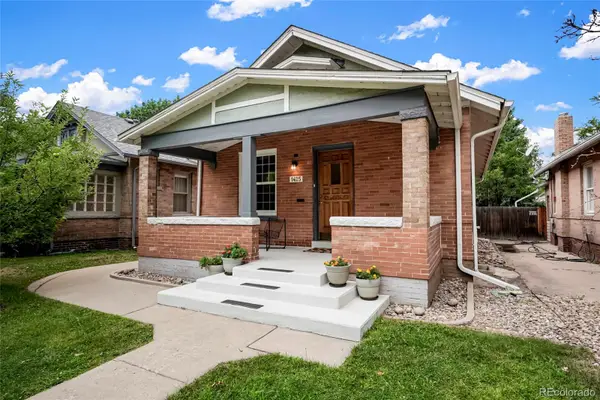 $875,000Coming Soon4 beds 2 baths
1425 S Sherman Street, Denver, CO 80210
MLS# 2145987Listed by: DOUGLAS REAL ESTATE - Coming Soon
 $325,000Coming Soon1 beds 1 baths
2120 N Downing Street #314, Denver, CO 80205
MLS# 3838312Listed by: RE/MAX PROFESSIONALS - New
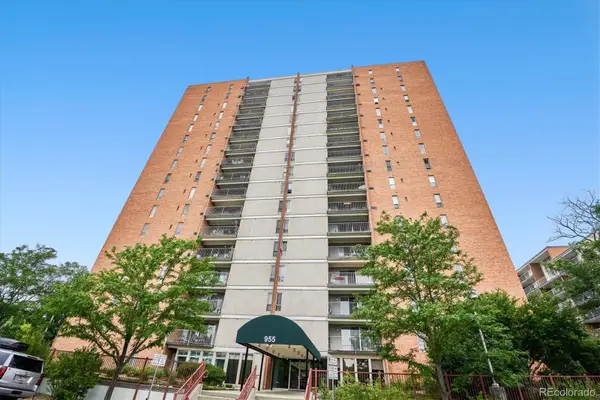 $325,000Active2 beds 2 baths1,167 sq. ft.
955 Eudora Street #808E, Denver, CO 80220
MLS# 6667809Listed by: EXP REALTY, LLC - New
 $410,000Active2 beds 1 baths710 sq. ft.
2396 S Linley Court, Denver, CO 80219
MLS# 6831977Listed by: KELLER WILLIAMS ADVANTAGE REALTY LLC - Coming Soon
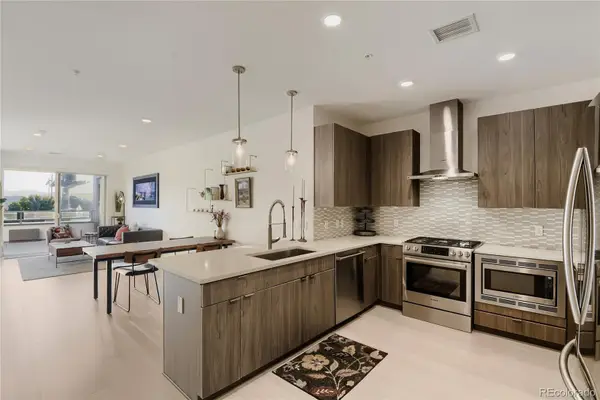 $450,000Coming Soon2 beds 2 baths
1616 S Broadway #202, Denver, CO 80210
MLS# 8581523Listed by: 303 PROPERTY - New
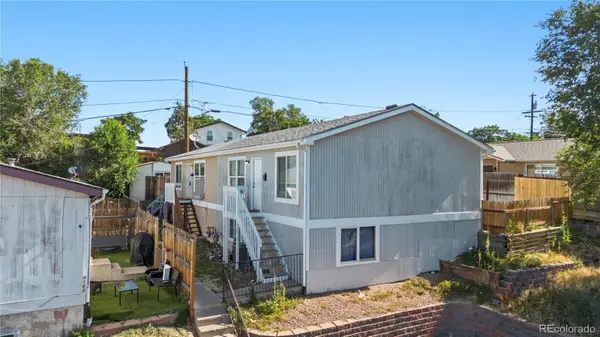 $350,000Active4 beds 2 baths1,599 sq. ft.
4501 W Alaska Place #B, Denver, CO 80219
MLS# 9226224Listed by: PAISANO REALTY, INC.


Protect your home and budget from life's surprises with an Assurant Home Warranty, backed by a partner that supports you through every step of homeownership. Explore Plans.
© 2023 - 2026 ERA Franchise Systems LLC. All rights reserved. ERA Franchise Systems LLC fully supports the principles of the Fair Housing Act and the Equal Opportunity Act. ERA, ERA Real Estate powered, and their respective logos are registered service marks of ERA Franchise Systems LLC. Each office is independently owned and operated.