
850 S Kearney Street, Denver, CO 80224
Local realty services provided by:ERA New Age
850 S Kearney Street,Denver, CO 80224
$650,000
- 5 Beds
- 2 Baths
- 1,608 sq. ft.
- Single family
- Coming Soon
Upcoming open houses
- Sat, Aug 2212:00 am - 02:00 pm
- Sun, Aug 2310:00 am - 12:00 pm
Listed by: kira grey
Office: keller williams advantage realty llc.
MLS#:6238146
Source:ML
Price summary
- Price:$650,000
- Price per sq. ft.:$404.23
About this home
Welcome to 850 S Kearney Street—a move-in-ready Denver home where the big-ticket updates have already been taken care of! This 5-bedroom, 2-bath home offers a flexible layout with plenty of space to spread out, work from home, host guests, or create the perfect hobby space. Even better, the extensive list of recent improvements means buyers can move in with confidence. The roof, fully paid-off solar panels, electrical panel, and radon mitigation system were all completed in 2023. The furnace and energy-efficient heat pump providing both heating and cooling were installed in 2024, followed by a new water heater in 2025. The kitchen appliances were also updated in 2022/2023. The living room and kitchen have white oak hardwood installed in 2024! Outside, enjoy a fenced backyard with room to relax, garden, entertain, or let the dogs run. With owned solar and major systems already updated, this home offers the rare combination of space, efficiency, and peace of mind—all in an established Denver neighborhood with convenient access to shopping, dining, parks, and everything the city has to offer. Skip the long list of expensive projects and simply move in and make it yours!...
Contact an agent
Home facts
- Year built:1979
- Subdivision & Development:Capitol Hill Terrace
- Listing ID #:6238146
Rooms and interior
- Bedrooms:5
- Total bathrooms:2
- Full bathrooms:1
- Kitchen Description:Butcher Counters, Dishwasher, Disposal, Eat-in Kitchen, Oven, Range, Refrigerator
- Living area:1,608 sq. ft.
Heating and cooling
- Cooling:Central Air
- Heating:Forced Air
- Central air:Yes
Structure and exterior
- Roof:Composition
- Year built:1979
- Building area:1,608 sq. ft.
- Lot area:0.15 Acres
- Lot Features:Level
- Architectural Style:Traditional
- Construction Materials:Frame
- Exterior Features:Fire Pit, Patio, Private Yard
- Foundation Description:Slab
- Levels:Tri-Level
Schools
- High school:George Washington
- Middle school:Hill
- Elementary school:McMeen
Utilities
- Water:Public
- Sewer:Public Sewer
Finances and disclosures
- Price:$650,000
- Price per sq. ft.:$404.23
- Tax amount:$2,795 (2025)
Features and amenities
- Laundry features:Common Area, Dryer, Washer
- Amenities:Carbon Monoxide Detector(s), Radon Detector
 Based on information submitted to the MLS GRID as of August 20, 2026 02:42 PM. All data is obtained from various sources and may not have been verified by broker or MLS GRID. Supplied Open House information is subject to change without notice. All information should be independently reviewed and verified for accuracy. Properties may or may not be listed by the office/agent presenting the information.
New listings near 850 S Kearney Street
- Coming Soon
 $475,000Coming Soon2 beds 1 baths1,272 sq. ft.
2080 S Emerson Street, Denver, CO 80210
MLS# 2473199Listed by: RE/MAX OF CHERRY CREEK - Coming Soon
 $599,999Coming Soon4 beds 2 baths1,684 sq. ft.
4628 Wyandot Street, Denver, CO 80211
MLS# 2765008Listed by: MODUS REAL ESTATE - Coming Soon
 $600,000Coming Soon5 beds 3 baths2,268 sq. ft.
1967 S Yates Street, Denver, CO 80219
MLS# 4771761Listed by: EXIT REALTY DTC, CHERRY CREEK, PIKES PEAK. - Coming Soon
 $1,150,000Coming Soon3 beds 4 baths3,093 sq. ft.
4555 Osceola Street, Denver, CO 80212
MLS# 7019914Listed by: GUIDE REAL ESTATE - Coming Soon
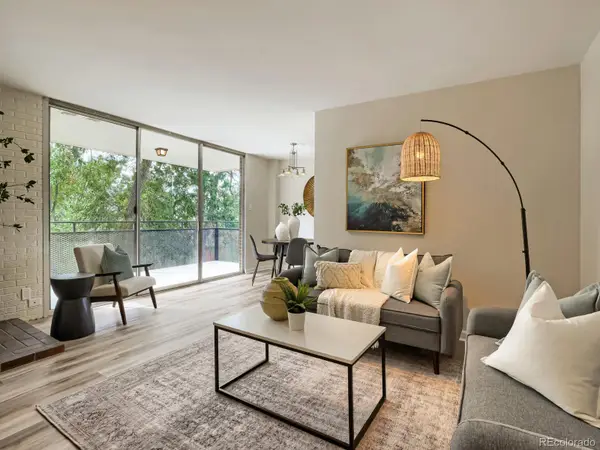 $389,000Coming Soon2 beds 2 baths918 sq. ft.
1200 Vine Street #4C, Denver, CO 80206
MLS# 8815955Listed by: HOMESMART - Coming Soon
 $950,000Coming Soon5 beds 4 baths4,567 sq. ft.
20871 Beekman Place, Denver, CO 80249
MLS# 3272043Listed by: REAL BROKER, LLC DBA REAL - Coming Soon
 $1,375,000Coming Soon4 beds 4 baths3,298 sq. ft.
1250 Saint Paul Street, Denver, CO 80206
MLS# 9337556Listed by: KENTWOOD REAL ESTATE CHERRY CREEK - Coming Soon
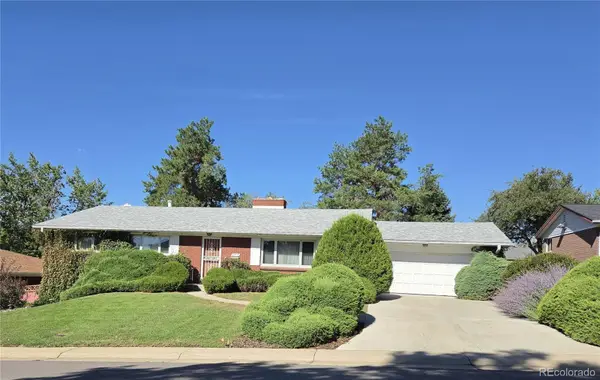 $625,000Coming Soon5 beds 3 baths3,404 sq. ft.
2715 S Ames Way, Denver, CO 80227
MLS# 1904297Listed by: BROKERS GUILD HOMES - Coming Soon
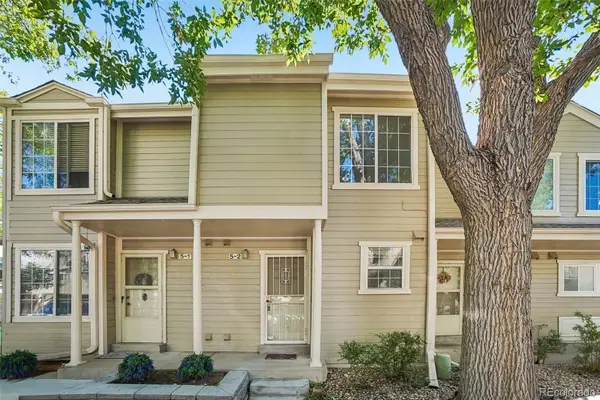 $289,000Coming Soon2 beds 2 baths1,247 sq. ft.
1818 S Quebec Way #5-2, Denver, CO 80231
MLS# 9186546Listed by: THRIVE REAL ESTATE GROUP - Coming SoonOpen Sat, 10 to 11:30am
 $525,000Coming Soon4 beds 2 baths2,384 sq. ft.
4977 S Perry Street, Littleton, CO 80123
MLS# 4039843Listed by: HOMESMART REALTY


Protect your home and budget from life's surprises with an Assurant Home Warranty, backed by a partner that supports you through every step of homeownership. Explore Plans.
© 2023 - 2026 ERA Franchise Systems LLC. All rights reserved. ERA Franchise Systems LLC fully supports the principles of the Fair Housing Act and the Equal Opportunity Act. ERA, ERA Real Estate powered, and their respective logos are registered service marks of ERA Franchise Systems LLC. Each office is independently owned and operated.