
858 S Saint Paul Street, Denver, CO 80209
Local realty services provided by:ERA Shields Real Estate
Listed by: eric bennett
Office: ajax realty group
MLS#:2969753
Source:ML
Price summary
- Price:$4,295,000
- Price per sq. ft.:$792.73
About this home
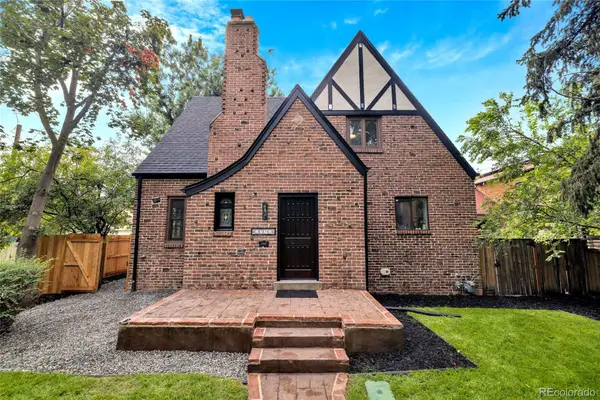
Discover 858 S. Saint Paul Street, a remarkable newly built residence by Moseley, ideally situated on one of Bonnie Brae’s most peaceful and desirable streets. Spanning 5,459 square feet with 5 bedrooms and 6 bathrooms, this home showcases timeless architecture and sophisticated interior design by Chalet.
Built with an emphasis on both luxury and performance, the home incorporates features rarely found in spec construction. Dual-zoned HVAC systems paired with an Energy Recovery Ventilator (ERV) provide exceptional comfort and continuous fresh-air circulation, while tankless water heaters deliver efficient, on-demand hot water throughout the home.
The craftsmanship is evident at every turn, from the substantial 1¾-inch solid-core doors and custom poplar millwork to the premium Wolf and Sub-Zero appliance package. Additional sound insulation between bedrooms, bathrooms, and living spaces enhances privacy and creates a level of comfort typically associated with custom-built homes.
Designed to accommodate both everyday living and entertaining, the home includes a dedicated fitness room, custom bar, and luxurious wellness features such as a steam shower. Outdoor living is equally impressive, with a covered patio, built-in gas grill, and gas firepit that extend the home's functionality throughout every season.
A rare opportunity to own a thoughtfully designed and exceptionally constructed home in one of Denver’s most sought-after neighborhoods....
Contact an agent
Home facts
- Year built:2026
- Subdivision & Development:Bonnie Brae
- Listing ID #:2969753
Rooms and interior
- Bedrooms:5
- Total bathrooms:6
- Full bathrooms:2
- Half bathrooms:2
- Basement:Yes
- Basement Description:Finished
- Living area:5,418 sq. ft.
Heating and cooling
- Cooling:Central Air
- Heating:Forced Air
- Central air:Yes
Structure and exterior
- Roof:Spanish Tile
- Year built:2026
- Building area:5,418 sq. ft.
- Lot area:0.15 Acres
- Lot Features:Level
- Construction Materials:Brick, Frame, Wood Siding
- Exterior Features:Barbecue, Covered, Fire Pit, Gas Grill, Lighting, Patio, Private Yard
- Levels:2 Story
Schools
- High school:South
- Middle school:Merrill
- Elementary school:Cory
Utilities
- Water:Public
- Sewer:Public Sewer
Finances and disclosures
- Price:$4,295,000
- Price per sq. ft.:$792.73
- Tax amount:$5,645 (2024)
Parking
- Total parking spaces:2
- Parking description:220 Volts
- Garage:Yes
- Garage spaces:2
 Based on information submitted to the MLS GRID as of August 18, 2026 02:33 PM. All data is obtained from various sources and may not have been verified by broker or MLS GRID. Supplied Open House information is subject to change without notice. All information should be independently reviewed and verified for accuracy. Properties may or may not be listed by the office/agent presenting the information.
New listings near 858 S Saint Paul Street
- Coming Soon
 $390,000Coming Soon2 beds 1 baths
2876 W 53rd Avenue #115, Denver, CO 80221
MLS# 5742532Listed by: EXP REALTY, LLC - New
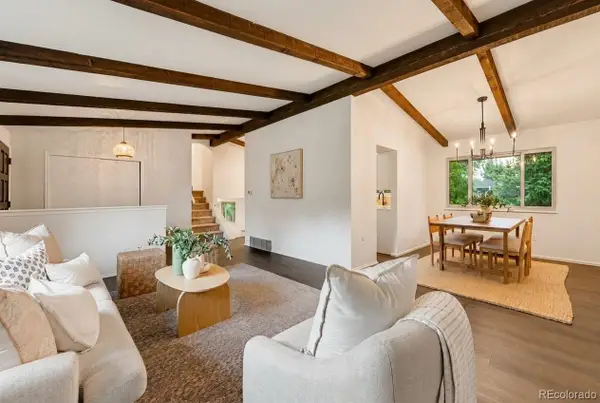 $665,000Active4 beds 3 baths2,648 sq. ft.
3792 S Fenton Way, Denver, CO 80235
MLS# 5570282Listed by: HOLLERMEIER REALTY - Coming Soon
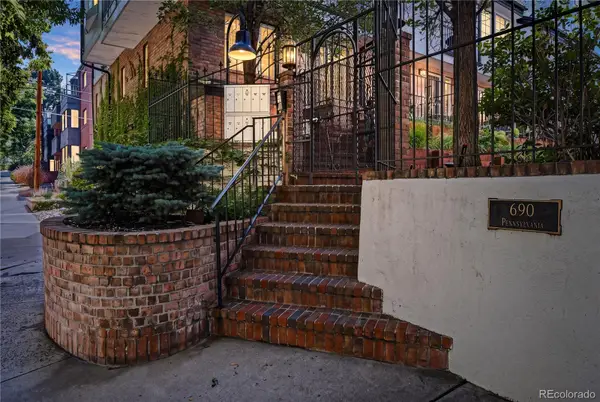 $650,000Coming Soon3 beds 3 baths
690 N Pennsylvania Street #A5, Denver, CO 80203
MLS# 8797324Listed by: GUIDE REAL ESTATE - New
 $625,000Active2 beds 1 baths1,242 sq. ft.
2640 N Race Street, Denver, CO 80205
MLS# 2612073Listed by: HANCOCK REALTY INC - Coming Soon
 $849,900Coming Soon4 beds 3 baths
5845 W 3rd Place, Denver, CO 80226
MLS# 4211045Listed by: THE HAYSLETT GROUP, LLC - New
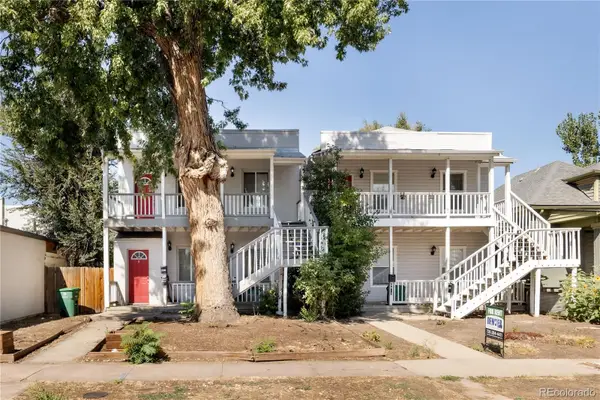 $875,000Active5 beds 2 baths2,321 sq. ft.
4411 Umatilla, Denver, CO 80206
MLS# 6007968Listed by: MODUS REAL ESTATE - Coming Soon
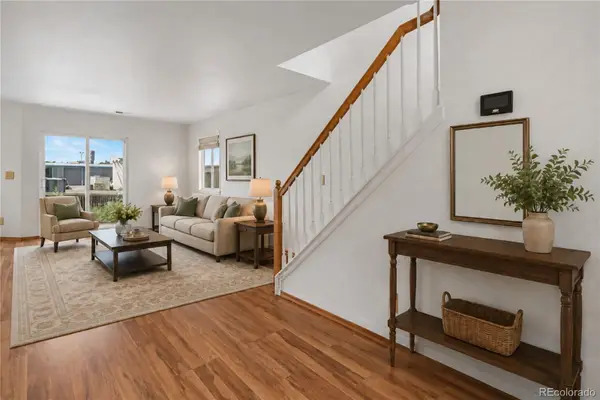 $450,000Coming Soon3 beds 2 baths
5411 Elm Court, Denver, CO 80221
MLS# 6939064Listed by: KELLER WILLIAMS DTC - New
 $550,000Active-- beds 2 baths1,045 sq. ft.
3309 Blake Street #204, Denver, CO 80205
MLS# 7315817Listed by: KELLER WILLIAMS PREFERRED REALTY - Coming Soon
 $1,499,000Coming Soon5 beds 4 baths
1725 Forest Street Parkway, Denver, CO 80220
MLS# 3171161Listed by: APEX REAL ESTATE SOLUTIONS LLC - New
 $450,000Active3 beds 2 baths1,386 sq. ft.
110 W Ellsworth Avenue, Denver, CO 80223
MLS# 3494859Listed by: RE/MAX OF CHERRY CREEK


Protect your home and budget from life's surprises with an Assurant Home Warranty, backed by a partner that supports you through every step of homeownership. Explore Plans.
© 2023 - 2026 ERA Franchise Systems LLC. All rights reserved. ERA Franchise Systems LLC fully supports the principles of the Fair Housing Act and the Equal Opportunity Act. ERA, ERA Real Estate powered, and their respective logos are registered service marks of ERA Franchise Systems LLC. Each office is independently owned and operated.