
961 S Corona Street, Denver, CO 80209
Local realty services provided by:RONIN Real Estate Professionals ERA Powered
961 S Corona Street,Denver, CO 80209
$1,530,000
- 5 Beds
- 4 Baths
- 3,412 sq. ft.
- Single family
- Pending
Listed by: grace sullivan and bob brown team
Office: milehimodern
MLS#:7364372
Source:ML
Price summary
- Price:$1,530,000
- Price per sq. ft.:$448.42
About this home
Set on a 6,340-square-foot lot, on one of the premier blocks of West Wash Park, this classic Denver Square has been thoughtfully expanded with a basement, main-level and second-floor addition, creating an exceptional amount of living space while preserving the character that makes an original Denver home so special. The result is a home that offers both historic charm and the functionality, with an open-concept kitchen that flows naturally to the backyard, a spacious primary suite (with mountain views) plus three additional bedrooms upstairs, and a basement family room or guest space. With multiple living areas and flexible spaces throughout, the possibilities for how to live, work and gather here are virtually unlimited. Poised just one block from Washington Park, the home welcomes you with a generous covered front porch, sitting higher than the street. Inside, the foyer reveals high ceilings, beautiful original woodwork, preserved detailing and graceful arched doorways leading to formal living and dining rooms. Huge windows fill the home with natural light, creating the bright, welcoming spaces throughout. The expanded kitchen offers generous cabinetry and stainless steel appliances and opens to a rear living area framed by large windows and glass French doors leading to the private deck and lush, fenced backyard. Upstairs, the primary suite features an en-suite bath alongside three additional bedrooms. And then there is the neighborhood. A enviable location with mature trees, a wide two-way street just one block from Washington Park make this a truly special place to call home. Walk to the park, neighborhood grocery and shops, Pearl Street restaurants and the Farmer's Market, with so much of the best of Denver right outside your door. Classic architecture, thoughtful expansion, abundant natural light and remarkable flexibility come together in this home, in one of Denver's most beloved neighborhoods....
Contact an agent
Home facts
- Year built:1914
- Subdivision & Development:Washington Park
- Listing ID #:7364372
Rooms and interior
- Bedrooms:5
- Total bathrooms:4
- Full bathrooms:1
- Half bathrooms:1
- Flooring:Carpet, Tile, Wood
- Kitchen Description:Dishwasher, Eat-in Kitchen, Microwave, Oven, Range, Refrigerator
- Basement:Yes
- Basement Description:Finished, Full
- Living area:3,412 sq. ft.
Heating and cooling
- Heating:Radiant
Structure and exterior
- Roof:Composition
- Year built:1914
- Building area:3,412 sq. ft.
- Lot area:0.15 Acres
- Lot Features:Level
- Construction Materials:Brick
- Exterior Features:Covered, Deck, Front Porch, Lighting, Patio, Private Yard, Rain Gutters
- Levels:2 Story
Schools
- High school:South
- Middle school:Merrill
- Elementary school:Steele
Utilities
- Water:Public
- Sewer:Public Sewer
Finances and disclosures
- Price:$1,530,000
- Price per sq. ft.:$448.42
- Tax amount:$8,672 (2025)
Features and amenities
- Laundry features:In Unit
- Amenities:Window Coverings
Parking
- Total parking spaces:2
- Garage:Yes
- Garage spaces:2
 Based on information submitted to the MLS GRID as of September 16, 2026 08:03 AM. All data is obtained from various sources and may not have been verified by broker or MLS GRID. Supplied Open House information is subject to change without notice. All information should be independently reviewed and verified for accuracy. Properties may or may not be listed by the office/agent presenting the information.
New listings near 961 S Corona Street
- Coming Soon
 $775,000Coming Soon4 beds 4 baths2,781 sq. ft.
5961 Boston Street, Denver, CO 80238
MLS# 7130893Listed by: LIV SOTHEBY'S INTERNATIONAL REALTY - Coming Soon
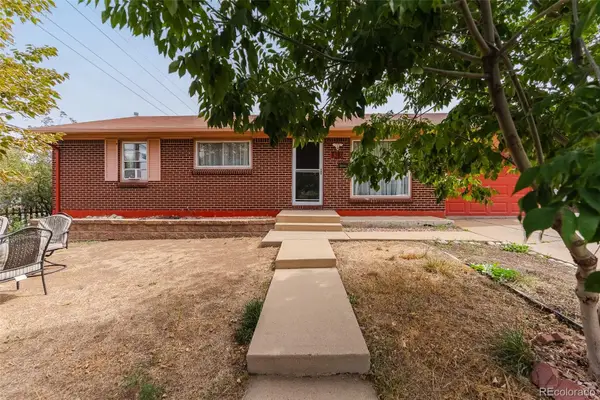 $490,000Coming Soon5 beds 2 baths1,950 sq. ft.
8382 Navajo Street, Denver, CO 80221
MLS# 6358907Listed by: BLUE PEBBLE HOMES - Coming Soon
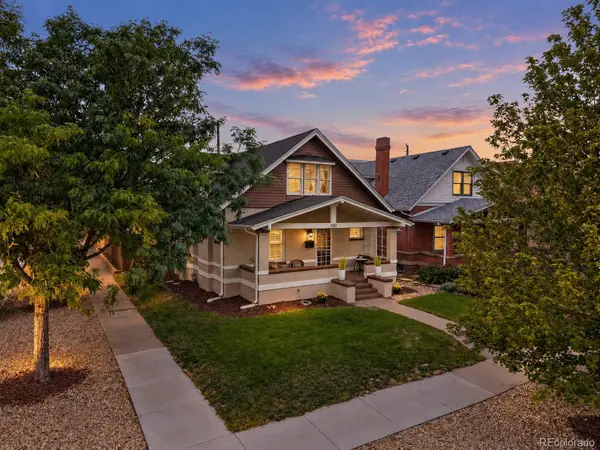 $900,000Coming Soon4 beds 2 baths2,731 sq. ft.
3303 N Gaylord Street, Denver, CO 80205
MLS# 9603109Listed by: ART OF HOME - Coming Soon
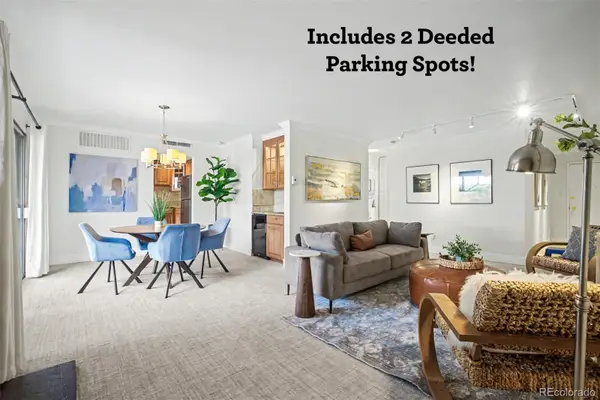 $359,900Coming Soon2 beds 2 baths1,059 sq. ft.
700 N Washington Street #202, Denver, CO 80203
MLS# 1542167Listed by: COMPASS - DENVER - Coming Soon
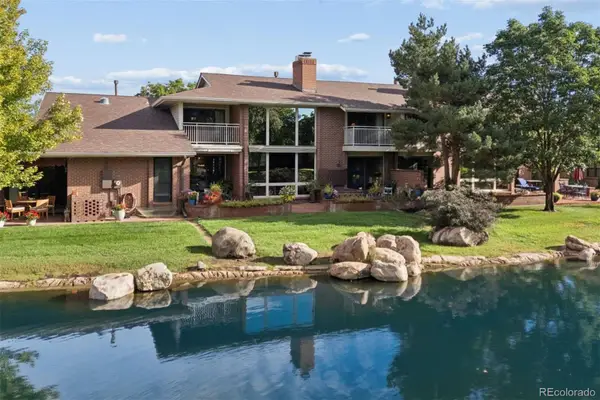 $1,780,000Coming Soon3 beds 4 baths4,737 sq. ft.
2800 S University Boulevard #141, Denver, CO 80210
MLS# 5094132Listed by: LIV SOTHEBY'S INTERNATIONAL REALTY - Coming Soon
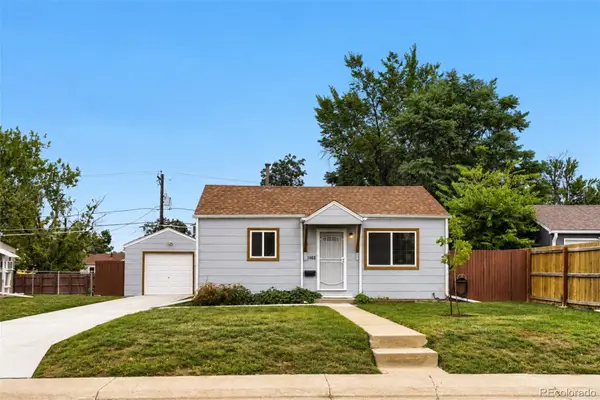 $375,000Coming Soon2 beds 1 baths682 sq. ft.
1460 S Osceola Street, Denver, CO 80219
MLS# 5858078Listed by: RE/MAX PROFESSIONALS - Coming Soon
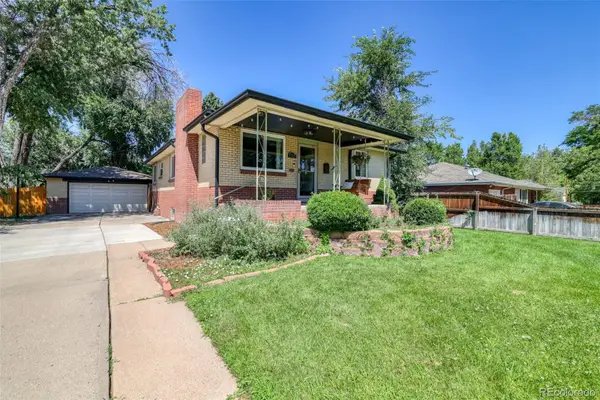 $699,000Coming Soon4 beds 2 baths2,434 sq. ft.
1717 S Clayton Street, Denver, CO 80210
MLS# 5914507Listed by: MODUS REAL ESTATE - Coming SoonOpen Sat, 11am to 1pm
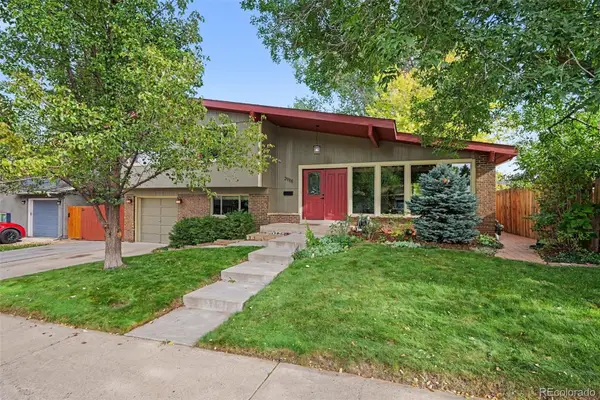 $715,000Coming Soon4 beds 3 baths2,478 sq. ft.
2988 S Wabash Street, Denver, CO 80231
MLS# 2363957Listed by: NEW VISION REALTY - Coming SoonOpen Sat, 11am to 2pm
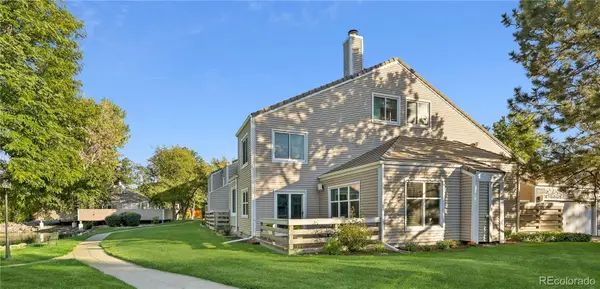 $450,000Coming Soon2 beds 3 baths1,976 sq. ft.
2290 S Yosemite Circle, Denver, CO 80231
MLS# 2058350Listed by: KELLER WILLIAMS DTC - Coming Soon
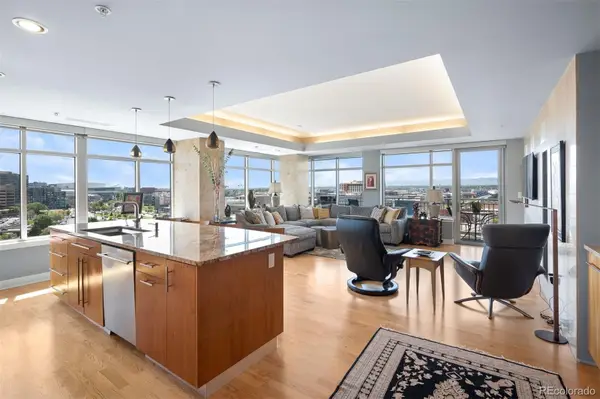 $1,550,000Coming Soon2 beds 3 baths2,435 sq. ft.
1411 Wynkoop Street #1003, Denver, CO 80202
MLS# 4008540Listed by: LIV SOTHEBY'S INTERNATIONAL REALTY


Protect your home and budget from life's surprises with an Assurant Home Warranty, backed by a partner that supports you through every step of homeownership. Explore Plans.
© 2023 - 2026 ERA Franchise Systems LLC. All rights reserved. ERA Franchise Systems LLC fully supports the principles of the Fair Housing Act and the Equal Opportunity Act. ERA, ERA Real Estate powered, and their respective logos are registered service marks of ERA Franchise Systems LLC. Each office is independently owned and operated.