
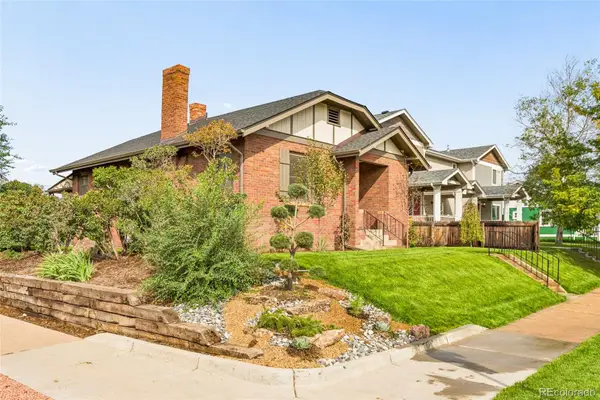
962 S Holly Street, Denver, CO 80246
Local realty services provided by:ERA Teamwork Realty
962 S Holly Street,Denver, CO 80246
$625,000
- 4 Beds
- 3 Baths
- 2,284 sq. ft.
- Single family
- Active
Listed by: kent sauls, regina topelson
Office: 2415 property solutions inc
MLS#:5303149
Source:ML
Price summary
- Price:$625,000
- Price per sq. ft.:$273.64
About this home
Welcome to this beautifully maintained home in the highly sought-after Virginia Vale neighborhood, just minutes from Cherry Creek! Thoughtfully updated and move-in ready, this home offers peace of mind with a brand-new roof, new radon mitigation system, updated electrical throughout, modern windows, and central A/C installed in 2022.
Inside, you'll find beautiful red oak hardwood floors, a warm and inviting living room featuring a Dakota Mahogany granite-trimmed wood-burning fireplace, and a kitchen that blends mid-century charm with modern convenience. Refinished vintage cabinetry with a durable powder-coated finish, tumbled marble and ceramic tile, gas or electric range hookups (gas range included), and a French door refrigerator make this kitchen as functional as it is stylish.
The finished basement provides valuable additional living space with a versatile bonus room, finished laundry area, and abundant storage. Tech enthusiasts will appreciate the home's advanced wiring, including fiber, Ethernet, coaxial cable, independent A/V grounding, and TV mount.
Step outside to enjoy a spacious, fully fenced backyard with mature trees, a screened-in porch, oversized driveway, Tuff Shed, secure dog enclosure, and dedicated garden area with established berries—perfect for relaxing, entertaining, or enjoying Colorado's outdoor lifestyle.
Additional features include updated bathrooms with pressure-balanced fixtures, room-darkening shades in the primary bedroom, washer and dryer, automatic garage door opener, and multiple attic access points. Combining timeless character, quality updates, exceptional functionality, and an unbeatable location near Cherry Creek, this Virginia Vale gem is ready to welcome you home!...
Contact an agent
Home facts
- Year built:1957
- Subdivision & Development:Virginia Vale
- Listing ID #:5303149
Rooms and interior
- Bedrooms:4
- Total bathrooms:3
- Full bathrooms:1
- Flooring:Tile, Wood
- Kitchen Description:Dishwasher, Oven, Range, Refrigerator
- Basement:Yes
- Basement Description:Finished
- Living area:2,284 sq. ft.
Heating and cooling
- Cooling:Central Air
- Heating:Forced Air
- Central air:Yes
Structure and exterior
- Roof:Composition
- Year built:1957
- Building area:2,284 sq. ft.
- Lot area:0.17 Acres
- Lot Features:Level
- Construction Materials:Brick
- Exterior Features:Dog Run
- Levels:1 Story
Schools
- High school:George Washington
- Middle school:Hill
- Elementary school:McMeen
Utilities
- Water:Public
- Sewer:Public Sewer
Finances and disclosures
- Price:$625,000
- Price per sq. ft.:$273.64
- Tax amount:$2,714 (2024)
Features and amenities
- Laundry features:Dryer, Washer
- Amenities:Carbon Monoxide Detector(s)
Parking
- Total parking spaces:1
- Garage:Yes
- Garage spaces:1
 Based on information submitted to the MLS GRID as of September 16, 2026 02:39 PM. All data is obtained from various sources and may not have been verified by broker or MLS GRID. Supplied Open House information is subject to change without notice. All information should be independently reviewed and verified for accuracy. Properties may or may not be listed by the office/agent presenting the information.
New listings near 962 S Holly Street
- Coming Soon
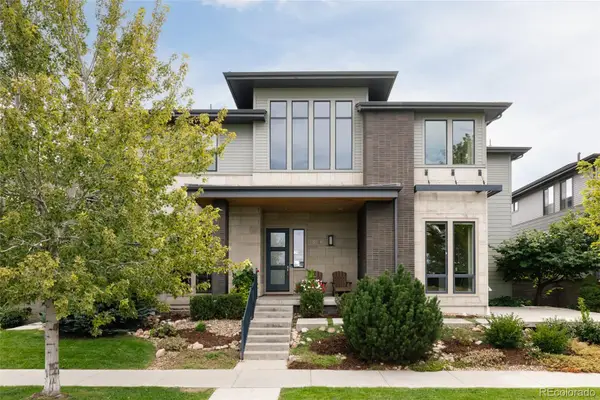 $1,495,000Coming Soon5 beds 5 baths5,880 sq. ft.
8586 E 51st Avenue, Denver, CO 80238
MLS# 2865781Listed by: SERHANT COLORADO LLC - Coming Soon
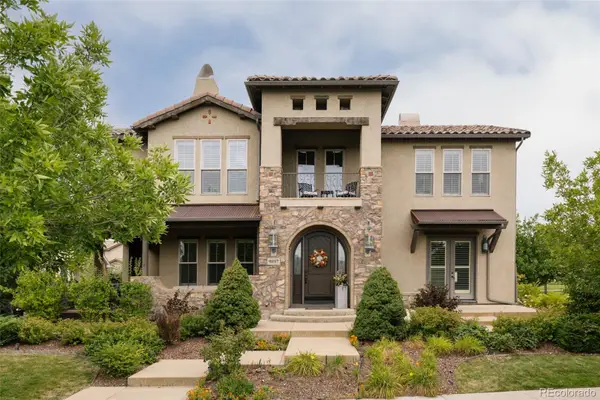 $1,900,000Coming Soon7 beds 7 baths6,018 sq. ft.
9897 E 31st Avenue, Denver, CO 80238
MLS# 2958948Listed by: SERHANT COLORADO LLC - Coming Soon
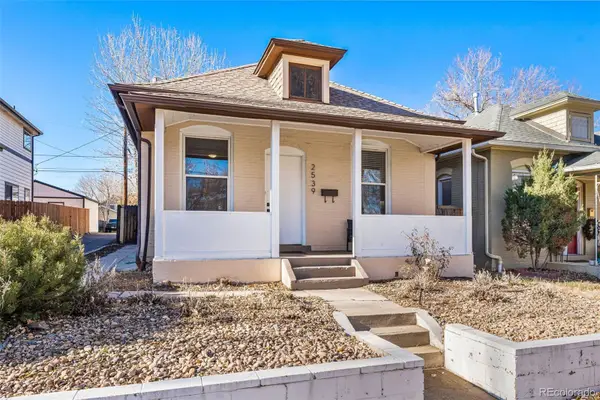 $619,900Coming Soon3 beds 1 baths1,325 sq. ft.
2539 Irving Street, Denver, CO 80211
MLS# 3916558Listed by: COMPASS - DENVER - Coming Soon
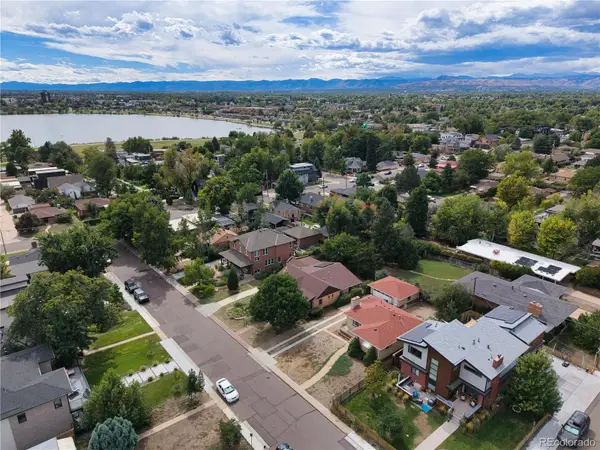 $650,000Coming Soon2 beds 1 baths2,039 sq. ft.
2649 Wolff Street, Denver, CO 80212
MLS# 4218218Listed by: COMPASS - DENVER - Coming SoonOpen Sat, 11am to 1pm
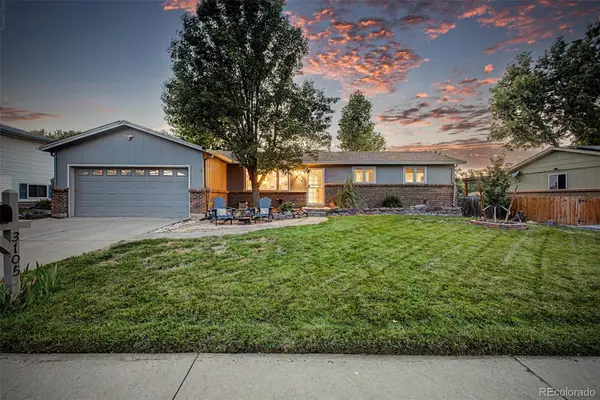 $720,000Coming Soon4 beds 3 baths2,749 sq. ft.
3105 S Beeler Street, Denver, CO 80231
MLS# 5684429Listed by: RE/MAX SYNERGY - Coming Soon
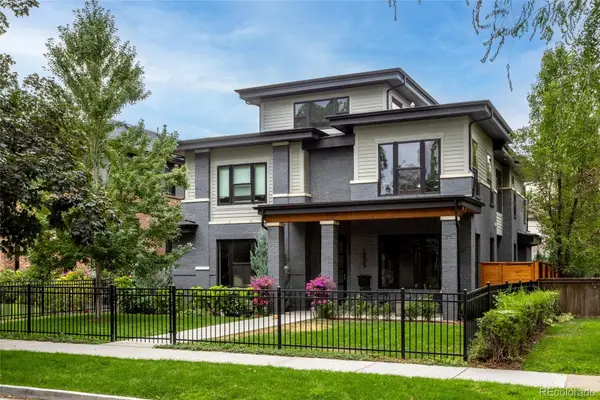 $3,250,000Coming Soon5 beds 4 baths5,528 sq. ft.
1035 S Columbine Street, Denver, CO 80209
MLS# 6229773Listed by: COMPASS - DENVER - Coming Soon
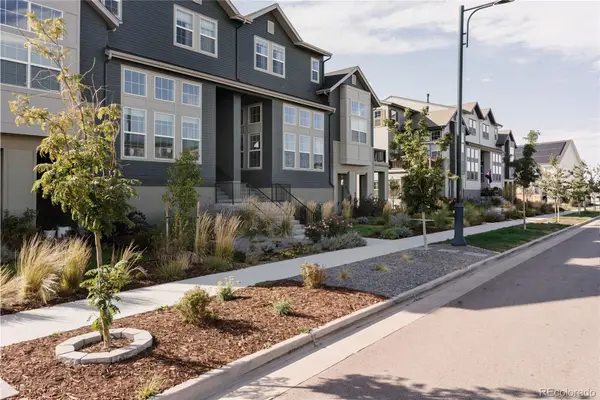 $660,000Coming Soon3 beds 3 baths2,235 sq. ft.
6363 Elmira Street, Denver, CO 80238
MLS# 7050418Listed by: SERHANT COLORADO LLC - Coming Soon
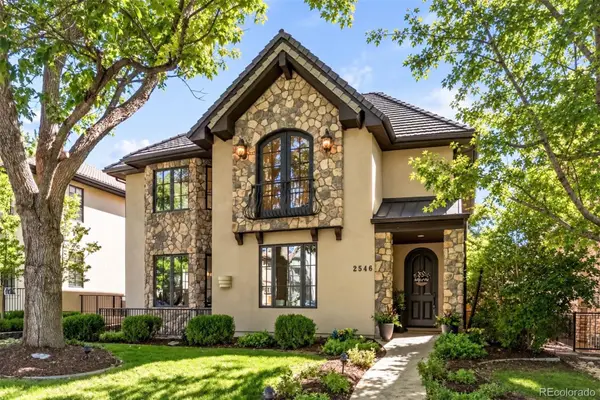 $2,795,000Coming Soon5 beds 6 baths6,058 sq. ft.
2546 S Adams Street, Denver, CO 80210
MLS# 8301108Listed by: LIV SOTHEBY'S INTERNATIONAL REALTY - Coming Soon
 $525,000Coming Soon2 beds 1 baths1,794 sq. ft.
2293 S Bannock Street, Denver, CO 80223
MLS# 9050340Listed by: KENTWOOD REAL ESTATE CHERRY CREEK - Coming Soon
 $775,000Coming Soon4 beds 4 baths2,781 sq. ft.
5961 Boston Street, Denver, CO 80238
MLS# 7130893Listed by: LIV SOTHEBY'S INTERNATIONAL REALTY


Protect your home and budget from life's surprises with an Assurant Home Warranty, backed by a partner that supports you through every step of homeownership. Explore Plans.
© 2023 - 2026 ERA Franchise Systems LLC. All rights reserved. ERA Franchise Systems LLC fully supports the principles of the Fair Housing Act and the Equal Opportunity Act. ERA, ERA Real Estate powered, and their respective logos are registered service marks of ERA Franchise Systems LLC. Each office is independently owned and operated.