
9864 W Maryland Drive, Denver, CO 80232
Local realty services provided by:RONIN Real Estate Professionals ERA Powered
Listed by: laura stewart
Office: homesmart
MLS#:3554800
Source:ML
Price summary
- Price:$650,000
About this home
WOW! This home backs to the open space along the berm of the East Reservoir! Welcome to your best chapter of life in this beautiful ranch home boasting fresh interior & exterior paint, brand new carpet & luxury vinyl plank floors, beautiful updates throughout the home, and an abundance of living space thanks to the finished basement & enclosed sunroom. As you pull up the stunning exterior will delight you along with the large stamped concrete front porch. Parking is easy thanks to the attached two car garage w extended driveway. As you enter the home, you'll enjoy the interior great room design w the formal living room & dining room nestled next to the spacious kitchen w a high-top island. The kitchen features an abundance of cabinets for storage & glistening quartz counters. The family room flows off the back of the kitchen w a cozy fireplace for winter nights, and the attached sunroom is a delight, providing an extra retreat for you or space for entertaining. The backyard is magical as it opens to the open space and feels so very private without looming neighbors. Returning into the home you'll welcome the privacy of the three bedrooms down the hall which include the primary bedroom & ensuite bathroom along w a full bathroom in the hallway. The finished basement adds another huge family room as well as two secondary bedrooms and a large office that could flex for a gym or another non-confirming bedroom. You'll enjoy unwinding daily as you walk around the East Reservoir behind your home or the Main Reservoir across Kipling. The location also offers quick commutes to local shopping & dining options and short drives to Denver for work or fun on the town. Belmar Mall & Chatfield State Park are both a short drive away for additional shopping & dining options and ALL your outdoor fund. If you've been dreaming of a ranch home w open space this is the perfect home for you! Join us for the open house event August 1st 10 to 1 and August 2nd 11-2. Welcome to your new home!...
Contact an agent
Home facts
- Year built:1971
- Listing ID #:3554800
Rooms and interior
- Bedrooms:5
- Total bathrooms:3
- Full bathrooms:1
- Flooring:Carpet, Tile, Wood
- Kitchen Description:Dishwasher, Disposal, Eat-in Kitchen, Kitchen Island, Microwave, Oven, Refrigerator
- Basement:Yes
- Basement Description:Bath/Stubbed, Finished, Full
Heating and cooling
- Cooling:Central Air
- Heating:Forced Air, Natural Gas
- Central air:Yes
Structure and exterior
- Roof:Composition
- Year built:1971
- Lot Features:Level, Open Space
- Construction Materials:Brick, Frame, Metal Siding
- Exterior Features:Front Porch, Patio, Private Yard
- Foundation Description:Slab
- Levels:1 Story
Schools
- High school:Bear Creek
- Middle school:Carmody
- Elementary school:Kendrick Lakes
Utilities
- Water:Public
- Sewer:Public Sewer
Finances and disclosures
- Price:$650,000
- Tax amount:$3,906 (2025)
Features and amenities
- Laundry features:Dryer, Washer
- Amenities:Carbon Monoxide Detector(s), Double Pane Windows, Gas Water Heater, Smoke Detector(s)
Parking
- Total parking spaces:2
- Garage:Yes
- Garage spaces:2
 Based on information submitted to the MLS GRID as of July 27, 2026 09:44 PM. All data is obtained from various sources and may not have been verified by broker or MLS GRID. Supplied Open House information is subject to change without notice. All information should be independently reviewed and verified for accuracy. Properties may or may not be listed by the office/agent presenting the information.
New listings near 9864 W Maryland Drive
- New
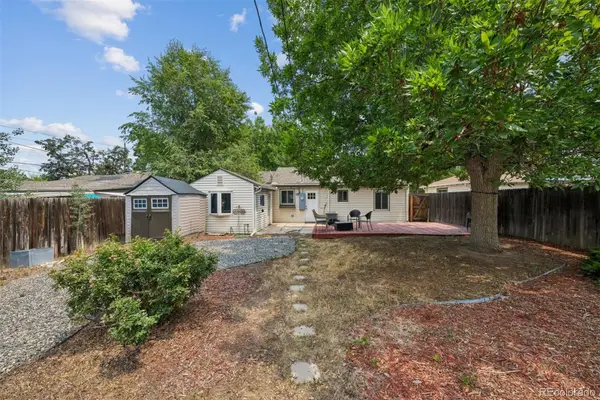 $509,900Active2 beds 2 baths947 sq. ft.
1819 S Madison Street, Denver, CO 80210
MLS# 4911295Listed by: KELLER WILLIAMS REALTY DOWNTOWN LLC - Coming Soon
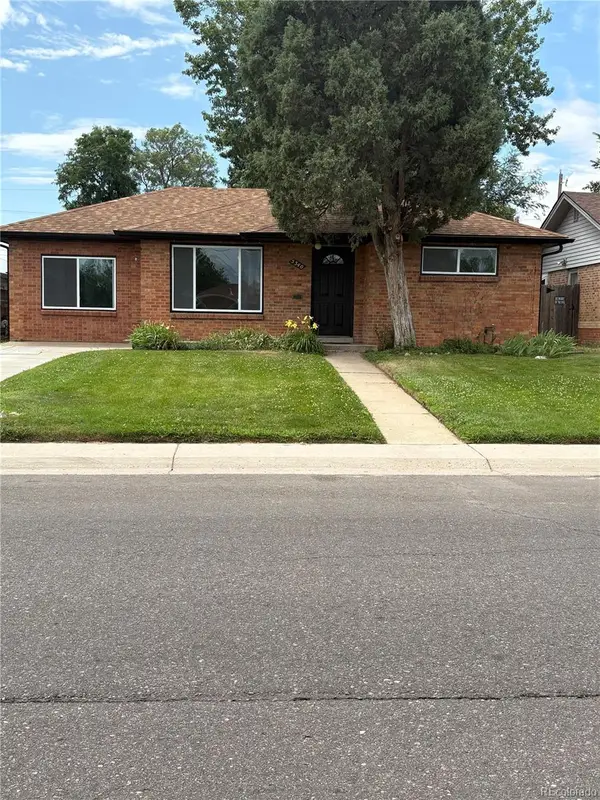 $555,000Coming Soon3 beds 2 baths
5340 E 33rd Avenue, Denver, CO 80207
MLS# 6017154Listed by: HOMESMART REALTY - New
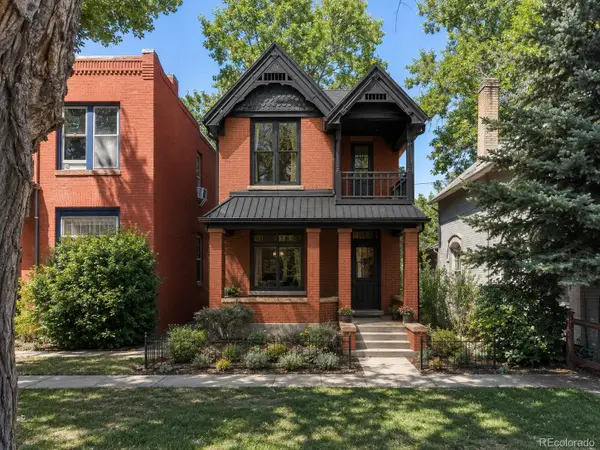 $350,000Active0.07 Acres
3615 N Zuni Street, Denver, CO 80211
MLS# 6829654Listed by: GENERATOR REAL ESTATE, LLC - New
 $350,000Active2 beds 1 baths846 sq. ft.
4525 W 10th Avenue, Denver, CO 80204
MLS# 1677114Listed by: EXP REALTY, LLC - New
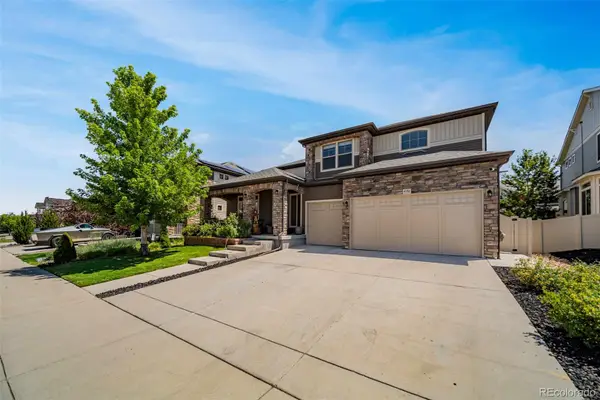 $1,050,000Active8 beds 4 baths5,788 sq. ft.
4992 Liverpool Street, Denver, CO 80249
MLS# 4776776Listed by: KELLER WILLIAMS REALTY DOWNTOWN LLC - Coming Soon
 $879,000Coming Soon4 beds 4 baths
1733 Grove Street #4, Denver, CO 80204
MLS# 7904574Listed by: RE/MAX PROFESSIONALS - New
 $450,000Active1 beds 2 baths950 sq. ft.
4200 W 17th Avenue #719, Denver, CO 80204
MLS# 1758352Listed by: SCHUR SUCCESS REALTY & AUCTION LLC - Coming SoonOpen Sat, 1 to 3pm
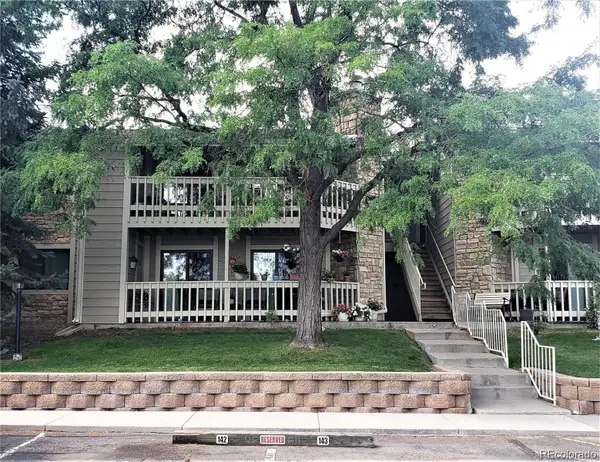 $269,900Coming Soon2 beds 2 baths
8225 Fairmount Drive #202, Denver, CO 80247
MLS# 2834482Listed by: REAL BROKER, LLC DBA REAL - Coming Soon
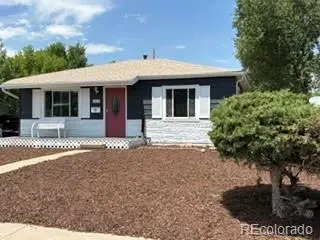 $450,000Coming Soon3 beds 2 baths
3475 W Hoye Place, Denver, CO 80219
MLS# 4266937Listed by: RE/MAX ALLIANCE


Protect your home and budget from life's surprises with an Assurant Home Warranty, backed by a partner that supports you through every step of homeownership. Explore Plans.
© 2023 - 2026 ERA Franchise Systems LLC. All rights reserved. ERA Franchise Systems LLC fully supports the principles of the Fair Housing Act and the Equal Opportunity Act. ERA, ERA Real Estate powered, and their respective logos are registered service marks of ERA Franchise Systems LLC. Each office is independently owned and operated.