
3475 W Hoye Place, Denver, CO 80219
Local realty services provided by:RONIN Real Estate Professionals ERA Powered
3475 W Hoye Place,Denver, CO 80219
$450,000
- 3 Beds
- 2 Baths
- - sq. ft.
- Single family
- Coming Soon
Listed by: lin miklas
Office: re/max alliance
MLS#:4266937
Source:ML
Price summary
- Price:$450,000
About this home
Nestled in the heart of Westwood Park, this beautifully updated ranch-style home offers the perfect blend of comfort, convenience, and opportunity. Situated on a generous 0.17-acre lot, the home features a desirable single-level floor plan with three bedrooms and two bathrooms. Inside, you'll find a fresh, move-in-ready interior with new luxury vinyl flooring throughout, all-new interior paint including the ceilings and trim, and an updated kitchen featuring brand-new black appliances and quartz counters. A full-size stackable washer and dryer are included, while a five-year-old boiler and brand-new window air conditioning unit provide year-round comfort. A long driveway offers abundant off-street parking and leads to an oversized 24’ x 30’ detached garage complete with an automatic opener, keypad entry, side access door, and overhead rafter storage. The garage can accommodate 4 cars or, make it an ultimate workshop. An additional storage shed provides even more room for tools, hobbies, or seasonal items. The location is equally impressive. Enjoy walking to Garfield Park, the Denver Public Library, the Westwood Community Center, and the Boys & Girls Club. Beyond the neighborhood amenities, this home is located in one of Denver's most exciting revitalization areas. The vibrant Morrison Road corridor features local restaurants, shops, public art, and pedestrian improvements, while nearby investments in parks, trails, and the transformative Sun Valley redevelopment continue to elevate the community. With convenient access to downtown Denver and an expanding collection of neighborhood amenities, this is an exceptional opportunity to enjoy today's lifestyle while benefiting from Westwood's exciting future....
Contact an agent
Home facts
- Year built:1953
- Listing ID #:4266937
Rooms and interior
- Bedrooms:3
- Total bathrooms:2
- Full bathrooms:1
- Flooring:Vinyl
- Kitchen Description:Dishwasher, Disposal, Microwave, Pantry, Range, Refrigerator
- Basement:Yes
- Basement Description:Crawl Space
Heating and cooling
- Cooling:Air Conditioning-Room
- Heating:Baseboard, Hot Water
Structure and exterior
- Roof:Composition
- Year built:1953
- Lot Features:Level, Near Public Transit
- Architectural Style:Traditional
- Construction Materials:Frame, Metal Siding, Stone
- Exterior Features:Front Porch, Garden, Lighting, Rain Gutters
- Levels:1 Story
Schools
- High school:Abraham Lincoln
- Middle school:KIPP Sunshine Peak Academy
- Elementary school:Castro
Utilities
- Water:Public
- Sewer:Public Sewer
Finances and disclosures
- Price:$450,000
- Tax amount:$2,281 (2025)
Features and amenities
- Laundry features:Dryer, Washer
- Amenities:Smoke Detector(s), Window Coverings
Parking
- Total parking spaces:2
- Parking description:Concrete Driveway, Exterior Access Door, Oversized
- Garage:Yes
- Garage spaces:2
 Based on information submitted to the MLS GRID as of July 28, 2026 02:46 AM. All data is obtained from various sources and may not have been verified by broker or MLS GRID. Supplied Open House information is subject to change without notice. All information should be independently reviewed and verified for accuracy. Properties may or may not be listed by the office/agent presenting the information.
New listings near 3475 W Hoye Place
- Coming Soon
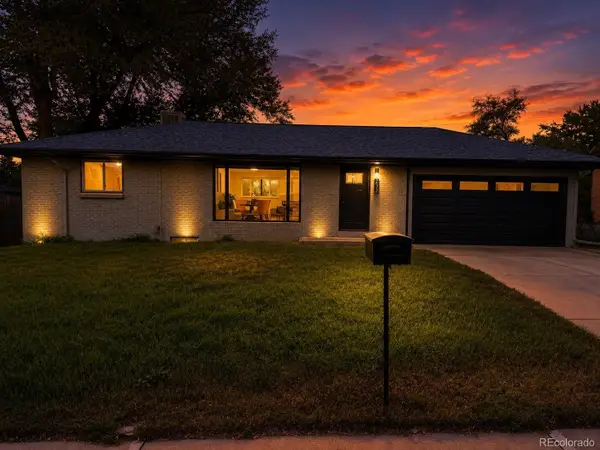 $589,900Coming Soon3 beds 2 baths
232 Saulsbury Street, Denver, CO 80226
MLS# 3618956Listed by: KELLER WILLIAMS REALTY URBAN ELITE - New
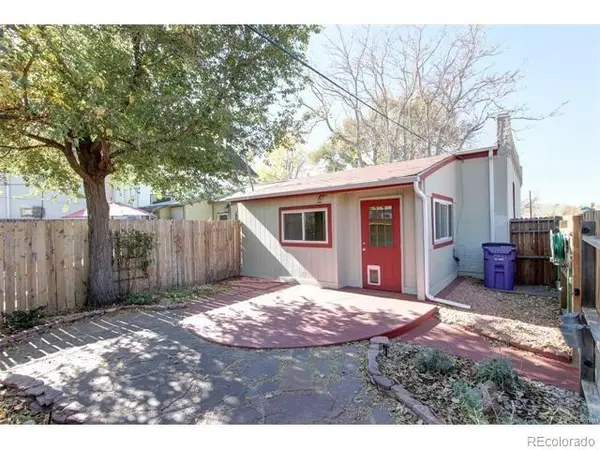 $460,000Active2 beds 1 baths905 sq. ft.
1400 S Logan Street, Denver, CO 80210
MLS# 3917909Listed by: KELLER WILLIAMS DTC - New
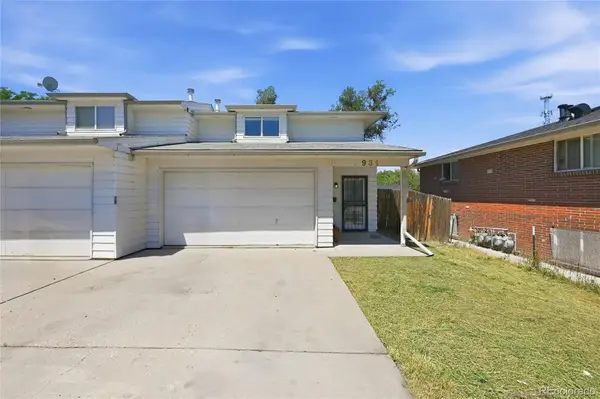 $349,000Active2 beds 2 baths1,273 sq. ft.
931 S Utica Street, Denver, CO 80219
MLS# 6032809Listed by: NEW DIVIDE REALTY - Coming Soon
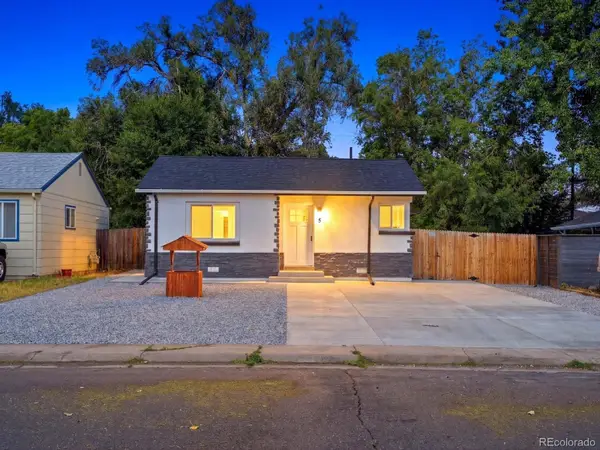 $440,000Coming Soon2 beds 1 baths
5 Stuart Street, Denver, CO 80219
MLS# 6495066Listed by: PAK HOME REALTY - Coming Soon
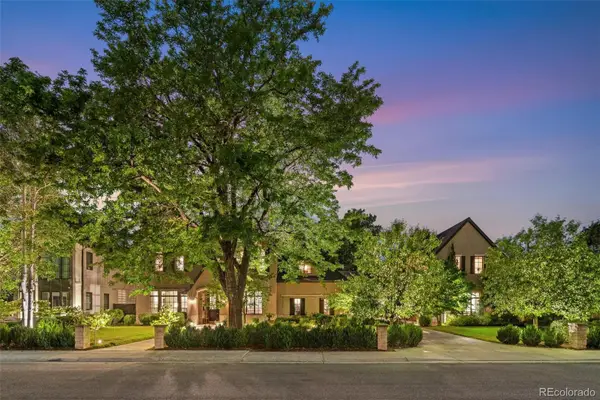 $6,865,000Coming Soon6 beds 11 baths
25 S Elm Street, Denver, CO 80246
MLS# 3508110Listed by: COLDWELL BANKER GLOBAL LUXURY DENVER - Coming Soon
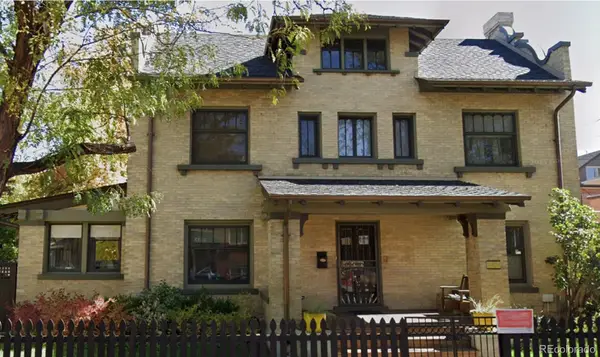 $1,375,000Coming Soon5 beds 4 baths
1424 Cook Street, Denver, CO 80206
MLS# 1894681Listed by: GERRETSON REALTY INC - Coming Soon
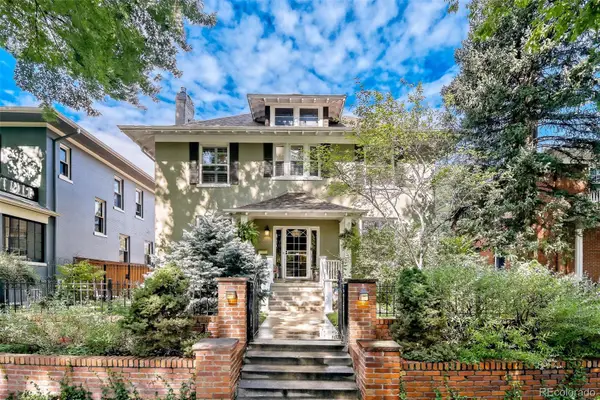 $1,725,000Coming Soon4 beds 4 baths
2365 Albion Street, Denver, CO 80207
MLS# 4699690Listed by: Z PROPERTY - New
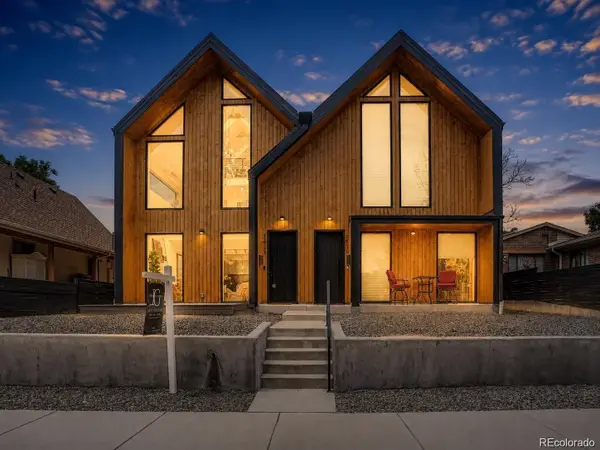 $999,999Active4 beds 5 baths3,193 sq. ft.
3829 Osage Street, Denver, CO 80211
MLS# 9646233Listed by: REAL BROKER, LLC DBA REAL - New
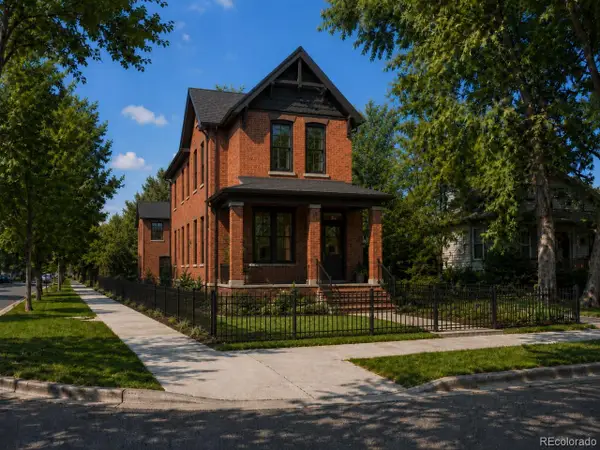 $495,000Active0.09 Acres
3605 N Zuni Street, Denver, CO 80211
MLS# 1592826Listed by: GENERATOR REAL ESTATE, LLC - New
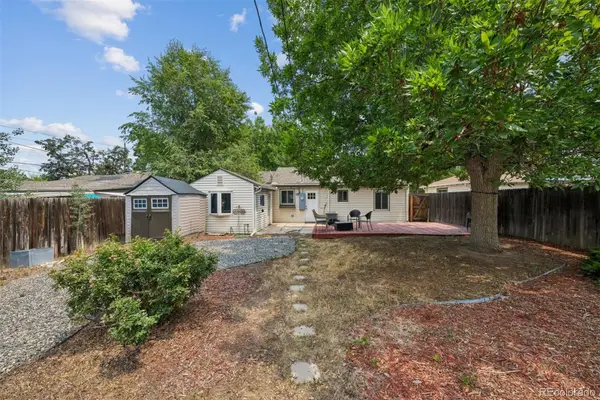 $509,900Active2 beds 2 baths947 sq. ft.
1819 S Madison Street, Denver, CO 80210
MLS# 4911295Listed by: KELLER WILLIAMS REALTY DOWNTOWN LLC


Protect your home and budget from life's surprises with an Assurant Home Warranty, backed by a partner that supports you through every step of homeownership. Explore Plans.
© 2023 - 2026 ERA Franchise Systems LLC. All rights reserved. ERA Franchise Systems LLC fully supports the principles of the Fair Housing Act and the Equal Opportunity Act. ERA, ERA Real Estate powered, and their respective logos are registered service marks of ERA Franchise Systems LLC. Each office is independently owned and operated.