
Address Withheld By Seller, Denver, CO
Local realty services provided by:LUX Real Estate Company ERA Powered
Address Withheld By Seller,,
$355,000
- 2 Beds
- 2 Baths
- - sq. ft.
- Condominium
- Sold
Listed by: phillip svoboda, blueshiftres team
Office: blueshift real estate services llc.
MLS#:3020658
Source:ML
Sorry, we are unable to map this address
Price summary
- Price:$355,000
- Monthly HOA dues:$655
About this home
Discover this bright and spacious southwest-facing end unit, conveniently located on the second floor in the heart of Governor’s Park. Access your home easily via the lobby stairs or a secured back entrance, with two elevators also available on each floor.
Inside, natural light floods the open floor plan, beginning with an inviting foyer and a large coat/storage closet. The generous living room features a classic brick fireplace with an electric insert, while the dining area offers built-in cabinetry and a wet bar—perfect for entertaining. Two sets of sliding glass doors open to a large balcony overlooking a tree-lined street, ideal for relaxing, entertaining, or enjoying a sunset. The kitchen boasts upgraded cabinetry, under-cabinet lighting, ample counter space, and a second balcony entrance for seamless indoor-outdoor flow.
The primary suite includes two large closets leading to a full bath. A second bedroom with a walk-in closet is conveniently located across from the second bath. Recent updates throughout the unit include new carpet, updated tile, fresh paint, and new blinds.
Parking is effortless with one deeded garage space (#21) in the secured parking area. Enjoy first-floor amenities such as an indoor pool, hot tub, sauna, steam room, private patio, fitness center, and community room, all directly below the unit. On-site management is available Monday through Friday.
This prime location is just steps from shops, groceries, restaurants, parks, trails, and Trader Joe’s, with easy access to downtown and RTD. The hallway carpet on the second floor was also recently replaced....
Contact an agent
Home facts
- Year built:1970
- Listing ID #:3020658
Rooms and interior
- Bedrooms:2
- Total bathrooms:2
- Full bathrooms:2
- Flooring:Carpet, Tile
- Kitchen Description:Dishwasher, Disposal, Microwave, Oven, Range, Refrigerator
Heating and cooling
- Cooling:Central Air
- Heating:Forced Air
- Central air:Yes
Structure and exterior
- Roof:Membrane
- Year built:1970
- Architectural Style:Urban Contemporary
- Construction Materials:Brick, Frame
- Exterior Features:Balcony, Covered, Spa/Hot Tub
- Levels:1 Story
Schools
- High school:East
- Middle school:Morey
- Elementary school:Dora Moore
Utilities
- Sewer:Public Sewer
Finances and disclosures
- Price:$355,000
- Tax amount:$2,051 (2024)
Features and amenities
- Laundry features:Common Area
- Amenities:Carbon Monoxide Detector(s)
- Pool features:Indoor
Parking
- Total parking spaces:1
- Garage:Yes
- Garage spaces:1
 Based on information submitted to the MLS GRID as of July 17, 2026 04:44 PM. All data is obtained from various sources and may not have been verified by broker or MLS GRID. Supplied Open House information is subject to change without notice. All information should be independently reviewed and verified for accuracy. Properties may or may not be listed by the office/agent presenting the information.
New listings near
- New
 $854,500Active2 beds 2 baths1,190 sq. ft.
1735 Central Street #212, Denver, CO 80211
MLS# 2243979Listed by: 8Z REAL ESTATE - Coming Soon
 $690,950Coming Soon5 beds 6 baths
6715 Raritan Drive, Denver, CO 80221
MLS# 6394808Listed by: COMPASS COLORADO, LLC - BOULDER - New
 $215,000Active0.23 Acres
3864 W Kentucky Avenue, Denver, CO 80219
MLS# 7816820Listed by: INVALESCO REAL ESTATE - New
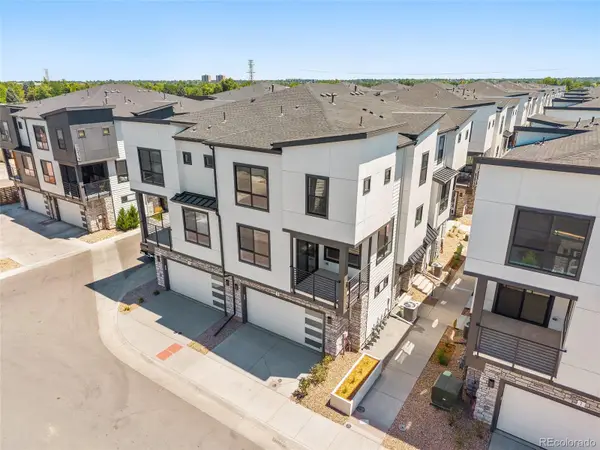 $524,990Active3 beds 3 baths1,315 sq. ft.
2020 S Holly Street #3, Denver, CO 80222
MLS# 7867127Listed by: KELLER WILLIAMS ACTION REALTY LLC - New
 $335,000Active3 beds 3 baths1,584 sq. ft.
9209 E Nassau Avenue, Denver, CO 80237
MLS# 9174947Listed by: CENTURY 21 ALTITUDE REAL ESTATE, LLC - New
 $574,900Active3 beds 3 baths1,734 sq. ft.
8705 E 29th Place, Denver, CO 80238
MLS# 9402527Listed by: RE/MAX PROFESSIONALS - Coming Soon
 $799,900Coming Soon4 beds 2 baths
1651 Niagara Street, Denver, CO 80220
MLS# 9974030Listed by: GUARDIAN REAL ESTATE GROUP - New
 $420,000Active3 beds 3 baths1,586 sq. ft.
8745 W Cornell Avenue #11, Denver, CO 80227
MLS# 1804914Listed by: COMPASS - DENVER - New
 $729,000Active1 beds 2 baths1,756 sq. ft.
1301 Wazee Street #2B, Denver, CO 80204
MLS# 2217215Listed by: THRIVE REAL ESTATE GROUP - Coming Soon
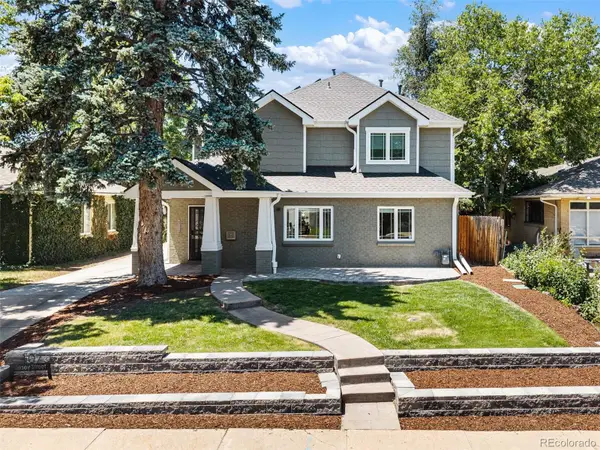 $1,250,000Coming Soon5 beds 3 baths
1075 Jersey Street, Denver, CO 80220
MLS# 2785156Listed by: 8Z REAL ESTATE


Protect your home and budget from life's surprises with an Assurant Home Warranty, backed by a partner that supports you through every step of homeownership. Explore Plans.
© 2023 - 2026 ERA Franchise Systems LLC. All rights reserved. ERA Franchise Systems LLC fully supports the principles of the Fair Housing Act and the Equal Opportunity Act. ERA, ERA Real Estate powered, and their respective logos are registered service marks of ERA Franchise Systems LLC. Each office is independently owned and operated.