
1493 E Keystone Road #2958, Dillon, CO 80435
Local realty services provided by:ERA Teamwork Realty
1493 E Keystone Road #2958,Dillon, CO 80435
$998,000
- 3 Beds
- 2 Baths
- 1,080 sq. ft.
- Condominium
- Active
Listed by: scott thomas, kay thomas
Office: liv sothebys international realty- breckenridge
MLS#:4922293
Source:ML
Price summary
- Price:$998,000
- Price per sq. ft.:$924.07
- Monthly HOA dues:$956
About this home
Mountain living should feel exactly like this. Walk or ski directly from the slopes. Sunlight pours through the generous windows of this top-floor corner unit located at Keystone's Mountain House base. This beautifully remodeled 3-bedroom, 2-bath residence features an open great room, rich hardwood floors, a stunning granite kitchen with custom cabinetry and stainless steel appliances. Top-floor living provides vaulted tongue-in-groove wood ceilings, enhanced privacy, and an inviting sense of spaciousness rarely found in condominium living. The primary suite features a beautifully remodeled bath and its own private deck overlooking the Snake River, while a second sunny south-facing deck enjoys views toward Keystone Ski Resort. Rare for Key Condo, this home includes its own private washer and dryer, along with covered parking, an indoor pool, outdoor hot tub, and easy access to skiing, hiking, biking, dining, and all that Keystone offers year-round. Tastefully updated and move-in ready, this exceptional mountain retreat offers comfort, character, and the Colorado lifestyle you've been dreaming about. Outstanding short-term rental potential....
Contact an agent
Home facts
- Year built:1971
- Listing ID #:4922293
Rooms and interior
- Bedrooms:3
- Total bathrooms:2
- Flooring:Tile, Wood
- Kitchen Description:Dishwasher, Disposal, Eat-in Kitchen, Freezer, Microwave, Oven, Range Hood, Refrigerator
- Living area:1,080 sq. ft.
Heating and cooling
- Heating:Baseboard
Structure and exterior
- Roof:Composition
- Year built:1971
- Building area:1,080 sq. ft.
- Lot Features:Near Ski Area
- Construction Materials:Wood Siding
- Exterior Features:Balcony, Deck
- Levels:1 Story
Schools
- High school:Summit
- Middle school:Summit
- Elementary school:Summit Cove
Utilities
- Water:Public
- Sewer:Public Sewer
Finances and disclosures
- Price:$998,000
- Price per sq. ft.:$924.07
- Tax amount:$3,100 (2025)
Features and amenities
- Laundry features:Coin Laundry, Dryer, In Unit, Washer
- Pool features:Indoor
Parking
- Total parking spaces:2
 Based on information submitted to the MLS GRID as of July 8, 2026 02:32 PM. All data is obtained from various sources and may not have been verified by broker or MLS GRID. Supplied Open House information is subject to change without notice. All information should be independently reviewed and verified for accuracy. Properties may or may not be listed by the office/agent presenting the information.
New listings near 1493 E Keystone Road #2958
- New
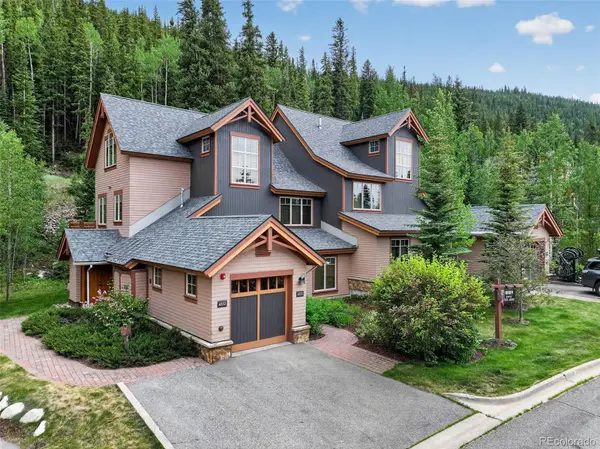 $1,350,000Active3 beds 3 baths1,514 sq. ft.
89 Tip Top Trail #6533, Dillon, CO 80435
MLS# 8145643Listed by: TRELORA REALTY, INC. - New
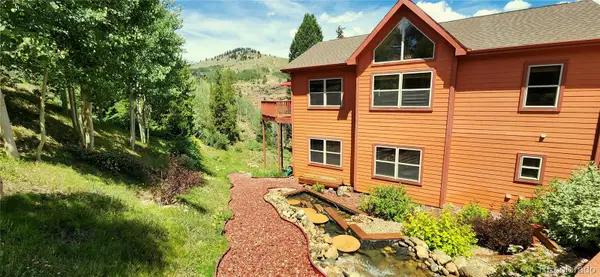 $3,200,000Active7 beds 6 baths5,112 sq. ft.
562 Piney Acres Circle, Dillon, CO 80435
MLS# 5863735Listed by: OMNI REAL ESTATE COMPANY INC - New
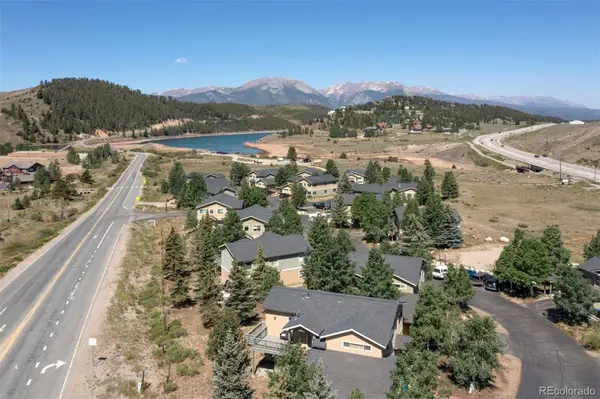 $800,000Active3 beds 2 baths1,073 sq. ft.
41 Glen Cove Drive #G41, Dillon, CO 80435
MLS# 9009023Listed by: SLIFER SMITH & FRAMPTON - SUMMIT COUNTY - New
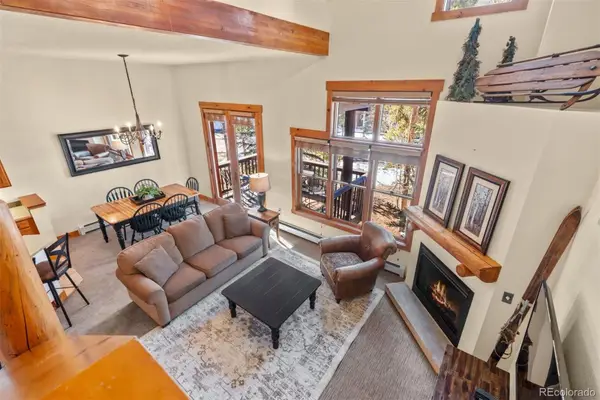 $1,250,000Active2 beds 2 baths1,175 sq. ft.
45 Trappers Crossing Trail #8754, Dillon, CO 80435
MLS# 4974043Listed by: SLIFER SMITH & FRAMPTON - SUMMIT COUNTY - New
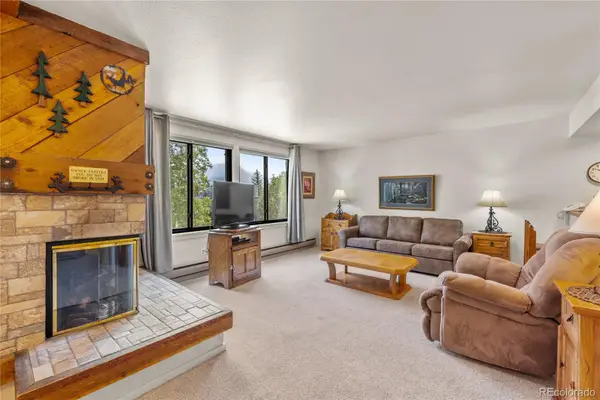 $490,000Active1 beds 1 baths780 sq. ft.
166 Argentine Court #1433, Dillon, CO 80435
MLS# 2050037Listed by: SUMMIT REAL ESTATE-THE SIMSON GROUP - New
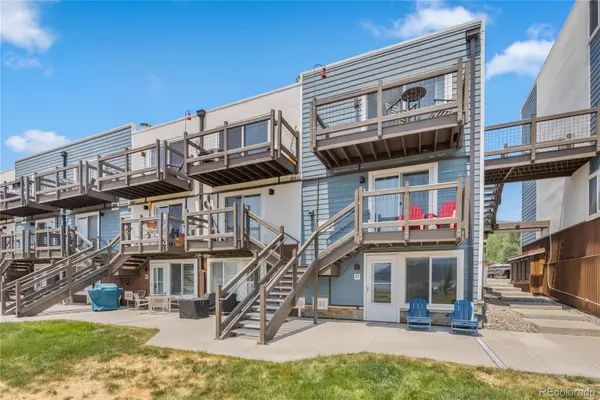 $529,500Active1 beds 1 baths498 sq. ft.
144 Gold Run Circle #9 (18), Dillon, CO 80435
MLS# 2802624Listed by: SUMMIT REAL ESTATE-THE SIMSON GROUP - New
 $425,000Active2 beds 2 baths762 sq. ft.
923 Straight Creek Drive #302, Dillon, CO 80435
MLS# 4116191Listed by: BRECKENRIDGE ASSOCIATES REAL ESTATE LLC - New
 $775,000Active2 beds 3 baths1,094 sq. ft.
220 E La Bonte Street #130, Dillon, CO 80435
MLS# 5897208Listed by: RE/MAX PROPERTIES OF THE SUMMIT - New
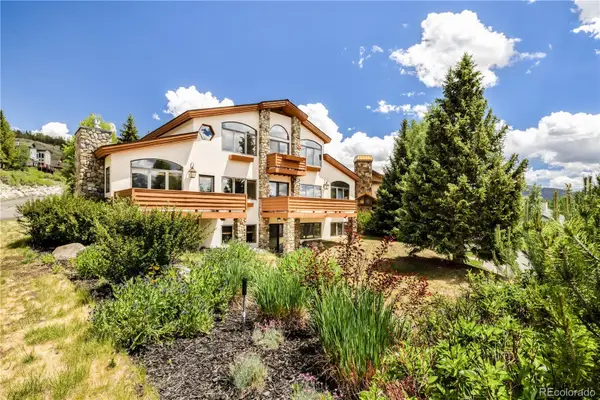 $1,670,000Active3 beds 3 baths2,874 sq. ft.
454 Ensign Drive #A, Dillon, CO 80435
MLS# 6046209Listed by: MODUS REAL ESTATE


Protect your home and budget from life's surprises with an Assurant Home Warranty, backed by a partner that supports you through every step of homeownership. Explore Plans.
© 2023 - 2026 ERA Franchise Systems LLC. All rights reserved. ERA Franchise Systems LLC fully supports the principles of the Fair Housing Act and the Equal Opportunity Act. ERA, ERA Real Estate powered, and their respective logos are registered service marks of ERA Franchise Systems LLC. Each office is independently owned and operated.