
89 Tip Top Trail #6533, Dillon, CO 80435
Local realty services provided by:ERA New Age
89 Tip Top Trail #6533,Dillon, CO 80435
$1,350,000
- 3 Beds
- 3 Baths
- 1,514 sq. ft.
- Condominium
- Active
Listed by: trelora realty team, sequeeta robinson
Office: trelora realty, inc.
MLS#:8145643
Source:ML
Price summary
- Price:$1,350,000
- Price per sq. ft.:$891.68
- Monthly HOA dues:$1,565
About this home
Tucked away in the scenic Settlers Creek community of East Keystone, this beautifully furnished 3-bedroom, 3-bathroom townhome offers a comfortable mountain retreat with approximately 1,514 square feet of living space. Surrounded by Colorado's natural beauty, the home backs directly to a peaceful pine forest, creating a quiet and private setting that's perfect for unwinding after a day of adventure.
Inside, the open-concept layout is bright and inviting, with large windows that bring in natural light and showcase the surrounding mountain landscape. The living area centers around a cozy stone gas fireplace, creating a warm gathering space for family and friends. The kitchen is fully equipped with stainless steel appliances, ample counter space, breakfast bar seating, and a spacious dining area ideal for shared meals and entertaining.
Additional conveniences include a private full-size washer and dryer, an attached heated one-car garage, and extra driveway parking.
One of the home's most desirable features is its proximity to Minnie's Cabin, located just a 20-foot walk from the front door. This community gathering space offers a year-round heated outdoor pool with lounge chairs, umbrellas, and complimentary towels, along with two outdoor hot tubs perfect for relaxing after a day on the slopes or trails. Guests can also enjoy the gas BBQ grill, billiard table, television, comfortable living area with couches and chairs, sinks, and convenient restroom facilities.
A complimentary resort shuttle provides easy transportation to the Keystone Gondola, making it simple to access skiing, dining, shopping, and year-round activities within minutes.
Combining comfort, privacy, exceptional amenities, and convenient access to Keystone's outdoor recreation, this townhome offers the perfect setting for memorable mountain vacations in every season....
Contact an agent
Home facts
- Year built:2001
- Subdivision & Development:Settlers Creek Townhomes
- Listing ID #:8145643
Rooms and interior
- Bedrooms:3
- Total bathrooms:3
- Full bathrooms:2
- Flooring:Wood
- Kitchen Description:Dishwasher, Microwave, Oven, Range, Refrigerator
- Basement:Yes
- Basement Description:Crawl Space
- Living area:1,514 sq. ft.
Heating and cooling
- Heating:Baseboard, Hot Water, Natural Gas
Structure and exterior
- Roof:Composition
- Year built:2001
- Building area:1,514 sq. ft.
- Construction Materials:Rock, Stone, Wood Siding
- Levels:2 Story
Schools
- High school:Summit
- Middle school:Summit
- Elementary school:Summit Cove
Utilities
- Water:Public
- Sewer:Public Sewer
Finances and disclosures
- Price:$1,350,000
- Price per sq. ft.:$891.68
- Tax amount:$4,500 (2025)
Features and amenities
- Laundry features:Dryer, Washer
Parking
- Total parking spaces:2
- Garage:Yes
- Garage spaces:1
 Based on information submitted to the MLS GRID as of August 12, 2026 02:31 PM. All data is obtained from various sources and may not have been verified by broker or MLS GRID. Supplied Open House information is subject to change without notice. All information should be independently reviewed and verified for accuracy. Properties may or may not be listed by the office/agent presenting the information.
New listings near 89 Tip Top Trail #6533
- New
 $418,900Active2 beds 2 baths739 sq. ft.
705 Straight Creek Drive #102, Dillon, CO 80435
MLS# 2580169Listed by: JPAR MODERN REAL ESTATE - New
 $770,000Active1 beds 2 baths677 sq. ft.
53 Hunkidori Court #8804, Dillon, CO 80435
MLS# 6807554Listed by: COMPASS - DENVER - New
 $1,725,000Active3 beds 3 baths2,146 sq. ft.
417 Summerwood Drive #B1, Dillon, CO 80435
MLS# 6894314Listed by: CORNERSTONE REAL ESTATE CO, LLC - New
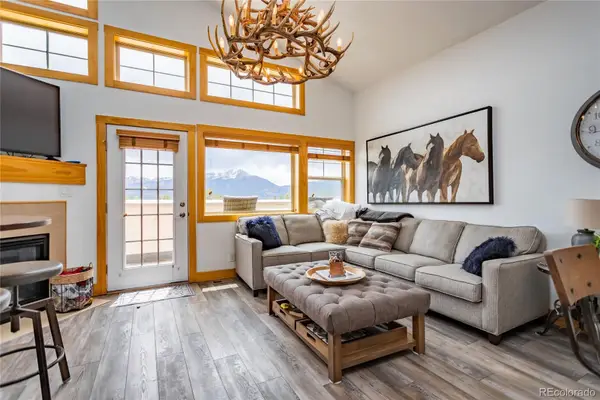 Listed by ERA$875,000Active2 beds 2 baths1,171 sq. ft.
135 Main Street #220, Dillon, CO 80435
MLS# 4930748Listed by: ERA SHIELDS REAL ESTATE 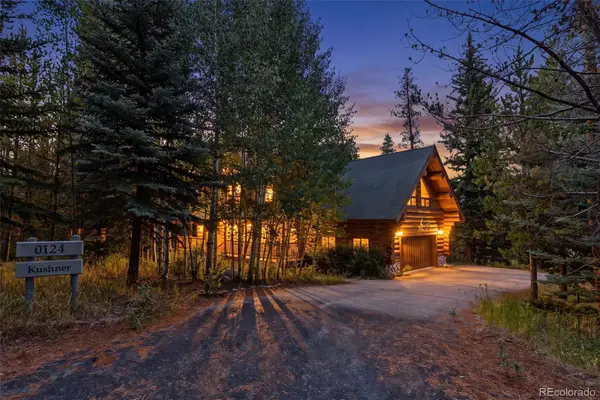 $2,650,000Active5 beds 5 baths5,053 sq. ft.
124 Yarrow Lane, Dillon, CO 80435
MLS# 8813376Listed by: MCCLURE AND ASSOCIATES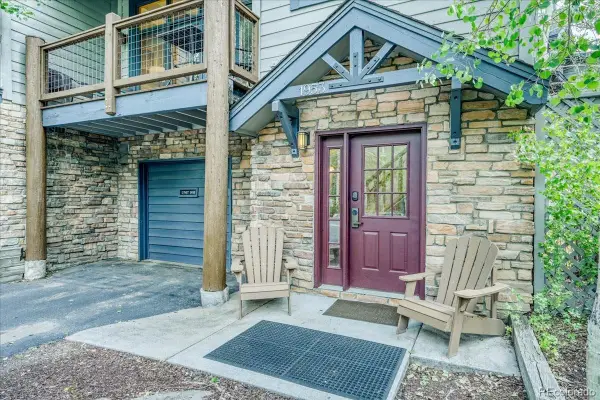 $1,125,000Active3 beds 4 baths1,672 sq. ft.
542 Northstar Drive #1953, Dillon, CO 80435
MLS# 5276695Listed by: CORNERSTONE REAL ESTATE CO, LLC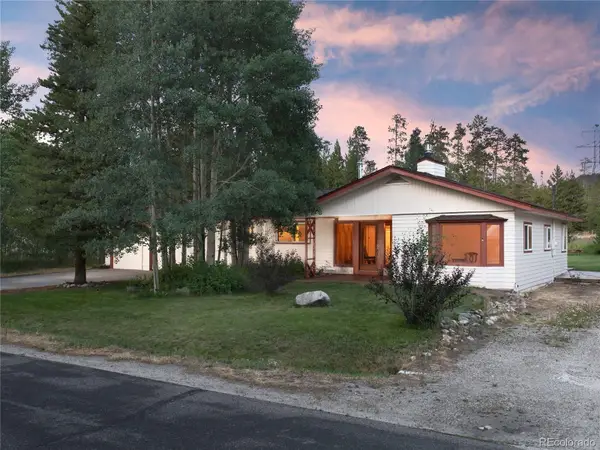 $1,030,000Active3 beds 3 baths1,415 sq. ft.
36 Cartier Court, Dillon, CO 80435
MLS# 5297938Listed by: SLIFER SMITH & FRAMPTON - SUMMIT COUNTY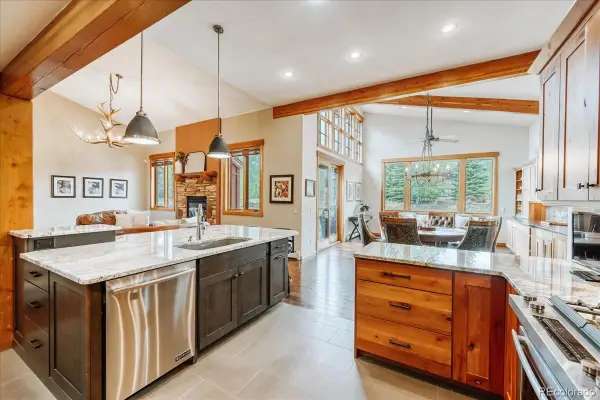 $1,598,000Active3 beds 3 baths2,267 sq. ft.
27 Montane Court, Dillon, CO 80435
MLS# 5525120Listed by: OMNI REAL ESTATE COMPANY INC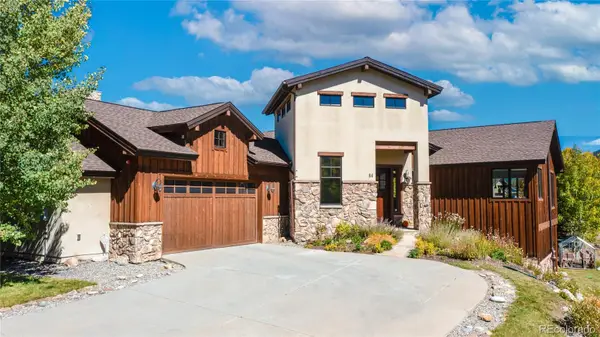 $1,950,000Active4 beds 4 baths3,343 sq. ft.
84 Snow Peak Court, Dillon, CO 80435
MLS# 9881928Listed by: CORCORAN PERRY & CO.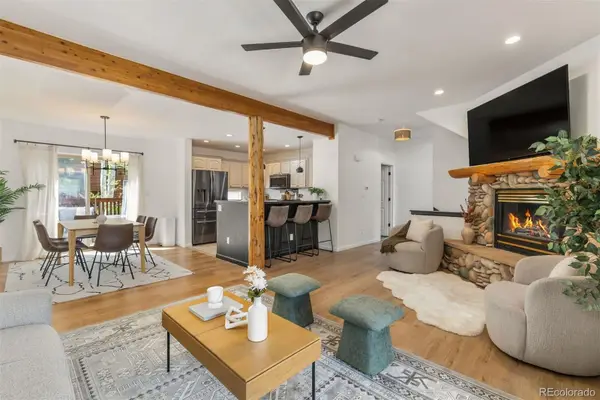 $940,000Active2 beds 3 baths1,728 sq. ft.
96 Lookout Ridge Drive, Dillon, CO 80435
MLS# 3497032Listed by: SLIFER SMITH & FRAMPTON - SUMMIT COUNTY


Protect your home and budget from life's surprises with an Assurant Home Warranty, backed by a partner that supports you through every step of homeownership. Explore Plans.
© 2023 - 2026 ERA Franchise Systems LLC. All rights reserved. ERA Franchise Systems LLC fully supports the principles of the Fair Housing Act and the Equal Opportunity Act. ERA, ERA Real Estate powered, and their respective logos are registered service marks of ERA Franchise Systems LLC. Each office is independently owned and operated.