
392 Aspen Village Road, Divide, CO 80814
Local realty services provided by:RONIN Real Estate Professionals ERA Powered
392 Aspen Village Road,Divide, CO 80814
$734,000
- 3 Beds
- 1 Baths
- - sq. ft.
- Single family
- Sold
Listed by: shawn keehn
Office: coldwell banker 1st choice realty
MLS#:7211710
Source:ML
Sorry, we are unable to map this address
Price summary
- Price:$734,000
About this home
Welcome to Colorado mountain living at its finest! Nestled on nearly 5 pristine acres in the highly desirable Aspen Village subdivision, this custom-built ranch-style home offers the perfect blend of luxury, privacy, and breathtaking natural beauty. Lovingly maintained by its original owners and used only as a second home, this immaculate residence has never been occupied full-time and feels remarkably like new. Designed for comfortable main-level living, the open floor plan showcases a stunning great room with soaring vaulted tongue-and-groove aspen ceilings, beautiful hickory hardwood floors, and an impressive wall of windows that frame the surrounding mountain views. The spacious kitchen features rich cherry cabinetry, generous counter space, and a large walk-in pantry, making it ideal for both everyday living and entertaining. The main-level primary suite is a peaceful retreat with private access to the covered deck, where you can enjoy your morning coffee while taking in the scenery. The luxurious five-piece ensuite bath provides the perfect place to unwind. A dedicated office and convenient main-level laundry complete the main floor. The fully finished walk-out lower level offers a welcoming family room with a cozy gas fireplace, two additional bedrooms, a ¾ bath, and plenty of space for family and guests. Outside, you'll find an exceptional combination of level, usable land, towering pines and Aspens, open meadows, and spectacular views in every direction. Whether you're relaxing on the deck, enjoying the abundant wildlife, or exploring the extensive hiking and biking trails accessible directly from the neighborhood, this property truly embraces the Colorado lifestyle. If you've been searching for a meticulously cared-for custom home in an unbeatable mountain setting, this Aspen Village gem is one you won't want to miss....
Contact an agent
Home facts
- Year built:2003
- Subdivision & Development:Aspen Village
- Listing ID #:7211710
Rooms and interior
- Bedrooms:3
- Total bathrooms:1
- Full bathrooms:1
- Flooring:Carpet, Tile, Wood
- Bathrooms Description:Five Piece Bath
- Kitchen Description:Dishwasher, Disposal, Eat-in Kitchen, Microwave, Oven, Pantry, Range, Refrigerator
- Basement:Yes
- Basement Description:Finished, Full, Walk-Out Access
Heating and cooling
- Heating:Forced Air, Natural Gas
Structure and exterior
- Roof:Composition
- Year built:2003
- Lot Features:Level, Many Trees
- Construction Materials:Stone, Stucco
- Levels:2 Story
Schools
- High school:Woodland Park
- Middle school:Woodland Park
- Elementary school:Summit
Utilities
- Water:Well
- Sewer:Septic Tank
Finances and disclosures
- Price:$734,000
- Tax amount:$2,728 (2025)
Features and amenities
- Laundry features:Dryer, Washer
Parking
- Total parking spaces:2
- Parking description:Circular Driveway
- Garage:Yes
- Garage spaces:2
 Based on information submitted to the MLS GRID as of August 20, 2026 07:25 AM. All data is obtained from various sources and may not have been verified by broker or MLS GRID. Supplied Open House information is subject to change without notice. All information should be independently reviewed and verified for accuracy. Properties may or may not be listed by the office/agent presenting the information.
New listings near 392 Aspen Village Road
- New
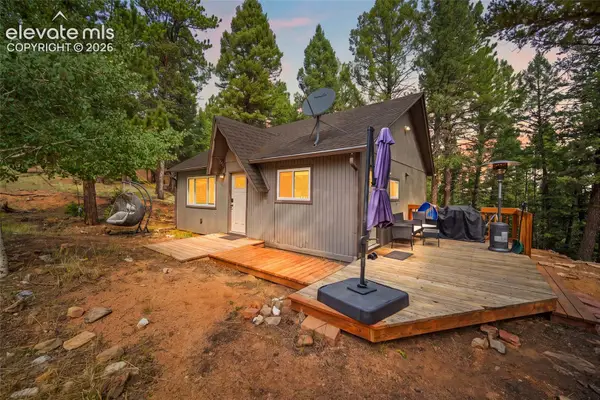 $345,000Active2 beds 1 baths672 sq. ft.
395 Ridge Road, Divide, CO 80814
MLS# 9025813Listed by: KELLER WILLIAMS PREMIER REALTY - New
 $1,099,000Active5 beds 4 baths4,132 sq. ft.
521 Woodrock Way, Divide, CO 80814
MLS# 1135452Listed by: PIKES PEAK HOMES AND LAND LTD - New
 $590,000Active4 beds 3 baths3,000 sq. ft.
48 Walden Lake Circle, Divide, CO 80814
MLS# 8982150Listed by: THE COMPASS TEAM REAL ESTATE GROUP LLC  $319,000Active1 beds 1 baths649 sq. ft.
504 Valley Drive, Divide, CO 80814
MLS# 5420738Listed by: HIGH COUNTRY REALTY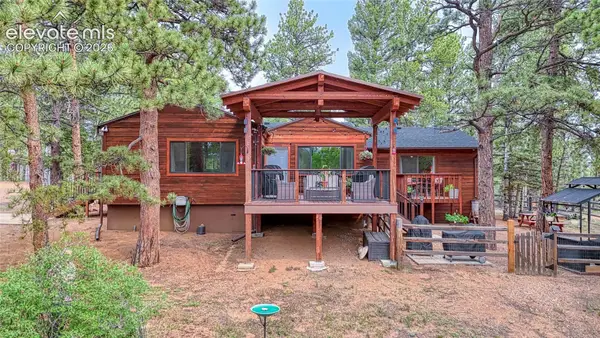 $800,000Active3 beds 4 baths2,432 sq. ft.
5544 County Road 5 Road, Divide, CO 80814
MLS# 6680856Listed by: COLDWELL BANKER 1ST CHOICE REALTY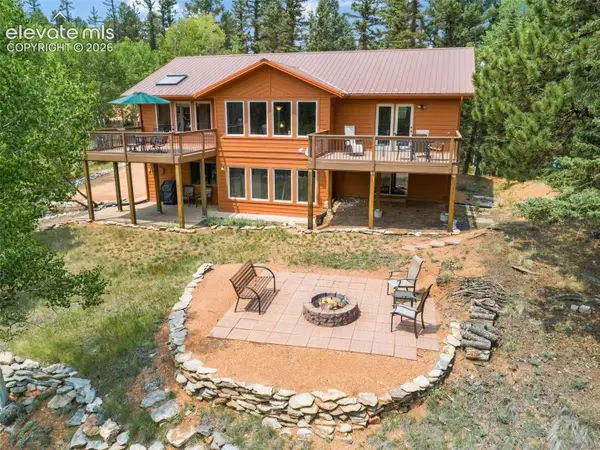 $624,900Active3 beds 3 baths2,452 sq. ft.
94 Pinewood Circle, Divide, CO 80814
MLS# 2232176Listed by: JOE TANIS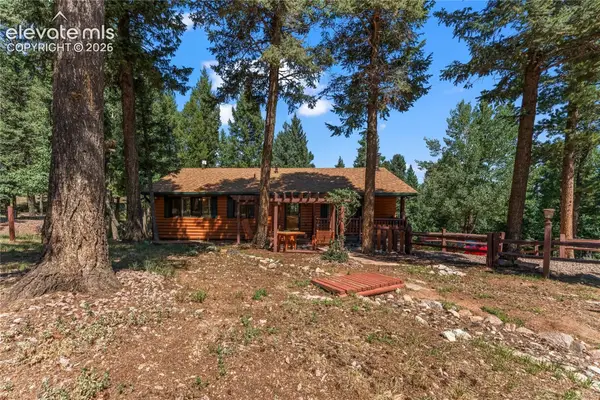 $525,000Active3 beds 3 baths1,841 sq. ft.
101 Heather Circle, Divide, CO 80814
MLS# 4641267Listed by: BETTER HOMES AND GARDENS REAL ESTATE KENNEY & COMPANY $950,000Active3 beds 3 baths3,136 sq. ft.
1054 Cantiberry Road, Divide, CO 80814
MLS# 1384351Listed by: IRENE TANIS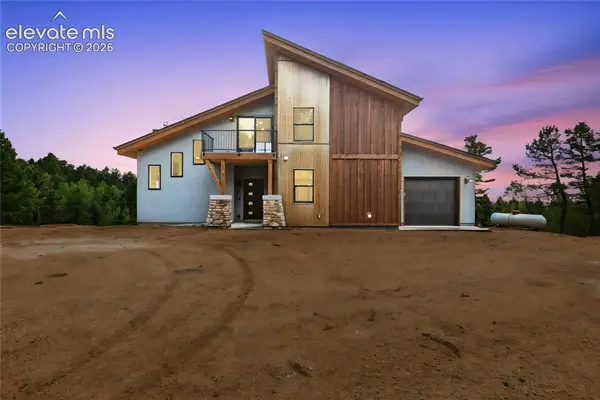 $959,000Active4 beds 3 baths1,740 sq. ft.
1489 County Road 25, Divide, CO 80814
MLS# 6888885Listed by: EXP REALTY LLC $99,900Active6.45 Acres
977 County Road 61, Divide, CO 80814
MLS# 4533811Listed by: KELLER WILLIAMS PREFERRED REALTY


Protect your home and budget from life's surprises with an Assurant Home Warranty, backed by a partner that supports you through every step of homeownership. Explore Plans.
© 2023 - 2026 ERA Franchise Systems LLC. All rights reserved. ERA Franchise Systems LLC fully supports the principles of the Fair Housing Act and the Equal Opportunity Act. ERA, ERA Real Estate powered, and their respective logos are registered service marks of ERA Franchise Systems LLC. Each office is independently owned and operated.