
1230 Swainson Road, Eaton, CO 80615
Local realty services provided by:LUX Real Estate Company ERA Powered
Listed by: stephen foster, rachel skolnick
Office: group centerra
MLS#:IR1064257
Source:ML
Price summary
- Price:$650,000
- Price per sq. ft.:$255.91
- Monthly HOA dues:$110
About this home
Walk into your Forever Home in this NEW (NEW CONSTRUCTION) home located in the highly desired, low-maintenance patio home community only a short walk from the Eaton County Club. This incredible new home features beautiful street appeal, a warm and welcoming floor plan that leads to an open airy living space which includes the formal living room and kitchen so everyone can enjoy the game on the TV or the BBQ on the back patio. The "Primary Get-Away" is located on the main level which leads to its own relaxing bathroom escape. A second bedroom, full bath and convenient laundry room complete the main floor. Before enjoying the fully finished basement, check out the back patio with ample space to enjoy a relaxing afternoon, beautiful views and surprising privacy. Now, the basement, where you will be welcomed to a large living area to enjoy activities, relaxation or more. You will be surprised by the Wet Bar ready for entertainment or just enjoy some time watching movies with drinks and popcorn. This fully finished basement also features two large additional bedrooms and a full bath. Never-have-you-ever enjoyed so much living in Cottages at Hawkstone neighborhood which features amenities galore-a tennis court, swimming pool, club house, and fishing pond. Throw the snow shovel and lawn mower away as that is all taken care of through your HOA. Did we mention GOLF? There is private golf cart access to Eaton Country Club, which is only minutes away, and Hawkstone Park for your enjoyment!...
Contact an agent
Home facts
- Year built:2026
- Subdivision & Development:Cottages at Hawkstone
- Listing ID #:IR1064257
Rooms and interior
- Bedrooms:4
- Total bathrooms:3
- Full bathrooms:2
- Flooring:Tile
- Kitchen Description:Dishwasher, Disposal, Eat-in Kitchen, Kitchen Island, Microwave, Oven
- Basement:Yes
- Basement Description:Full
- Living area:2,540 sq. ft.
Heating and cooling
- Cooling:Ceiling Fan(s), Central Air
- Heating:Forced Air
- Central air:Yes
Structure and exterior
- Roof:Composition
- Year built:2026
- Building area:2,540 sq. ft.
- Lot area:0.13 Acres
- Lot Features:Sprinklers In Front
- Architectural Style:Contemporary
- Construction Materials:Frame, Stone
- Exterior Features:Patio
- Levels:1 Story
Schools
- High school:Eaton
- Middle school:Eaton
- Elementary school:Eaton
Utilities
- Water:Public
- Sewer:Public Sewer
Finances and disclosures
- Price:$650,000
- Price per sq. ft.:$255.91
- Tax amount:$1,541 (2025)
Features and amenities
- Laundry features:In Unit
- Amenities:Smoke Detector(s)
Parking
- Total parking spaces:2
- Garage:Yes
- Garage spaces:2
 Based on information submitted to the MLS GRID as of September 5, 2026 02:48 PM. All data is obtained from various sources and may not have been verified by broker or MLS GRID. Supplied Open House information is subject to change without notice. All information should be independently reviewed and verified for accuracy. Properties may or may not be listed by the office/agent presenting the information.
New listings near 1230 Swainson Road
- New
 $345,000Active3 beds 2 baths1,766 sq. ft.
24653 Railroad Street, Eaton, CO 80615
MLS# IR1068083Listed by: C3 REAL ESTATE SOLUTIONS, LLC - New
 $725,000Active5 beds 4 baths4,665 sq. ft.
1185 Collins Street, Eaton, CO 80615
MLS# IR1067974Listed by: RE/MAX ALLIANCE-LOVELAND - New
 $342,000Active2 beds 1 baths1,712 sq. ft.
420 Park Avenue, Eaton, CO 80615
MLS# IR1067958Listed by: AGI REALTY, LLC  $1,750,000Active6 beds 4 baths3,159 sq. ft.
42635 County Road 51, Eaton, CO 80615
MLS# IR1054747Listed by: HOMESMART REALTY PARTNERS LVLD $1,290,000Active3 beds 2 baths3,466 sq. ft.
42667 County Road 51, Eaton, CO 80615
MLS# IR1064189Listed by: HOMESMART REALTY PARTNERS LVLD $425,000Pending4 beds 4 baths1,920 sq. ft.
725 E 4th St Rd, Eaton, CO 80615
MLS# IR1067586Listed by: TOPCO REALTY- New
 $525,000Active3 beds 2 baths3,789 sq. ft.
1334 Sage Drive, Eaton, CO 80615
MLS# IR1067428Listed by: STERLINGS HOMES LLC - New
 $623,500Active4 beds 4 baths2,928 sq. ft.
1263 Swainson Road, Eaton, CO 80615
MLS# IR1067394Listed by: GROUP CENTERRA  $795,000Active2 beds 1 baths1,775 sq. ft.
42635 County Road 51, Eaton, CO 80615
MLS# IR1063039Listed by: HOMESMART REALTY PARTNERS LVLD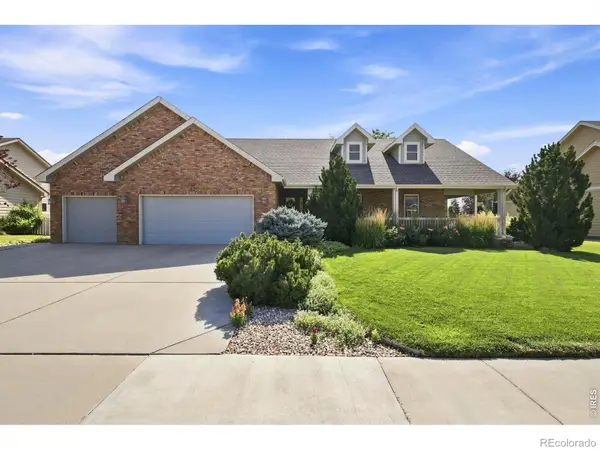 $545,000Active4 beds 3 baths3,526 sq. ft.
235 Ridge Road, Eaton, CO 80615
MLS# IR1067027Listed by: C3 REAL ESTATE SOLUTIONS, LLC


Protect your home and budget from life's surprises with an Assurant Home Warranty, backed by a partner that supports you through every step of homeownership. Explore Plans.
© 2023 - 2026 ERA Franchise Systems LLC. All rights reserved. ERA Franchise Systems LLC fully supports the principles of the Fair Housing Act and the Equal Opportunity Act. ERA, ERA Real Estate powered, and their respective logos are registered service marks of ERA Franchise Systems LLC. Each office is independently owned and operated.