
1470 Hawkridge, Eaton, CO 80615
Local realty services provided by:ERA New Age
Listed by: mitch bevans
Office: re/max alliance
MLS#:3155718
Source:ML
Price summary
- Price:$570,000
- Price per sq. ft.:$275.9
- Monthly HOA dues:$84
About this home
Welcome to 1470 Hawkridge Road that backs to the #12 Hole Of The Eaton Country Club. Original Owner designed the home with the builder and it is situated on an 8,661 sq. ft. lot. This inviting home offers beautiful hardwood floors, abundant natural light, and charming bay windows that add character and warmth throughout. The family room features a cozy gas fireplace, creating the perfect space to relax or gather with guests, while the primary suite offers a jetted tub for a relaxing evening. Enjoy your morning coffee on the welcoming front porch or head out back to the covered patio, perfect for outdoor dining and entertaining. Downstairs you will find a partially finished basement with room to expand however you want it. There is a Vault built in downstairs as well to keep all your valuables in. Located where you can enjoy a round of golf, food at the Club and as well as convenient access to the highway, shopping, and other restaurants. This home combines comfortable living, outdoor space, and a convenient location! Come See It Today!...
Contact an agent
Home facts
- Year built:1999
- Subdivision & Development:Hawkstone
- Listing ID #:3155718
Rooms and interior
- Bedrooms:2
- Total bathrooms:2
- Full bathrooms:2
- Flooring:Carpet, Tile, Wood
- Kitchen Description:Dishwasher, Disposal, Eat-in Kitchen, Microwave, Oven, Range, Refrigerator
- Basement Description:Unfinished
- Living area:2,066 sq. ft.
Heating and cooling
- Cooling:Central Air
- Heating:Baseboard
Structure and exterior
- Roof:Composition
- Year built:1999
- Building area:2,066 sq. ft.
- Lot Features:Sprinklers In Front, Sprinklers In Rear
- Architectural Style:Traditional
- Construction Materials:Frame, Stucco
- Foundation Description:Slab
- Levels:1 Story
Schools
- High school:Eaton
- Middle school:Eaton
- Elementary school:Eaton
Utilities
- Water:Public
- Sewer:Public Sewer
Finances and disclosures
- Price:$570,000
- Price per sq. ft.:$275.9
- Tax amount:$2,154
Features and amenities
- Laundry features:Dryer, Washer
- Amenities:Bay Window(s), Window Coverings
Parking
- Garage spaces:2
 Based on information submitted to the MLS GRID as of October 27, 2026 06:03 PM. All data is obtained from various sources and may not have been verified by broker or MLS GRID. Supplied Open House information is subject to change without notice. All information should be independently reviewed and verified for accuracy. Properties may or may not be listed by the office/agent presenting the information.
New listings near 1470 Hawkridge
- New
 $5,000,000Active0 Acres
85, Eaton, CO 80615
MLS# IR1071247Listed by: REALTEC/GREELEY - New
 $337,000Active2 beds 1 baths1,312 sq. ft.
420 Park, Eaton, CO 80615
MLS# IR1071102Listed by: AGI REALTY, LLC - New
 $275,000Active0 Acres
1537 Red Tail, Eaton, CO 80615
MLS# IR1071105Listed by: EXP REALTY LLC - New
 $725,000Active5 beds 4 baths4,605 sq. ft.
1185 Collins, Eaton, CO 80615
MLS# IR1071064Listed by: RE/MAX ALLIANCE-LOVELAND - New
 $339,000Active2 beds 3 baths1,388 sq. ft.
1726 Westward #3, Eaton, CO 80615
MLS# IR1071018Listed by: REAL ESTATE EXPERTS - New
 $750,000Active5 beds 3 baths3,961 sq. ft.
1506 Prairie Hawk, Eaton, CO 80615
MLS# 6796737Listed by: EXP REALTY, LLC  $417,500Active3 beds 2 baths1,344 sq. ft.
39628 Boulevard A, Eaton, CO 80615
MLS# 3459616Listed by: BLUE PEBBLE HOMES $525,000Active5 beds 4 baths2,574 sq. ft.
444 Buckeye, Eaton, CO 80615
MLS# 2925598Listed by: KEY TEAM REAL ESTATE CORP. $610,000Active4 beds 2 baths1,693 sq. ft.
29271 County Road 78, Eaton, CO 80615
MLS# IR1070441Listed by: RE/MAX ALLIANCE-GREELEY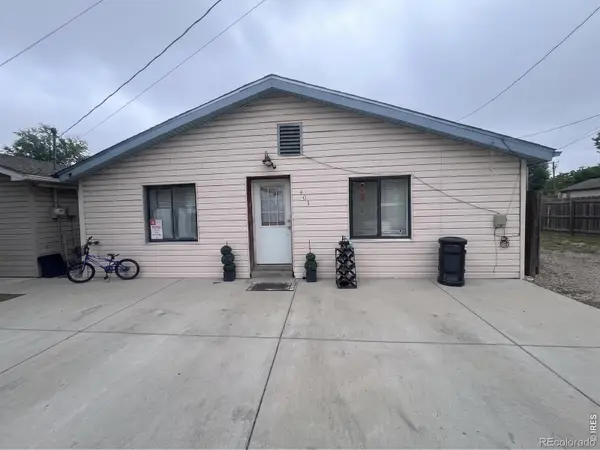 $275,000Active3 beds 2 baths1,603 sq. ft.
403 Wall, Eaton, CO 80615
MLS# IR1070311Listed by: JPAR MODERN REAL ESTATE


Protect your home and budget from life's surprises with an Assurant Home Warranty, backed by a partner that supports you through every step of homeownership. Explore Plans.
© 2023 - 2026 ERA Franchise Systems LLC. All rights reserved. ERA Franchise Systems LLC fully supports the principles of the Fair Housing Act and the Equal Opportunity Act. ERA, ERA Real Estate powered, and their respective logos are registered service marks of ERA Franchise Systems LLC. Each office is independently owned and operated.