
45 Cherry Avenue, Eaton, CO 80615
Local realty services provided by:ERA Teamwork Realty
45 Cherry Avenue,Eaton, CO 80615
$585,000
- 5 Beds
- 5 Baths
- 3,870 sq. ft.
- Single family
- Active
Listed by: michele owen
Office: sterlings homes llc.
MLS#:IR1066820
Source:ML
Price summary
- Price:$585,000
- Price per sq. ft.:$151.16
About this home
Grand 2-story brick home built in 1994 with 5 bedrooms, and 4 bathrooms. You will love the bright light and views of the manicured yard from the ample windows. Comfortable living room with high ceiling, fireplace and built-in display cabinets and storage, formal dining area and kitchen with beautiful wood floors, raised breakfast bar, and breakfast nook. Kitchen features a large side by side refrigerator/freezer, flat top electric stove, microwave and built-in double oven. Master bathroom has a tray ceiling, master bath with double sink vanity, a soaker tub and walk-in closet. Large utility room with extra storage, utility sink and clothes folding area. Step downstairs to a huge family room with more built-ins, plus a 5th bedroom, and 3/4 bath with double sink vanity. CENTRAL A/C. Home backs up to Centennial Park with an easy drive to Benjamin Eaton Elementary School and Eaton High School.
Contact an agent
Home facts
- Year built:1994
- Subdivision & Development:Centennial Sub
- Listing ID #:IR1066820
Rooms and interior
- Bedrooms:5
- Total bathrooms:5
- Full bathrooms:3
- Flooring:Vinyl
- Bathrooms Description:Five Piece Bath
- Kitchen Description:Bar Fridge, Dishwasher, Disposal, Double Oven, Eat-in Kitchen, Microwave, Oven, Refrigerator
- Basement:Yes
- Basement Description:Full
- Living area:3,870 sq. ft.
Heating and cooling
- Cooling:Central Air
- Heating:Forced Air
- Central air:Yes
Structure and exterior
- Roof:Composition
- Year built:1994
- Building area:3,870 sq. ft.
- Lot area:0.23 Acres
- Lot Features:Level, Sprinklers In Front
- Architectural Style:Contemporary
- Construction Materials:Brick, Frame, Vinyl Siding
- Exterior Features:Patio
- Levels:2 Story
Schools
- High school:Eaton
- Middle school:Eaton
- Elementary school:Eaton
Utilities
- Water:Public
- Sewer:Public Sewer
Finances and disclosures
- Price:$585,000
- Price per sq. ft.:$151.16
- Tax amount:$2,774 (2025)
Features and amenities
- Laundry features:In Unit
- Amenities:Bar Fridge, Double Pane Windows, Smoke Detector(s), Window Coverings
Parking
- Total parking spaces:2
- Garage:Yes
- Garage spaces:2
 Based on information submitted to the MLS GRID as of August 20, 2026 03:47 PM. All data is obtained from various sources and may not have been verified by broker or MLS GRID. Supplied Open House information is subject to change without notice. All information should be independently reviewed and verified for accuracy. Properties may or may not be listed by the office/agent presenting the information.
New listings near 45 Cherry Avenue
- Coming Soon
 $429,900Coming Soon3 beds 3 baths1,822 sq. ft.
1130 2nd Street Road, Eaton, CO 80615
MLS# IR1066802Listed by: CENTURY 21 ELEVATED - Coming Soon
 $520,000Coming Soon4 beds 3 baths2,631 sq. ft.
510 Black Hawk Drive, Eaton, CO 80615
MLS# IR1066640Listed by: GROUP MULBERRY - New
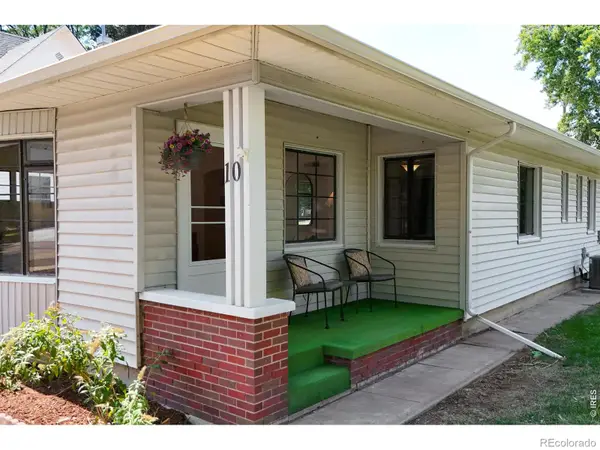 $342,000Active2 beds 1 baths1,742 sq. ft.
10 Park Avenue, Eaton, CO 80615
MLS# IR1066614Listed by: RE/MAX ALLIANCE-FTC SOUTH - New
 $800,000Active3 beds 2 baths1,994 sq. ft.
36340 County Road 49, Eaton, CO 80615
MLS# IR1066537Listed by: GROUP MULBERRY - Open Sun, 12 to 2pmNew
 $679,900Active5 beds 3 baths3,434 sq. ft.
61 Westward Way, Eaton, CO 80615
MLS# IR1066382Listed by: BERKSHIRE HATHAWAY HOMESERVICES ROCKY MOUNTAIN, REALTORS-FORT COLLINS - New
 $412,888Active3 beds 1 baths1,880 sq. ft.
131 Park Avenue, Eaton, CO 80615
MLS# IR1066127Listed by: C3 REAL ESTATE SOLUTIONS, LLC  $654,999Active5 beds 4 baths2,957 sq. ft.
1312 Cimarron Circle, Eaton, CO 80615
MLS# IR1065930Listed by: RE/MAX ALLIANCE-FTC SOUTH- Open Sat, 1 to 3pm
 $522,000Active3 beds 2 baths1,728 sq. ft.
36301 Appy Road, Eaton, CO 80615
MLS# IR1065931Listed by: MB/GILES REALTY, LLC  $475,000Active3 beds 2 baths1,976 sq. ft.
227 Elm Avenue, Eaton, CO 80615
MLS# IR1065382Listed by: KITTLE REAL ESTATE


Protect your home and budget from life's surprises with an Assurant Home Warranty, backed by a partner that supports you through every step of homeownership. Explore Plans.
© 2023 - 2026 ERA Franchise Systems LLC. All rights reserved. ERA Franchise Systems LLC fully supports the principles of the Fair Housing Act and the Equal Opportunity Act. ERA, ERA Real Estate powered, and their respective logos are registered service marks of ERA Franchise Systems LLC. Each office is independently owned and operated.