
61 Westward Way, Eaton, CO 80615
Local realty services provided by:RONIN Real Estate Professionals ERA Powered
61 Westward Way,Eaton, CO 80615
$679,900
- 5 Beds
- 3 Baths
- 3,434 sq. ft.
- Single family
- Active
Listed by: lindsay arnett, georgena arnett
Office: berkshire hathaway homeservices rocky mountain, realtors-fort collins
MLS#:IR1066382
Source:ML
Price summary
- Price:$679,900
- Price per sq. ft.:$197.99
- Monthly HOA dues:$28.33
About this home
Welcome to this exceptional Governor's Ranch home, lovingly and meticulously cared for by its original owners! From the beautifully landscaped front yard with concrete curbing to the inviting covered front porch and attractive stucco exterior, this home offers outstanding curb appeal and pride of ownership throughout. Inside, you'll find a unique and beautifully designed open floor plan featuring vaulted ceilings, dormer windows that fill the home with natural light, and a stunning double-sided fireplace that creates a warm and inviting focal point. The primary suite offers a five-piece bathroom, while the upper-level secondary bedrooms feature vaulted ceilings that add character and an open, airy feel. The professionally finished basement provides additional living space with a large recreation room, two bedrooms, a full bathroom, a dedicated study area, and a second laundry room. Combined with the main-level laundry area, this home offers flexibility and convenience for a variety of living arrangements. Step outside to enjoy the backyard, featuring a private patio & courtyard area that is perfect for entertaining, relaxing, or enjoying Colorado evenings. Additional highlights include a three-car garage with epoxy finished flooring, a new roof installed within the past year, new carpeting, a new disposal, and a newer hot water heater. This home is just steps from Eaton Elementary and Eaton High School and is also conveniently located near Eaton Middle School and the Eaton Recreation Center. Save money with low annual HOA dues, no metro taxes, and non-potable irrigation water for the lawn! With its exceptional care, thoughtful floor plan, abundant natural light, finished basement, and outstanding location, this is a rare opportunity to own a truly special home!...
Contact an agent
Home facts
- Year built:2005
- Subdivision & Development:Governors Ranch Sub 3rd Fg
- Listing ID #:IR1066382
Rooms and interior
- Bedrooms:5
- Total bathrooms:3
- Full bathrooms:3
- Flooring:Wood
- Bathrooms Description:Five Piece Bath
- Kitchen Description:Dishwasher, Disposal, Kitchen Island, Microwave, Oven, Pantry, Refrigerator
- Basement:Yes
- Living area:3,434 sq. ft.
Heating and cooling
- Cooling:Ceiling Fan(s), Central Air
- Heating:Forced Air
- Central air:Yes
Structure and exterior
- Roof:Composition
- Year built:2005
- Building area:3,434 sq. ft.
- Lot area:0.21 Acres
- Lot Features:Sprinklers In Front
- Construction Materials:Frame
- Exterior Features:Patio
- Levels:1 Story
Schools
- High school:Eaton
- Middle school:Eaton
- Elementary school:Eaton
Utilities
- Water:Public
Finances and disclosures
- Price:$679,900
- Price per sq. ft.:$197.99
- Tax amount:$2,952 (2025)
Features and amenities
- Laundry features:In Unit
- Amenities:Smoke Detector(s), Window Coverings
Parking
- Total parking spaces:3
- Garage:Yes
- Garage spaces:3
 Based on information submitted to the MLS GRID as of August 14, 2026 02:22 PM. All data is obtained from various sources and may not have been verified by broker or MLS GRID. Supplied Open House information is subject to change without notice. All information should be independently reviewed and verified for accuracy. Properties may or may not be listed by the office/agent presenting the information.
New listings near 61 Westward Way
- New
 $412,888Active3 beds 1 baths1,880 sq. ft.
131 Park Avenue, Eaton, CO 80615
MLS# IR1066127Listed by: C3 REAL ESTATE SOLUTIONS, LLC - Open Sat, 1 to 3pmNew
 $654,999Active5 beds 4 baths2,957 sq. ft.
1312 Cimarron Circle, Eaton, CO 80615
MLS# IR1065930Listed by: RE/MAX ALLIANCE-FTC SOUTH - New
 $522,000Active3 beds 2 baths1,728 sq. ft.
36301 Appy Road, Eaton, CO 80615
MLS# IR1065931Listed by: MB/GILES REALTY, LLC  $475,000Active3 beds 2 baths1,976 sq. ft.
227 Elm Avenue, Eaton, CO 80615
MLS# IR1065382Listed by: KITTLE REAL ESTATE- Open Sat, 11:30am to 1:30pm
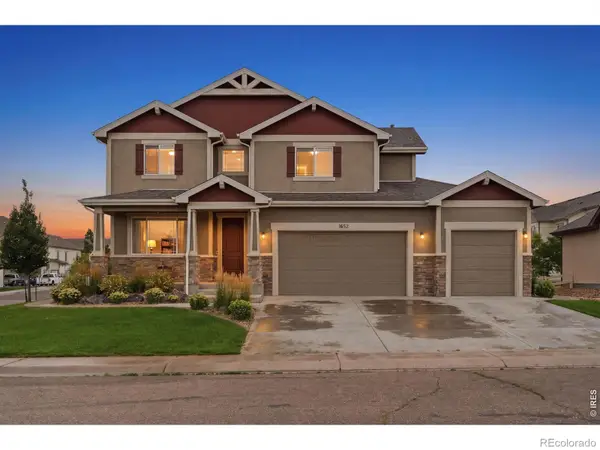 $645,000Active5 beds 3 baths4,058 sq. ft.
1652 Pioneer Place, Eaton, CO 80615
MLS# IR1065286Listed by: EXP REALTY LLC  $625,000Active5 beds 3 baths5,301 sq. ft.
39445 Main Street, Eaton, CO 80615
MLS# 8036744Listed by: KELLER WILLIAMS DTC $565,000Active5 beds 3 baths4,117 sq. ft.
925 Falcon Ridge Court, Eaton, CO 80615
MLS# IR1065016Listed by: REALTY ONE GROUP FOURPOINTS $550,000Active4 beds 3 baths3,592 sq. ft.
915 Falcon Ridge Court, Eaton, CO 80615
MLS# IR1064968Listed by: COLDWELL BANKER REALTY- FORT COLLINS $1,125,000Active4 beds 3 baths4,369 sq. ft.
36590 County Road 43, Eaton, CO 80615
MLS# IR1064947Listed by: EXP REALTY LLC


Protect your home and budget from life's surprises with an Assurant Home Warranty, backed by a partner that supports you through every step of homeownership. Explore Plans.
© 2023 - 2026 ERA Franchise Systems LLC. All rights reserved. ERA Franchise Systems LLC fully supports the principles of the Fair Housing Act and the Equal Opportunity Act. ERA, ERA Real Estate powered, and their respective logos are registered service marks of ERA Franchise Systems LLC. Each office is independently owned and operated.