
10111 Inverness Main Street #332, Englewood, CO 80112
Local realty services provided by:LUX Real Estate Company ERA Powered
10111 Inverness Main Street #332,Englewood, CO 80112
$589,900
- 2 Beds
- 2 Baths
- 1,387 sq. ft.
- Condominium
- Active
Listed by: don bobeda
Office: berkshire hathaway homeservices rocky mountain, realtors- castle pines office
MLS#:2015191
Source:ML
Price summary
- Price:$589,900
- Price per sq. ft.:$425.31
- Monthly HOA dues:$641
About this home
One of the nicest homes in Vallagio! Oh my, the morning sunrises and the evening sunsets are gorgeous! Upgrades throughout for your enjoyment. All kitchen appliances are Bosch and are only 2 years old. Custom blinds on all the windows. Designer lighting installed in the kitchen and bathrooms! Big laundry room with clothes washer and dryer included. The large wrap balcony gives you two areas to relax and unwind. around This home is so clean. Just unpack and enjoy living the carefree Vallagio lifestyle!
Your two parking spots are so close when go down to the bottom of the parking garage and storage lockers are right in front of your parking!
Contact an agent
Home facts
- Year built:2008
- Subdivision & Development:Vallagio
- Listing ID #:2015191
Rooms and interior
- Bedrooms:2
- Total bathrooms:2
- Full bathrooms:1
- Flooring:Carpet, Tile, Wood
- Kitchen Description:Cooktop, Dishwasher, Disposal, Eat-in Kitchen, Kitchen Island, Microwave, Oven, Range, Refrigerator, Self Cleaning Oven
- Living area:1,387 sq. ft.
Heating and cooling
- Cooling:Central Air
- Heating:Forced Air
- Central air:Yes
Structure and exterior
- Year built:2008
- Building area:1,387 sq. ft.
- Architectural Style:Loft
- Construction Materials:Brick, Concrete, Stucco
- Exterior Features:Balcony, Covered, Wrap Around
- Levels:1 Story
Schools
- High school:Cherry Creek
- Middle school:Campus
- Elementary school:Walnut Hills
Utilities
- Water:Public
- Sewer:Public Sewer
Finances and disclosures
- Price:$589,900
- Price per sq. ft.:$425.31
- Tax amount:$4,083 (2025)
Features and amenities
- Laundry features:Dryer, In Unit, Washer
- Amenities:Elevator, Gas Water Heater, Secured Garage/Parking, Smoke Detector(s)
Parking
- Total parking spaces:2
- Parking description:Exterior Access Door, Lighted, Underground
- Garage:Yes
- Garage spaces:2
 Based on information submitted to the MLS GRID as of August 12, 2026 02:32 PM. All data is obtained from various sources and may not have been verified by broker or MLS GRID. Supplied Open House information is subject to change without notice. All information should be independently reviewed and verified for accuracy. Properties may or may not be listed by the office/agent presenting the information.
New listings near 10111 Inverness Main Street #332
- New
 $350,000Active1 beds 1 baths1,061 sq. ft.
1900 E Girard Place #806, Englewood, CO 80113
MLS# 3166731Listed by: RE/MAX ALLIANCE - New
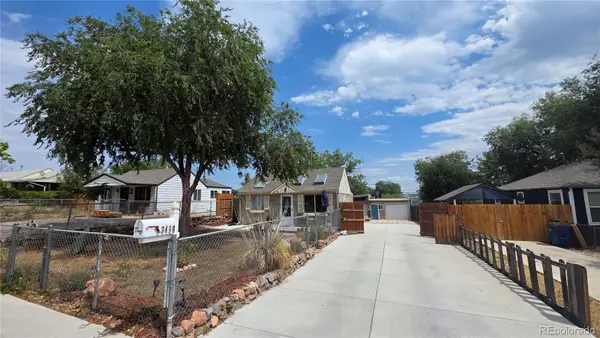 $399,999Active1 beds 1 baths546 sq. ft.
3460 S Canosa Court, Englewood, CO 80110
MLS# 2648855Listed by: YOUR CASTLE REAL ESTATE INC - Coming Soon
 $375,000Coming Soon2 beds 1 baths
4224 S Fox Street, Englewood, CO 80110
MLS# 9363568Listed by: KELLER WILLIAMS INTEGRITY REAL ESTATE LLC - New
 $479,000Active4 beds 2 baths2,218 sq. ft.
4464 S Galapago Street, Englewood, CO 80110
MLS# 1620838Listed by: BOX STATE PROPERTIES - New
 $310,000Active2 beds 1 baths1,144 sq. ft.
2827 S Cherokee Street, Englewood, CO 80110
MLS# 6269098Listed by: KELLER WILLIAMS ADVANTAGE REALTY LLC - Coming Soon
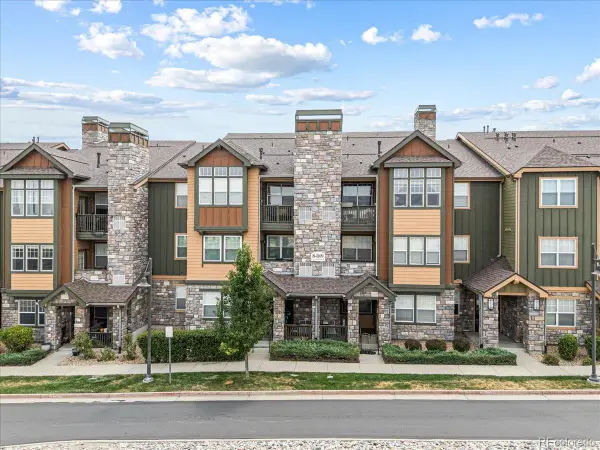 $279,900Coming Soon1 beds 1 baths
8489 Canyon Rim Circle #304, Englewood, CO 80112
MLS# 7089051Listed by: EXP REALTY, LLC - New
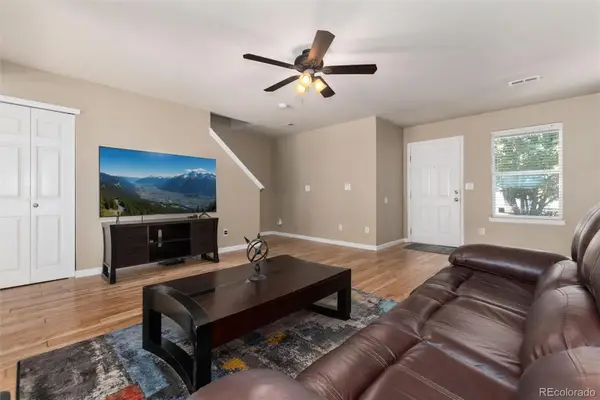 $365,000Active3 beds 2 baths1,240 sq. ft.
7831 S Kittredge Circle, Englewood, CO 80112
MLS# 2087293Listed by: KELLER WILLIAMS REAL ESTATE LLC - New
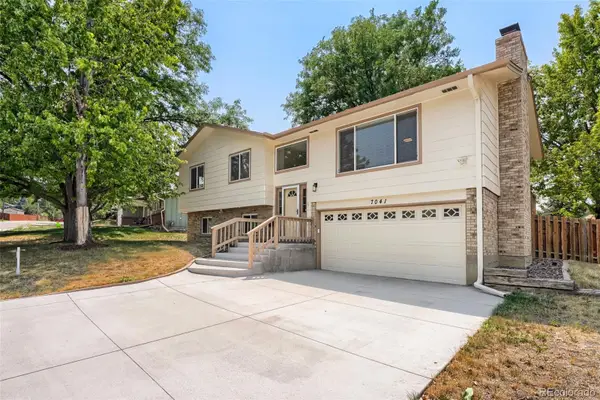 $650,000Active4 beds 3 baths2,114 sq. ft.
7041 S Quince Street, Englewood, CO 80112
MLS# 3895072Listed by: RE/MAX PROFESSIONALS - New
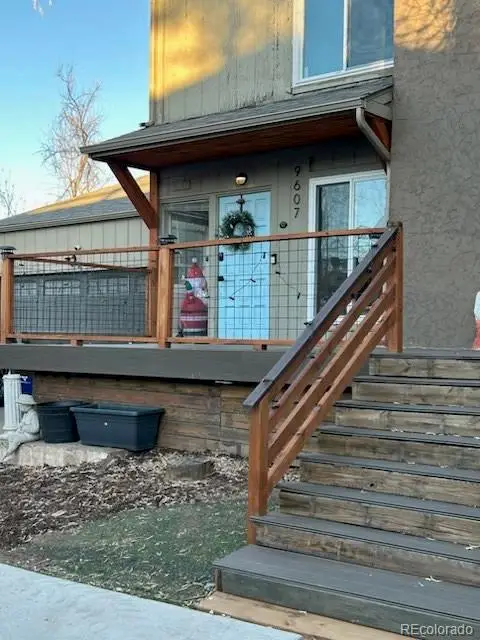 $595,000Active3 beds 3 baths2,701 sq. ft.
9607 E Chenango Avenue, Englewood, CO 80111
MLS# 6597326Listed by: HOMESMART REALTY - Open Sat, 12 to 2pmNew
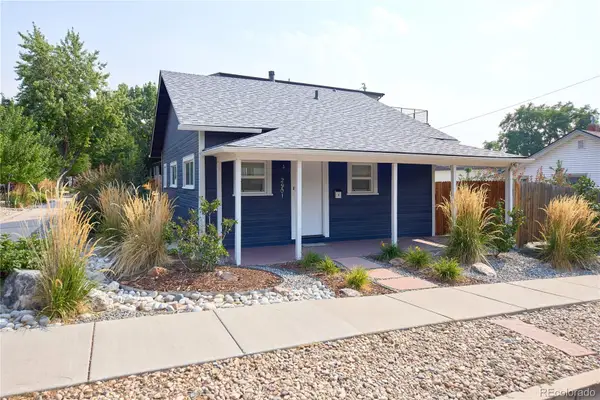 $399,950Active2 beds 1 baths960 sq. ft.
2901 S Sherman Street, Englewood, CO 80113
MLS# 8166690Listed by: ZBELL, LLC


Protect your home and budget from life's surprises with an Assurant Home Warranty, backed by a partner that supports you through every step of homeownership. Explore Plans.
© 2023 - 2026 ERA Franchise Systems LLC. All rights reserved. ERA Franchise Systems LLC fully supports the principles of the Fair Housing Act and the Equal Opportunity Act. ERA, ERA Real Estate powered, and their respective logos are registered service marks of ERA Franchise Systems LLC. Each office is independently owned and operated.