
11025 E Berry Avenue, Englewood, CO 80111
Local realty services provided by:ERA Teamwork Realty
Listed by: jennifer bub
Office: coldwell banker realty 24
MLS#:4429729
Source:ML
Price summary
- Price:$900,000
- Price per sq. ft.:$395.43
- Monthly HOA dues:$21.08
About this home
Nestled in the highly sought-after Cherry Creek Vista community, this beautifully remodeled home offers over 2,200 square feet of living space with 3 spacious bedrooms and 3 bathrooms. Inside, soaring vaulted ceilings, gleaming hardwood floors and updated lighting create a bright, open atmosphere. The main level showcases a formal living room with high ceilings and recessed lighting. The gorgeous, remodeled kitchen and breakfast nook feature stunning lighting, hardwood floors and a huge center island, along with high-end appliances, including a GE Kitchen Hub to help keep you organized. The lower-level family room, anchored by a cozy wood-burning fireplace, features hardwood floors and is drenched in natural light from large windows. Also on this level are a mudroom, half bath and updated laundry room, with convenient access to the spacious 2-car garage.
Upstairs, you’ll find 3 bedrooms, including the spacious primary suite with large closets, new carpet and an updated en-suite bathroom with walk-in shower. Two additional bedrooms with new carpet share a full bathroom with tub and updated vanity. The large, finished basement has been recently updated with new flooring and windows and offers plenty of storage. Step outside to a patio overlooking the fully fenced backyard with mature landscaping, an ideal setting for entertaining or quiet relaxation. Additional highlights include a new roof, newer windows, updated HVAC and humidifier, plus numerous updates throughout. The homeowners have lovingly cared for and maintained this home - it is truly move-in ready! Enjoy top-rated Cherry Creek schools, including Cottonwood Creek Elementary and Cherry Creek High School, along with access to the community pool with clubhouse and snack shop, tennis courts, parks and miles of trails. Cherry Creek State Park, the Denver Tech Center and I-25 are just minutes away. Don’t miss this opportunity to own a beautifully updated home in one of the area’s most sought-after communities....
Contact an agent
Home facts
- Year built:1976
- Subdivision & Development:Cherry Creek Vista
- Listing ID #:4429729
Rooms and interior
- Bedrooms:3
- Total bathrooms:3
- Full bathrooms:2
- Half bathrooms:1
- Kitchen Description:Dishwasher, Eat-in Kitchen, Microwave, Oven, Range
- Basement:Yes
- Basement Description:Finished, Partial
- Living area:2,276 sq. ft.
Heating and cooling
- Cooling:Central Air
- Heating:Forced Air, Natural Gas
- Central air:Yes
Structure and exterior
- Roof:Composition
- Year built:1976
- Building area:2,276 sq. ft.
- Lot area:0.21 Acres
- Lot Features:Corner, Cul-De-Sac, Level, Many Trees, Sprinklers In Front, Sprinklers In Rear
- Architectural Style:Traditional
- Construction Materials:Frame
- Exterior Features:Lighting, Patio, Private Yard
- Foundation Description:Slab
- Levels:Tri-Level
Schools
- High school:Cherry Creek
- Middle school:Campus
- Elementary school:Cottonwood Creek
Utilities
- Water:Public
- Sewer:Public Sewer
Finances and disclosures
- Price:$900,000
- Price per sq. ft.:$395.43
- Tax amount:$4,717 (2025)
Features and amenities
- Laundry features:Dryer, Washer
- Amenities:Security System, Smoke Detector(s)
Parking
- Total parking spaces:2
- Garage:Yes
- Garage spaces:2
 Based on information submitted to the MLS GRID as of August 20, 2026 02:42 PM. All data is obtained from various sources and may not have been verified by broker or MLS GRID. Supplied Open House information is subject to change without notice. All information should be independently reviewed and verified for accuracy. Properties may or may not be listed by the office/agent presenting the information.
New listings near 11025 E Berry Avenue
- Coming SoonOpen Fri, 4 to 7pm
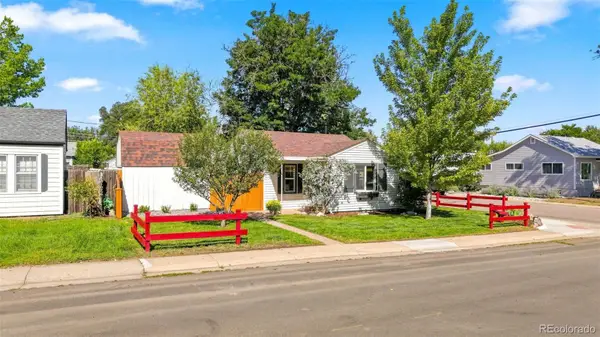 $445,000Coming Soon2 beds 2 baths821 sq. ft.
4001 S Grant Street, Englewood, CO 80113
MLS# 3049295Listed by: WEST AND MAIN HOMES INC - Coming SoonOpen Sat, 12 to 3pm
 $725,000Coming Soon3 beds 2 baths2,084 sq. ft.
4955 S Galapago Street, Englewood, CO 80110
MLS# 9337395Listed by: COMPASS - DENVER - New
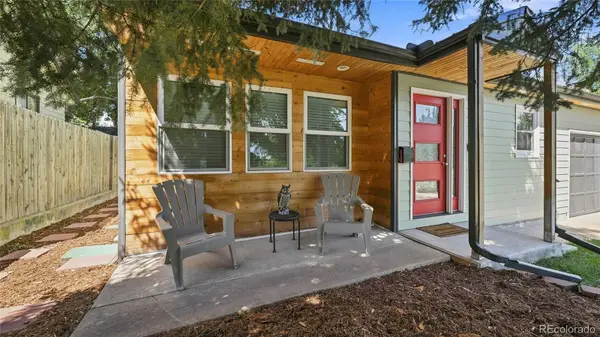 $549,900Active2 beds 2 baths1,892 sq. ft.
4639 S Fox Street, Englewood, CO 80110
MLS# 9325633Listed by: 1 PERCENT LISTS MILE HIGH - New
 $995,000Active5 beds 3 baths2,754 sq. ft.
2299 E Floyd Place, Englewood, CO 80113
MLS# 2603011Listed by: THE AGENCY - DENVER - Open Sun, 12 to 2pmNew
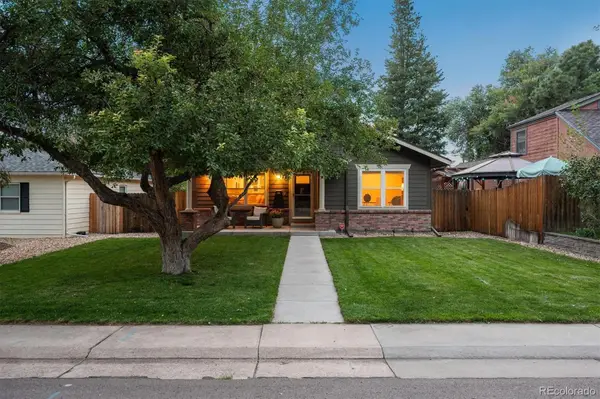 $795,000Active4 beds 3 baths2,037 sq. ft.
4689 S Pennsylvania Street, Englewood, CO 80113
MLS# 9829692Listed by: CAMBER REALTY, LTD - Open Sun, 11am to 1pmNew
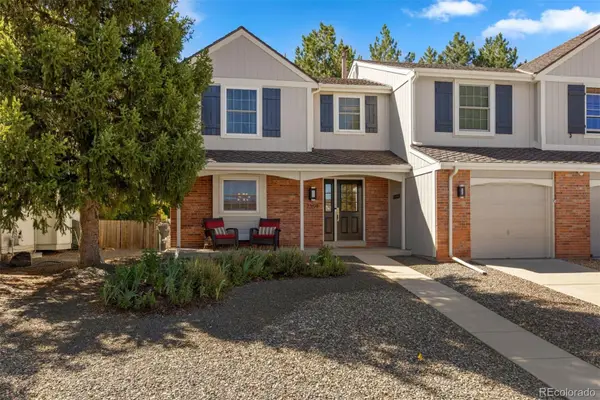 $615,000Active3 beds 3 baths2,443 sq. ft.
7359 S Monaco Street, Englewood, CO 80112
MLS# 3434414Listed by: LIV SOTHEBY'S INTERNATIONAL REALTY - New
 $550,000Active3 beds 2 baths1,238 sq. ft.
645 S Washington Circle, Englewood, CO 80113
MLS# 8851139Listed by: YOUR CASTLE REALTY LLC - New
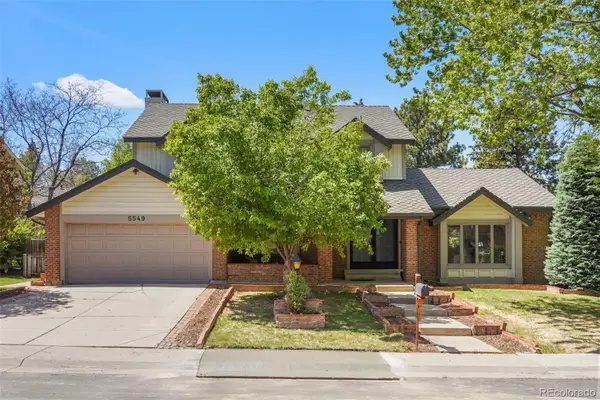 $1,085,000Active5 beds 3 baths3,107 sq. ft.
5549 S Hanover Way, Englewood, CO 80111
MLS# 7104735Listed by: CLARKE REAL ESTATE - Open Sat, 11am to 1pmNew
 $535,000Active3 beds 2 baths1,248 sq. ft.
3791 S Huron Street, Englewood, CO 80110
MLS# 7820597Listed by: COMPASS - DENVER


Protect your home and budget from life's surprises with an Assurant Home Warranty, backed by a partner that supports you through every step of homeownership. Explore Plans.
© 2023 - 2026 ERA Franchise Systems LLC. All rights reserved. ERA Franchise Systems LLC fully supports the principles of the Fair Housing Act and the Equal Opportunity Act. ERA, ERA Real Estate powered, and their respective logos are registered service marks of ERA Franchise Systems LLC. Each office is independently owned and operated.