
11138 Greenhorn, Englewood, CO 80112
Local realty services provided by:RONIN Real Estate Professionals ERA Powered
11138 Greenhorn,Englewood, CO 80112
$674,950
- 5 Beds
- 4 Baths
- 3,616 sq. ft.
- Single family
- Active
Listed by: matthew jenkins
Office: sh realty, inc.
MLS#:6003774
Source:ML
Price summary
- Price:$674,950
- Price per sq. ft.:$186.66
- Monthly HOA dues:$145
About this home
**!!READY MARCH 2027!!**Discover the Layla, a beautifully designed two-story home that effortlessly blends style, comfort, and functionality with designer finishes throughout. The open-concept main floor is made for both everyday living and entertaining, featuring a spacious great room that invites relaxation and a bright dining area that seamlessly connects to the gourmet kitchen. Complete with a striking quartz center island, stainless-steel appliances, and ample workspace, this kitchen is sure to be the heart of the home. Step outside to the covered patio, the perfect setting for morning coffee, outdoor dining, or gathering with friends and family. A private study and convenient bath complete the main level. Upstairs, you'll find three generously sized secondary bedrooms and a shared bath, providing plenty of space for family members or overnight guests. The luxurious primary suite serves as a peaceful retreat, featuring a private bath and an expansive walk-in closet designed to keep everything organized. The home's finished basement adds even more versatile living space, offering a spacious rec room ready for movie nights, game days, a home gym, or whatever fits your lifestyle. An additional bedroom and shared bath make the lower-level ideal for guests, extended family, or a private retreat. With its thoughtful layout, modern finishes, and exceptional living spaces on every level, this Layla is ready to impress from the moment you walk through the door....
Contact an agent
Home facts
- Year built:2026
- Subdivision & Development:The Summit at Meridian
- Listing ID #:6003774
Rooms and interior
- Bedrooms:5
- Total bathrooms:4
- Full bathrooms:2
- Half bathrooms:1
- Flooring:Carpet, Vinyl
- Kitchen Description:Cooktop, Dishwasher, Disposal, Eat-in Kitchen, Kitchen Island, Microwave, Oven, Pantry, Range Hood
- Basement Description:Finished, Sump Pump
- Living area:3,616 sq. ft.
Heating and cooling
- Cooling:Central Air
- Heating:Forced Air
Structure and exterior
- Roof:Composition, Shingle
- Year built:2026
- Building area:3,616 sq. ft.
- Lot Features:Landscaped, Sprinklers In Front
- Construction Materials:Frame
- Exterior Features:Covered, Patio
- Foundation Description:Slab
- Levels:2 Story
Schools
- High school:Highlands Ranch
- Middle school:Cresthill
- Elementary school:Eagle Ridge
Utilities
- Sewer:Public Sewer
Finances and disclosures
- Price:$674,950
- Price per sq. ft.:$186.66
Features and amenities
- Amenities:Double Pane Windows
Parking
- Garage spaces:2
 Based on information submitted to the MLS GRID as of November 21, 2026 03:50 AM. All data is obtained from various sources and may not have been verified by broker or MLS GRID. Supplied Open House information is subject to change without notice. All information should be independently reviewed and verified for accuracy. Properties may or may not be listed by the office/agent presenting the information.
New listings near 11138 Greenhorn
- Coming Soon
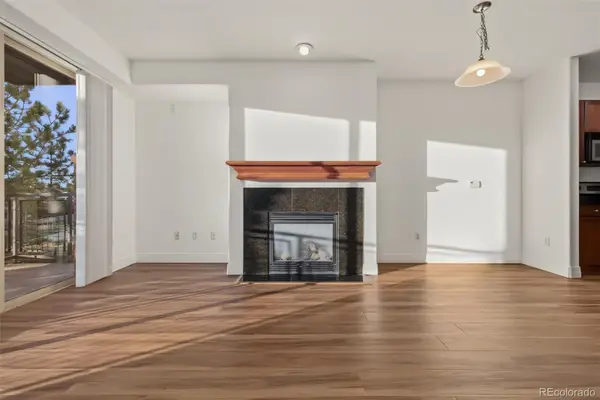 $269,000Coming Soon1 beds 1 baths796 sq. ft.
9059 E Panorama #B211, Englewood, CO 80112
MLS# 4298381Listed by: ENGEL & VOLKERS DENVER - Coming Soon
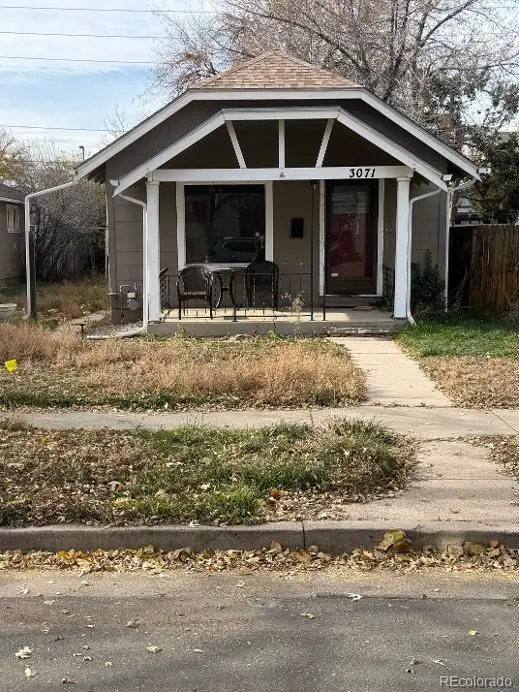 $250,000Coming Soon2 beds 1 baths720 sq. ft.
3071 S Lincoln, Englewood, CO 80113
MLS# 8387539Listed by: ENGEL & VOLKERS DENVER - Coming Soon
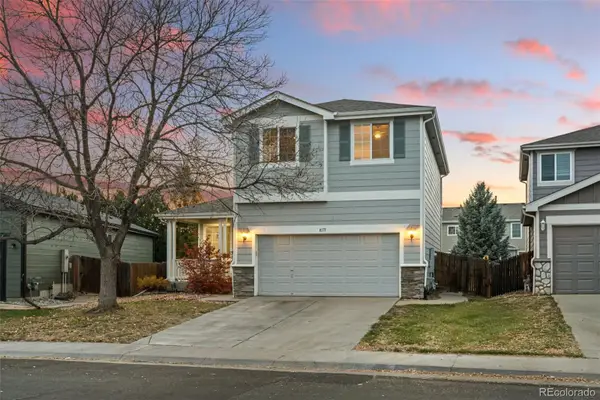 $480,000Coming Soon4 beds 3 baths2,079 sq. ft.
8171 S Mobile, Englewood, CO 80112
MLS# 2686665Listed by: HOMESMART - Coming Soon
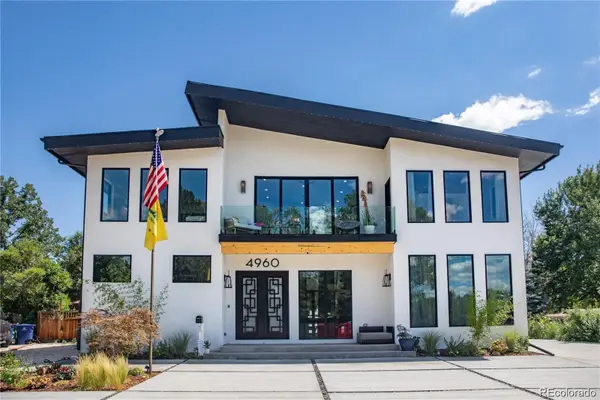 $1,799,000Coming Soon8 beds 7 baths6,088 sq. ft.
4960 S Lipan, Englewood, CO 80110
MLS# 6656799Listed by: MEGASTAR REALTY - New
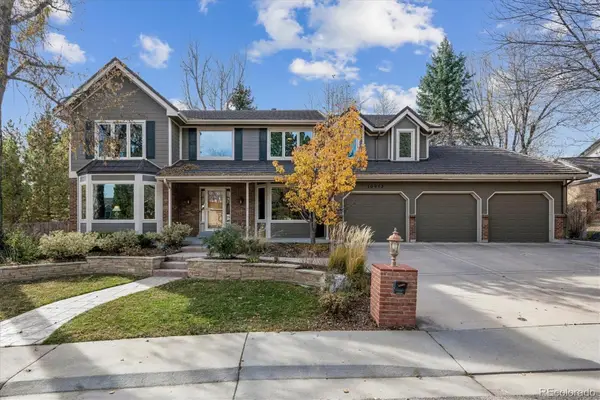 $1,700,000Active4 beds 4 baths5,768 sq. ft.
10952 E Progress, Englewood, CO 80111
MLS# 2849151Listed by: RE/MAX PROFESSIONALS - New
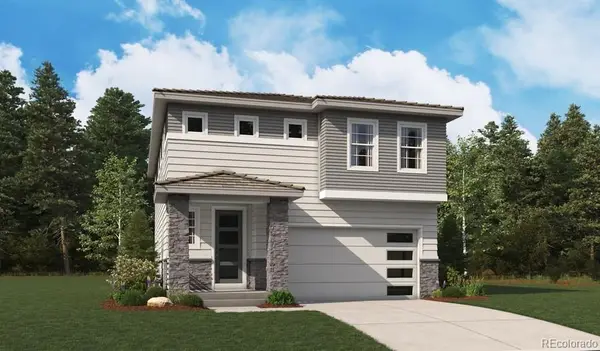 $674,950Active4 beds 4 baths4,050 sq. ft.
11156 Greenhorn, Englewood, CO 80112
MLS# 7144448Listed by: SH REALTY, INC. - New
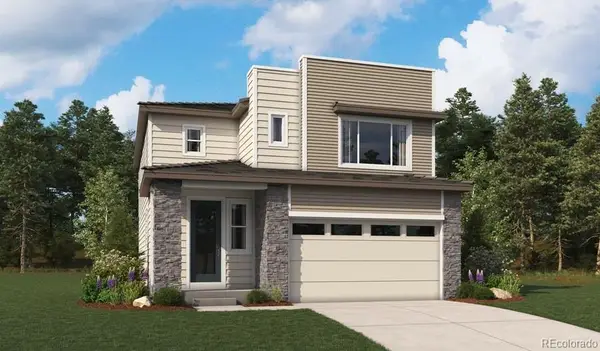 $679,950Active4 beds 4 baths3,180 sq. ft.
11174 Greenhorn, Englewood, CO 80112
MLS# 7788158Listed by: SH REALTY, INC. - New
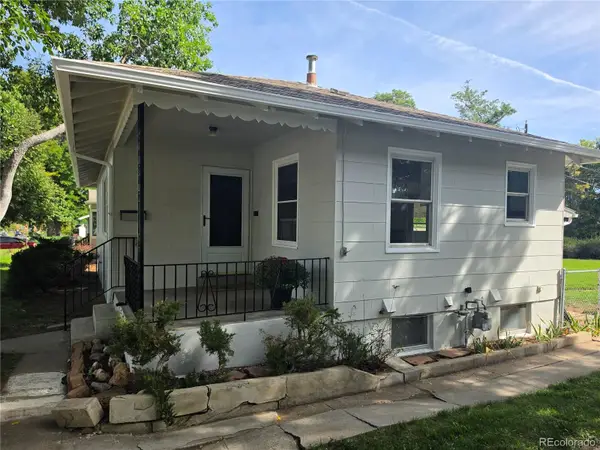 $499,900Active4 beds 2 baths1,760 sq. ft.
3346 S Marion, Englewood, CO 80113
MLS# 9634929Listed by: COMPASS - DENVER - New
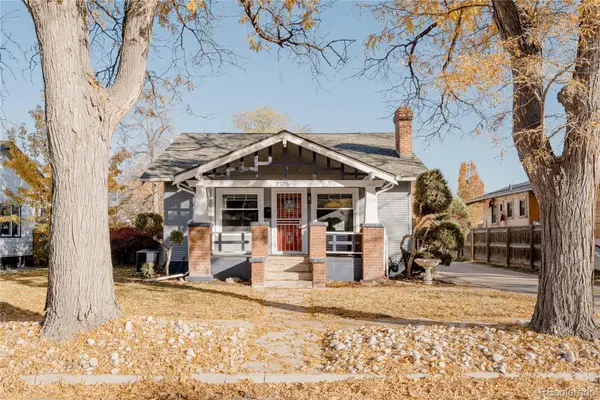 $675,000Active3 beds 2 baths1,508 sq. ft.
2726 S Acoma, Englewood, CO 80110
MLS# 5938768Listed by: YOUR CASTLE REALTY LLC


Protect your home and budget from life's surprises with an Assurant Home Warranty, backed by a partner that supports you through every step of homeownership. Explore Plans.
© 2023 - 2026 ERA Franchise Systems LLC. All rights reserved. ERA Franchise Systems LLC fully supports the principles of the Fair Housing Act and the Equal Opportunity Act. ERA, ERA Real Estate powered, and their respective logos are registered service marks of ERA Franchise Systems LLC. Each office is independently owned and operated.