
9059 E Panorama #B211, Englewood, CO 80112
Local realty services provided by:ERA Teamwork Realty
9059 E Panorama #B211,Englewood, CO 80112
$269,000
- 1 Beds
- 1 Baths
- 796 sq. ft.
- Single family
- Coming Soon
Listed by: nina kamali, jim cavoto
Office: engel & volkers denver
MLS#:4298381
Source:ML
Price summary
- Price:$269,000
- Price per sq. ft.:$337.94
- Monthly HOA dues:$370
About this home
Warm west-facing light, recent updates and a walk to light rail come together in this move-in-ready condo in Dry Creek Crossing, right in the heart of the Denver Tech Center and served by the sought-after Cherry Creek School District. West-facing windows bring warm afternoon light into the open-concept main living area. New luxury vinyl plank flooring and new carpet (May 2026) give the home a clean, modern look from the moment you walk in. Curl up by the gas fireplace in the living room, or step out to the large private balcony for evening sunsets over Colorado. The kitchen pairs granite countertops and stainless steel appliances with warm wood cabinetry, and its breakfast bar works as well for a quick coffee as it does when friends come over. The generously sized bedroom has a large walk-in closet, and in-unit laundry comes with a washer and dryer added in 2025. Major systems are already taken care of, with a new water heater (2026) and a new AC air handler (2026). You’ll also get an assigned underground garage space close to the elevator, plus your own private storage closet. Community amenities include a fitness center, pool, hot tub and clubhouse. The HOA covers exterior maintenance, grounds and building upkeep, so your weekends stay free. Light rail is a short walk away, and you’re minutes from major commuter routes and the shopping, dining and entertainment of the south Denver metro. If you want easy, low-maintenance, lock-and-leave living in a great location, put this one on your must-see list....
Contact an agent
Home facts
- Year built:2007
- Subdivision & Development:Dry Creek Crossings Condos
- Listing ID #:4298381
Rooms and interior
- Bedrooms:1
- Total bathrooms:1
- Full bathrooms:1
- Flooring:Carpet, Tile, Vinyl
- Kitchen Description:Convection Oven, Cooktop, Dishwasher, Disposal, Freezer, Microwave, Oven, Range, Refrigerator, Self Cleaning Oven
- Living area:796 sq. ft.
Heating and cooling
- Cooling:Central Air
- Heating:Forced Air
Structure and exterior
- Roof:Composition
- Year built:2007
- Building area:796 sq. ft.
- Lot Features:Greenbelt, Landscaped, Near Public Transit
- Construction Materials:Brick
- Exterior Features:Balcony, Covered, Gas Grill, Patio
- Levels:1 Story
Schools
- High school:Cherry Creek
- Middle school:Campus
- Elementary school:Willow Creek
Utilities
- Water:Public
- Sewer:Public Sewer
Finances and disclosures
- Price:$269,000
- Price per sq. ft.:$337.94
- Tax amount:$2,192
Features and amenities
- Laundry features:Dryer, In Unit, Washer
- Amenities:Elevator, Gas Water Heater, Window Coverings
Parking
- Garage spaces:1
 Based on information submitted to the MLS GRID as of November 21, 2026 03:50 AM. All data is obtained from various sources and may not have been verified by broker or MLS GRID. Supplied Open House information is subject to change without notice. All information should be independently reviewed and verified for accuracy. Properties may or may not be listed by the office/agent presenting the information. ML Member Broker: Carson Om
New listings near 9059 E Panorama #B211
- Coming Soon
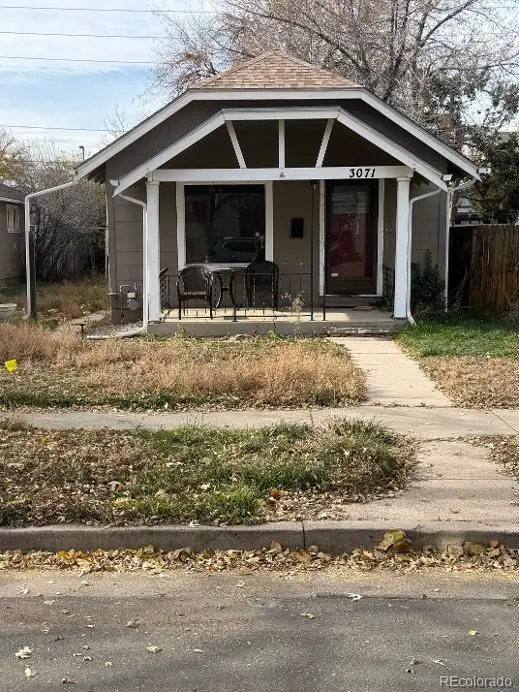 $250,000Coming Soon2 beds 1 baths720 sq. ft.
3071 S Lincoln, Englewood, CO 80113
MLS# 8387539Listed by: ENGEL & VOLKERS DENVER - Coming Soon
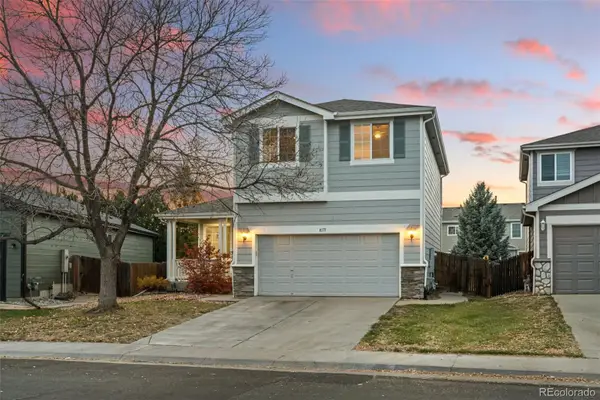 $480,000Coming Soon4 beds 3 baths2,079 sq. ft.
8171 S Mobile, Englewood, CO 80112
MLS# 2686665Listed by: HOMESMART - Coming Soon
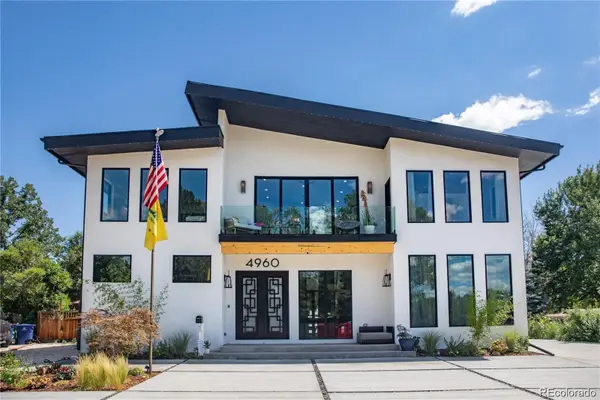 $1,799,000Coming Soon8 beds 7 baths6,088 sq. ft.
4960 S Lipan, Englewood, CO 80110
MLS# 6656799Listed by: MEGASTAR REALTY - New
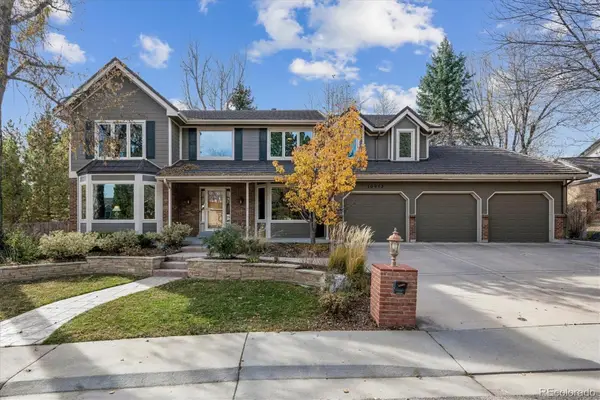 $1,700,000Active4 beds 4 baths5,768 sq. ft.
10952 E Progress, Englewood, CO 80111
MLS# 2849151Listed by: RE/MAX PROFESSIONALS - New
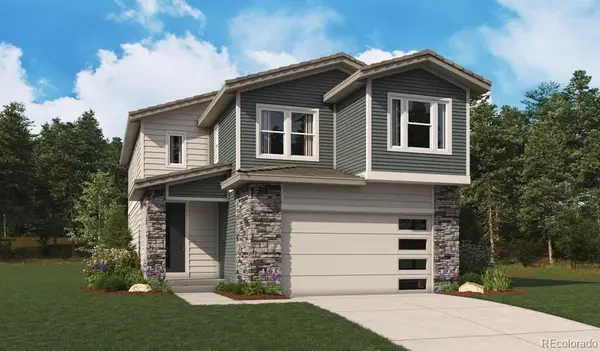 $674,950Active5 beds 4 baths3,616 sq. ft.
11138 Greenhorn, Englewood, CO 80112
MLS# 6003774Listed by: SH REALTY, INC. - New
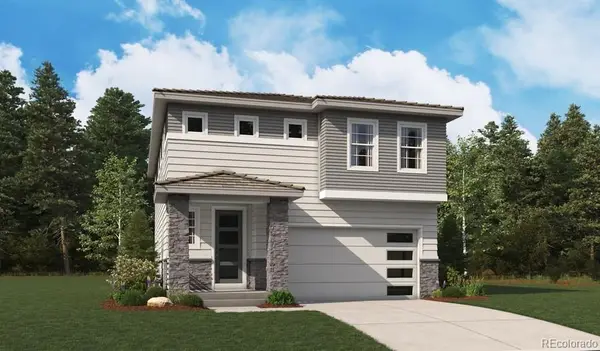 $674,950Active4 beds 4 baths4,050 sq. ft.
11156 Greenhorn, Englewood, CO 80112
MLS# 7144448Listed by: SH REALTY, INC. - New
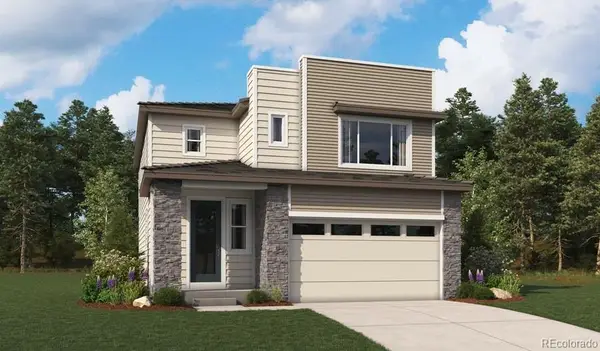 $679,950Active4 beds 4 baths3,180 sq. ft.
11174 Greenhorn, Englewood, CO 80112
MLS# 7788158Listed by: SH REALTY, INC. - New
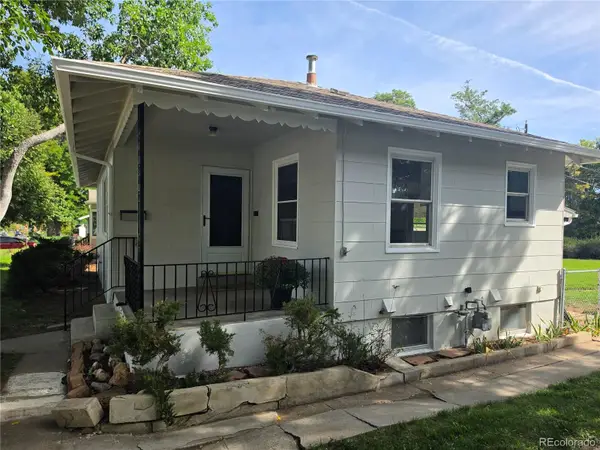 $499,900Active4 beds 2 baths1,760 sq. ft.
3346 S Marion, Englewood, CO 80113
MLS# 9634929Listed by: COMPASS - DENVER - New
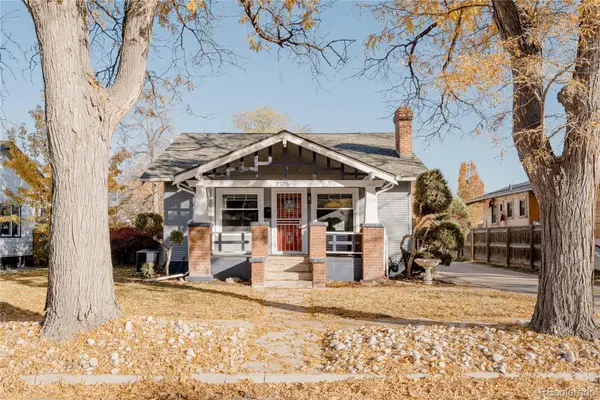 $675,000Active3 beds 2 baths1,508 sq. ft.
2726 S Acoma, Englewood, CO 80110
MLS# 5938768Listed by: YOUR CASTLE REALTY LLC


Protect your home and budget from life's surprises with an Assurant Home Warranty, backed by a partner that supports you through every step of homeownership. Explore Plans.
© 2023 - 2026 ERA Franchise Systems LLC. All rights reserved. ERA Franchise Systems LLC fully supports the principles of the Fair Housing Act and the Equal Opportunity Act. ERA, ERA Real Estate powered, and their respective logos are registered service marks of ERA Franchise Systems LLC. Each office is independently owned and operated.