
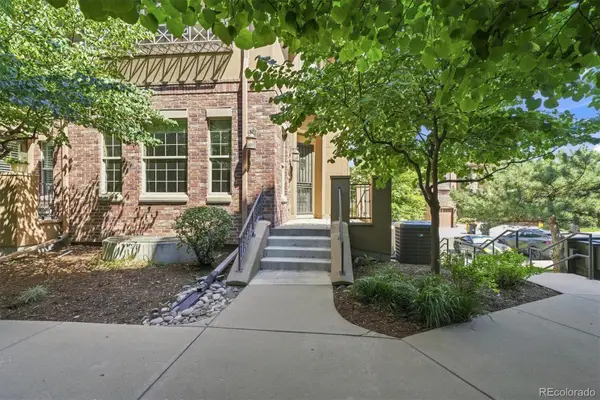
15795 E Broncos Place, Englewood, CO 80112
Local realty services provided by:ERA New Age
Listed by: maegen merian
Office: homesmart
MLS#:1810506
Source:ML
Price summary
- Price:$585,000
- Price per sq. ft.:$332.39
- Monthly HOA dues:$148
About this home
TURN KEY, FULLY FURNISHED! MOVE IN READY! This exceptional end unit offers Mount Blue Sky views, cutting edge smart home technology, & an unbeatable location just minutes from the Denver Tech Center. This extraordinary residence redefines luxury as the most advanced home in Cityscapes at Southcreek, where innovation & future ready living converge. This fully integrated smart home features a Lutron lighting system with whole home LED control, 20 dimmers, occupancy sensors, all integrated with a Nest thermostat, Ring doorbell, mydlink security cameras, & compatibility with Alexa, Magic Home, AiDot, Feit Electric, Kasa, & ADT Control. Prewired for living room surround sound & future expansion, this home was designed for seamless living. The gourmet kitchen features European style cabinetry, quartz countertops, oversized island, gas cooktop, Profile hood, apron sink with touch controls, designer backsplash, upgraded stainless steel appliances, & a walk in pantry. The open living & dining areas are filled with natural light & include an LED fireplace, powder room, butler’s area & a private balcony with gas hookup. The luxurious primary suite offers a custom walk in closet, spa inspired bath with dual rain showers, built in bench seating, European glass enclosure, & designer finishes. A secondary en suite bedroom provides flexibility for guests or a home office. The spectacular rooftop deck showcases a new roof, Mount Blue Sky views, a new Dec Tec waterproof membrane & decking system, integrated lighting, dual natural gas hookups, & is cable and TV ready for the ultimate outdoor entertaining experience. The oversized epoxy finished garage features mini split climate control, dual 50 amp EV charging circuits, laser parking assist, dual electrical panels, dedicated storage, solar readiness, structured wiring, & an expansion ready electrical architecture. This exceptional home blends luxury, intelligence, efficiency, & thoughtful design into an unmatched Colorado lifestyle....
Contact an agent
Home facts
- Year built:2018
- Subdivision & Development:Southcreek
- Listing ID #:1810506
Rooms and interior
- Bedrooms:2
- Total bathrooms:3
- Full bathrooms:1
- Half bathrooms:1
- Flooring:Carpet, Laminate, Tile
- Kitchen Description:Cooktop, Dishwasher, Disposal, Double Oven, Kitchen Island, Microwave, Pantry, Refrigerator, Self Cleaning Oven
- Basement:Yes
- Basement Description:Crawl Space
- Living area:1,760 sq. ft.
Heating and cooling
- Cooling:Central Air
- Heating:Forced Air
- Central air:Yes
Structure and exterior
- Roof:Composition
- Year built:2018
- Building area:1,760 sq. ft.
- Lot area:0.04 Acres
- Construction Materials:Frame
- Exterior Features:Balcony, Covered, Deck, Fire Pit, Gas Grill, Gas Valve, Patio, Rooftop
- Levels:3 or More Stories
Schools
- High school:Grandview
- Middle school:Liberty
- Elementary school:Red Hawk Ridge
Utilities
- Water:Public
- Sewer:Public Sewer
Finances and disclosures
- Price:$585,000
- Price per sq. ft.:$332.39
- Tax amount:$4,166 (2025)
Features and amenities
- Laundry features:Dryer, In Unit, Washer
- Amenities:Smart Security System, Smoke Detector(s), Video Doorbell
- Smart home:Yes
Parking
- Total parking spaces:2
- Garage:Yes
- Garage spaces:2
 Based on information submitted to the MLS GRID as of August 3, 2026 10:43 PM. All data is obtained from various sources and may not have been verified by broker or MLS GRID. Supplied Open House information is subject to change without notice. All information should be independently reviewed and verified for accuracy. Properties may or may not be listed by the office/agent presenting the information.
New listings near 15795 E Broncos Place
- New
 $600,000Active2 beds 2 baths2,377 sq. ft.
1900 E Girard Place #505, Englewood, CO 80113
MLS# 1806762Listed by: SUCCESS REALTY EXPERTS, LLC - New
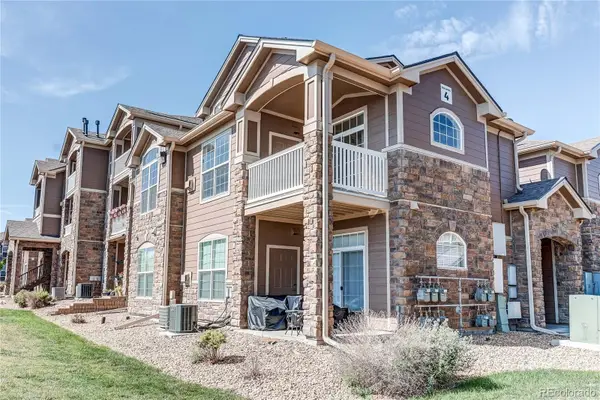 $350,000Active3 beds 3 baths1,401 sq. ft.
7440 S Blackhawk Street #4-208, Englewood, CO 80112
MLS# 6712166Listed by: MB METRO BROKERS REALTY OASIS - New
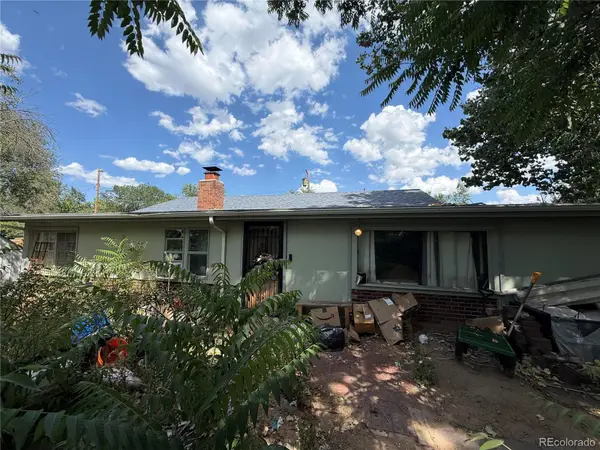 $329,970Active1 beds 1 baths1,945 sq. ft.
1180 W Stanford Drive, Englewood, CO 80110
MLS# 2442825Listed by: BROKERS GUILD HOMES - New
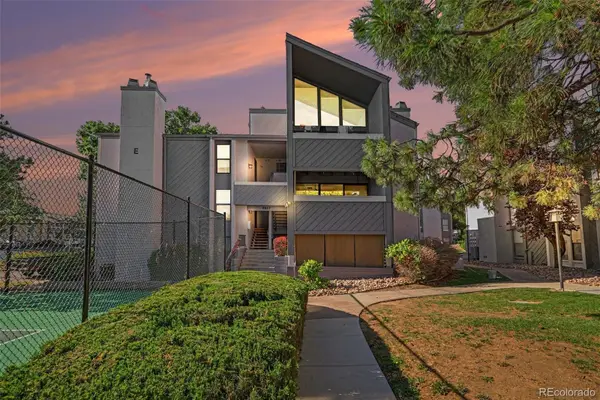 $270,000Active2 beds 1 baths825 sq. ft.
9867 E Peakview Avenue #E06, Englewood, CO 80111
MLS# 5303491Listed by: MB NANCY & ASSOC LLC - New
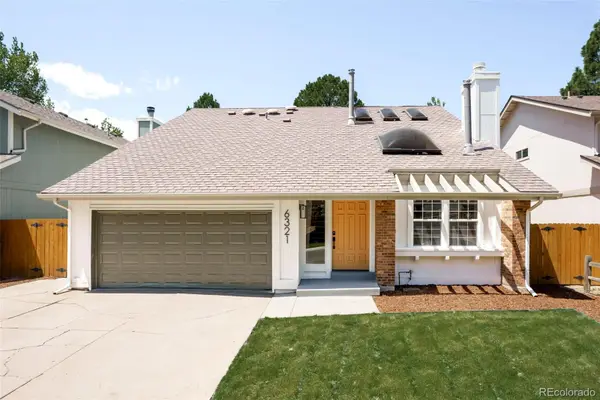 $975,000Active5 beds 4 baths3,536 sq. ft.
6321 S Florence Way, Englewood, CO 80111
MLS# 7974793Listed by: HOMESMART - New
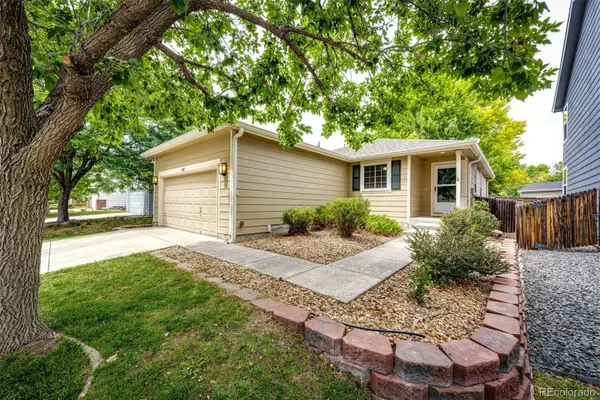 $540,000Active4 beds 3 baths2,000 sq. ft.
16475 E Phillips Place, Englewood, CO 80112
MLS# 1860742Listed by: COLORADO HOME AND RANCH - New
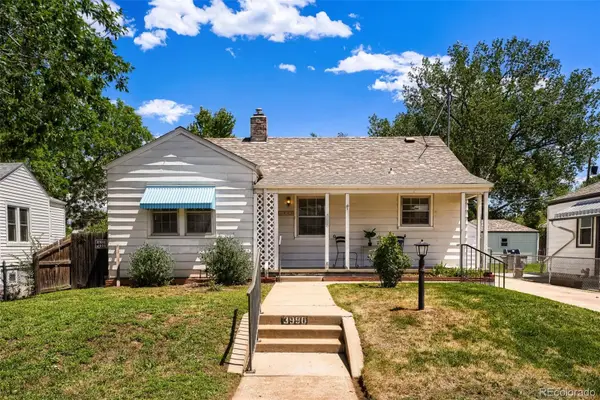 $475,000Active2 beds 1 baths1,680 sq. ft.
3990 S Logan Street, Englewood, CO 80113
MLS# 8090624Listed by: EXP REALTY, LLC - New
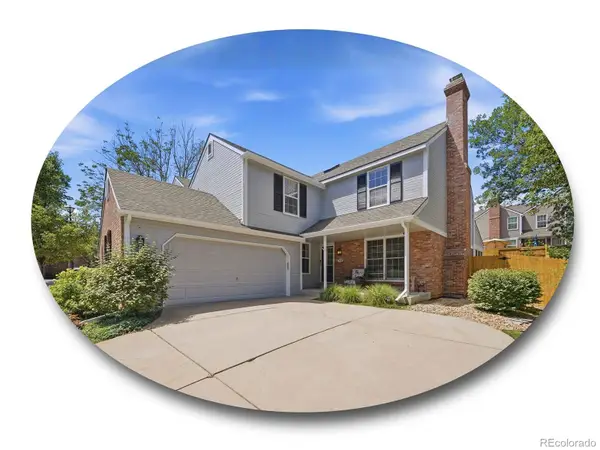 $750,000Active3 beds 3 baths3,230 sq. ft.
7569 S Ivanhoe Way, Englewood, CO 80112
MLS# 9399799Listed by: THE STELLER GROUP, INC - New
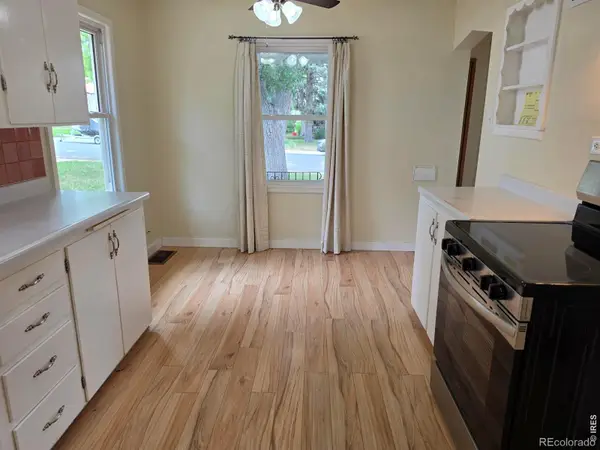 $545,000Active3 beds 2 baths1,760 sq. ft.
3346 S Marion Street, Englewood, CO 80113
MLS# IR1065468Listed by: COMPASS-DENVER - New
 $825,000Active3 beds 4 baths2,434 sq. ft.
7821 Vallagio Lane, Englewood, CO 80112
MLS# 8782036Listed by: BROKERS GUILD HOMES


Protect your home and budget from life's surprises with an Assurant Home Warranty, backed by a partner that supports you through every step of homeownership. Explore Plans.
© 2023 - 2026 ERA Franchise Systems LLC. All rights reserved. ERA Franchise Systems LLC fully supports the principles of the Fair Housing Act and the Equal Opportunity Act. ERA, ERA Real Estate powered, and their respective logos are registered service marks of ERA Franchise Systems LLC. Each office is independently owned and operated.