
16359 E Phillips Drive, Englewood, CO 80112
Local realty services provided by:LUX Real Estate Company ERA Powered
16359 E Phillips Drive,Englewood, CO 80112
$568,000
- 3 Beds
- 3 Baths
- 3,108 sq. ft.
- Single family
- Active
Listed by: carrie hill
Office: rocky mountain real estate inc
MLS#:2478274
Source:ML
Price summary
- Price:$568,000
- Price per sq. ft.:$182.75
About this home
Welcome to this beautifully renovated, move-in ready home in the family friendly Southcreek neighborhood & award-winning Cherry Creek School District. You'll appreciate the home's fresh curb appeal, featuring newly landscaped front and back yards, a new roof with a transferable warranty & mature trees that create a welcoming setting. The home has a 2 car garage with new smart door opener & a motion detected exterior light. Inside, the home has been updated with fresh paint throughout, new flooring on the main level & an open concept layout designed for both comfortable living & entertaining. The kitchen showcases new quartz counter tops, a classic subway title back splash, stainless steel appliances & a new over-the range microwave. Just off the kitchen, the bright and inviting family room offers abundant natural light from numerous windows and a cozy gas fireplace, creating the perfect gathering space. The main level also includes a convenient laundry room with washer and dryer and updated powder bath. Central air is managed by a smart thermostat. Upstairs, you'll find three spacious bedrooms, all featuring new carpet and new blinds. The primary suite serves as a private retreat with a large walk-in closet and an updated en-suite bathroom featuring a new vanity and toilet. An additional full bathroom serves the remaining bedrooms, while the versatile loft area provides flexible living space. The unfinished basement offers excellent storage space and future expansion opportunities, complete with egress windows and rough-in plumbing. Additional home updates include new toilets and updated sinks. Step outside through the sliding glass doors to enjoy the newly stained deck overlooking a private backyard with fresh new grass, a large mature tree, and a greenbelt behind the property. Outdoor enthusiasts will love the convenient trail access located just one lot away, connecting to a neighborhood playground and the Cherry Creek Trail System only two blocks from the home....
Contact an agent
Home facts
- Year built:2000
- Subdivision & Development:Southcreek Sub 1st Flg
- Listing ID #:2478274
Rooms and interior
- Bedrooms:3
- Total bathrooms:3
- Full bathrooms:2
- Half bathrooms:1
- Flooring:Carpet, Vinyl
- Kitchen Description:Cooktop, Dishwasher, Disposal, Double Oven, Eat-in Kitchen, Microwave, Oven, Pantry, Range, Range Hood, Refrigerator
- Basement:Yes
- Basement Description:Sump Pump, Unfinished
- Living area:3,108 sq. ft.
Heating and cooling
- Cooling:Central Air
- Heating:Forced Air, Natural Gas
- Central air:Yes
Structure and exterior
- Roof:Composition
- Year built:2000
- Building area:3,108 sq. ft.
- Lot area:0.1 Acres
- Lot Features:Greenbelt, Landscaped, Sprinklers In Front
- Architectural Style:Traditional
- Construction Materials:Frame
- Exterior Features:Covered, Deck, Private Yard, Rain Gutters
- Foundation Description:Concrete Perimeter
- Levels:2 Story
Schools
- High school:Grandview
- Middle school:Liberty
- Elementary school:Red Hawk Ridge
Utilities
- Sewer:Public Sewer
Finances and disclosures
- Price:$568,000
- Price per sq. ft.:$182.75
- Tax amount:$3,375 (2025)
Features and amenities
- Laundry features:Dryer, In Unit, Washer
- Amenities:Carbon Monoxide Detector(s), Double Pane Windows, Security System, Smart Cameras, Smoke Detector(s), Video Doorbell
Parking
- Total parking spaces:2
- Parking description:Concrete Driveway, Smart Garage Door
- Garage:Yes
- Garage spaces:2
 Based on information submitted to the MLS GRID as of September 16, 2026 02:38 PM. All data is obtained from various sources and may not have been verified by broker or MLS GRID. Supplied Open House information is subject to change without notice. All information should be independently reviewed and verified for accuracy. Properties may or may not be listed by the office/agent presenting the information.
New listings near 16359 E Phillips Drive
- Coming SoonOpen Sat, 10am to 1pm
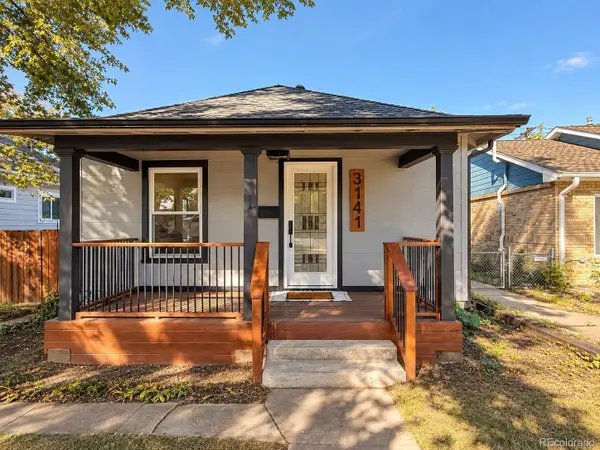 $480,000Coming Soon2 beds 2 baths1,522 sq. ft.
3141 S Lincoln Street, Englewood, CO 80113
MLS# 2537200Listed by: H&CO REAL ESTATE LLC - Coming Soon
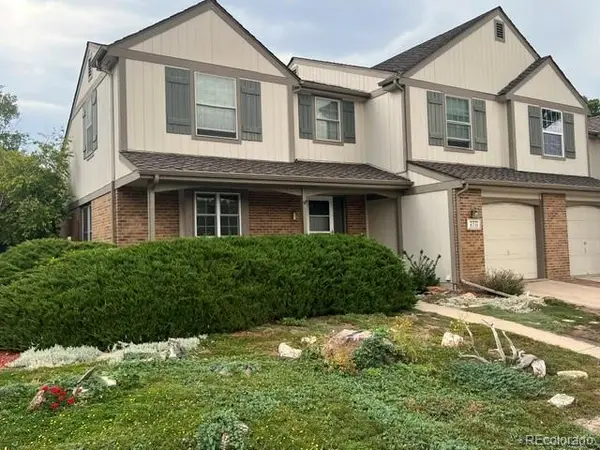 $645,000Coming Soon3 beds 4 baths2,443 sq. ft.
6236 E Hinsdale Avenue, Englewood, CO 80112
MLS# 3499604Listed by: RE/MAX PROFESSIONALS - Open Fri, 4 to 7pmNew
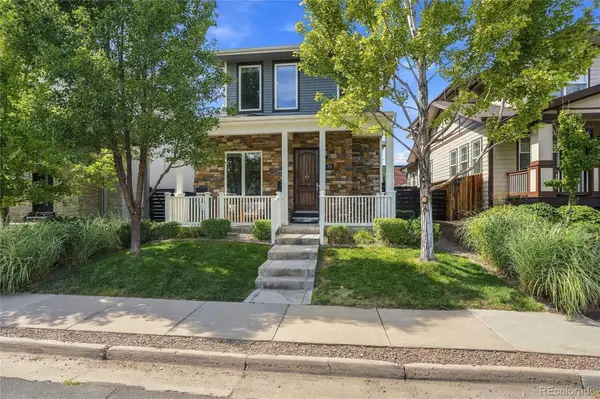 $1,295,000Active7 beds 5 baths4,742 sq. ft.
3275 S Logan Street, Englewood, CO 80113
MLS# 4515700Listed by: KEEPING IT REALTY - New
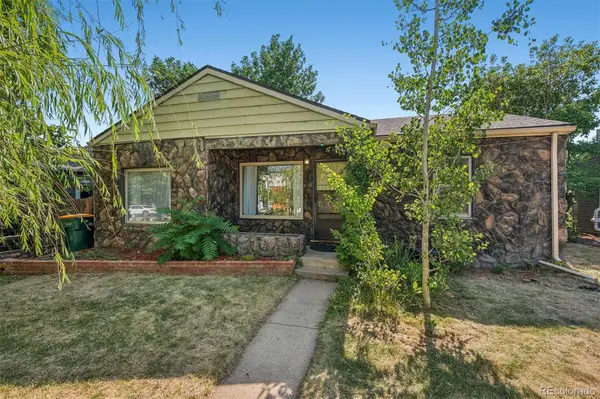 $475,000Active3 beds 1 baths919 sq. ft.
4564 S Pennsylvania Street, Englewood, CO 80113
MLS# 8124665Listed by: LIV SOTHEBY'S INTERNATIONAL REALTY - New
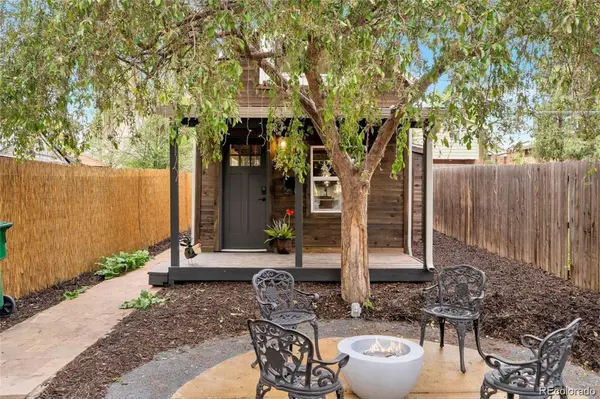 $423,000Active1 beds 1 baths597 sq. ft.
2854 S Lincoln Street, Englewood, CO 80113
MLS# 3403704Listed by: RE/MAX PROFESSIONALS - New
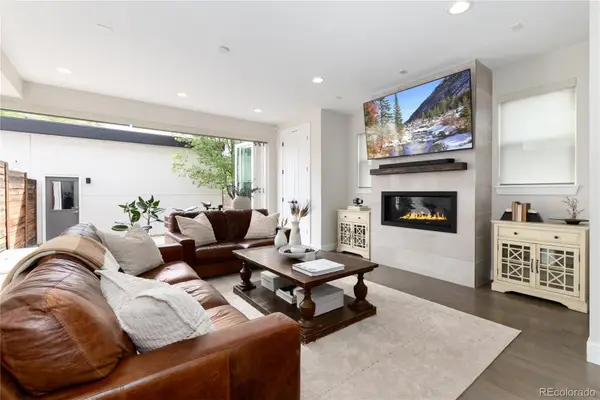 $879,000Active4 beds 4 baths3,070 sq. ft.
3002 S Elati Street, Englewood, CO 80110
MLS# 7193172Listed by: HOODS, THE DENVER AGENCY LLC - Open Sun, 1am to 4pmNew
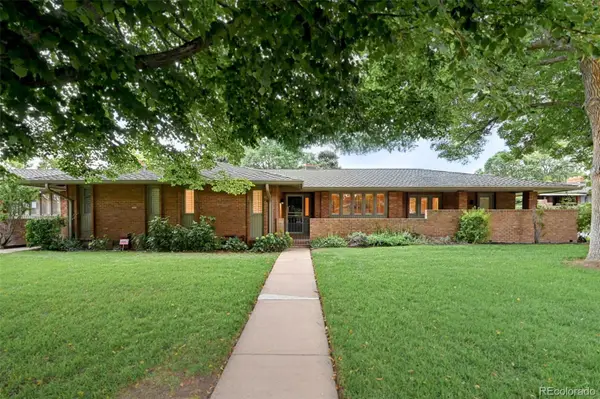 $795,000Active3 beds 3 baths3,136 sq. ft.
3428 S Race Street, Englewood, CO 80113
MLS# 2811114Listed by: MADISON & COMPANY PROPERTIES - New
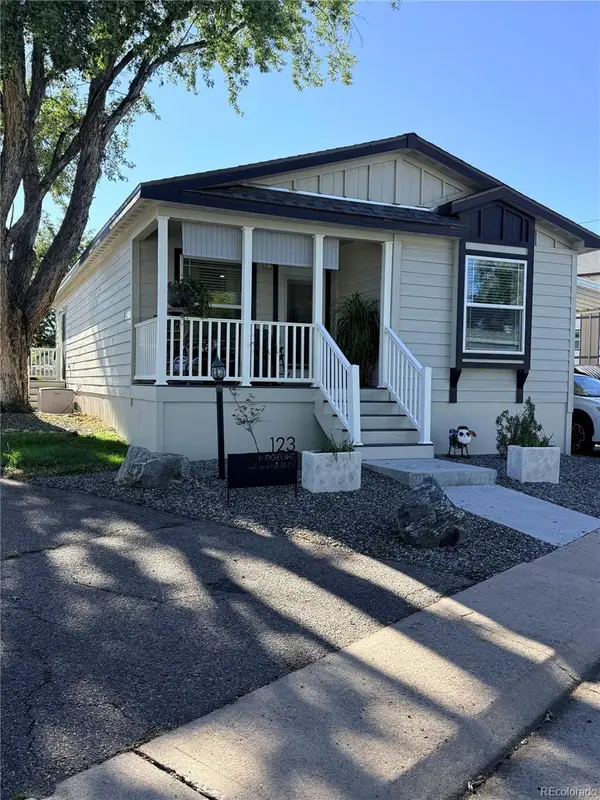 $133,000Active3 beds 2 baths1,248 sq. ft.
3650 S Federal Blvd, Englewood, CO 80110
MLS# 6953455Listed by: RE/MAX ELEVATE - Open Sat, 1:30 to 3pmNew
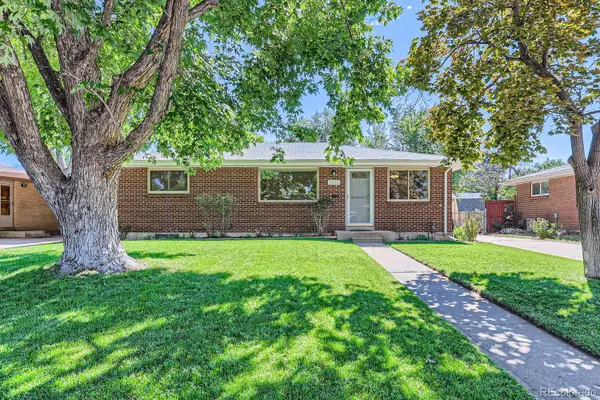 $545,000Active5 beds 2 baths2,160 sq. ft.
4030 S Inca Street, Englewood, CO 80110
MLS# 9659667Listed by: DENVER REAL ESTATE MOGULS - New
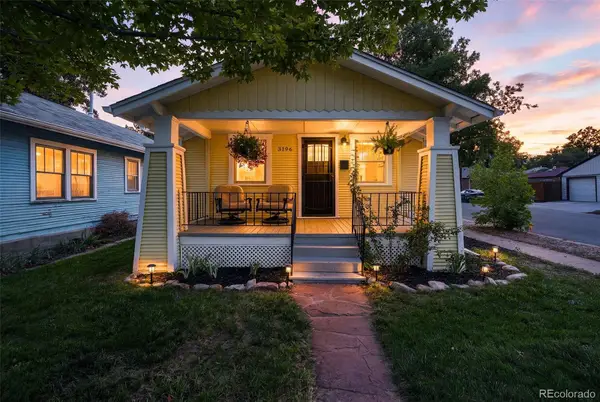 $625,000Active3 beds 2 baths1,441 sq. ft.
3196 S Logan Street, Englewood, CO 80113
MLS# 5649793Listed by: COMPASS - DENVER


Protect your home and budget from life's surprises with an Assurant Home Warranty, backed by a partner that supports you through every step of homeownership. Explore Plans.
© 2023 - 2026 ERA Franchise Systems LLC. All rights reserved. ERA Franchise Systems LLC fully supports the principles of the Fair Housing Act and the Equal Opportunity Act. ERA, ERA Real Estate powered, and their respective logos are registered service marks of ERA Franchise Systems LLC. Each office is independently owned and operated.