
16451 E Phillips Drive, Englewood, CO 80112
Local realty services provided by:RONIN Real Estate Professionals ERA Powered
Upcoming open houses
- Sat, Sep 1911:00 am - 01:00 pm
Listed by: shelly nelson
Office: novella real estate
MLS#:1998854
Source:ML
Price summary
- Price:$589,222
- Price per sq. ft.:$284.92
- Monthly HOA dues:$43
About this home
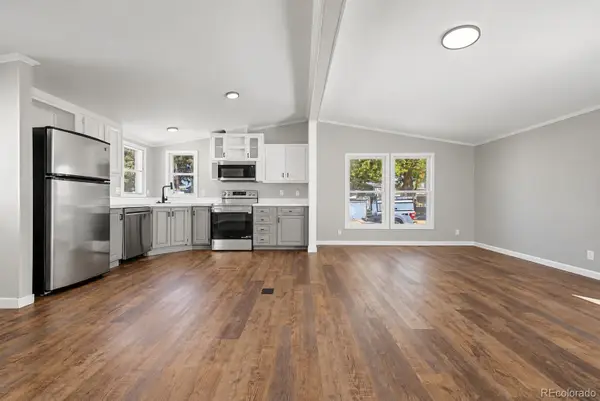
Some homes simply feel inviting the moment you walk through the door, and this is one of them. Step inside to soaring vaulted ceilings and abundant natural light pouring through a wall of windows, with brand-new French doors leading to the patio. The open-concept living room flows effortlessly into the dining area and beautifully remodeled kitchen, keeping everyone connected. Here you'll find brand-new custom upper cabinetry, new lower cabinet doors and drawer fronts, soft-close features, gorgeous quartz countertops, warm wood shelving, stainless-steel appliances and a deep stainless-steel sink. Even washing dishes comes with a view while look through the picture-perfect kitchen window with plantation shutters, to the open space beyond.
Head upstairs to the expansive primary suite and its show-stopping remodeled ensuite with gorgeous tilework. Two additional bedrooms sit near the remodeled 3/4 bath, featuring dramatic floor-to-ceiling tile. Plantation shutters, USB outlets, updated ceiling fans and modern lighting add thoughtful touches throughout.
Venture downstairs to the cozy finished basement, perfect for movie nights in your own movie retreat, a guest suite, home office or additional living space, complete with its own full bath and soaking tub.
Wander outside through the new French doors to enjoy Colorado evenings on your newly poured concrete patio or engage in a touch football or volleyball game out in the open space right behind your home. Step out to the open space behind the home and connect with the popular Cherry Creek Trail System, offering miles of trails to explore by foot or bike, along with neighborhood pocket parks along the way.
Located in the award-winning Cherry Creek School District, this beautifully updated home is ready to welcome you. Tour www.16451EPhillipsDr.com for more information and a video walkthrough!...
Contact an agent
Home facts
- Year built:2001
- Subdivision & Development:Southcreek
- Listing ID #:1998854
Rooms and interior
- Bedrooms:3
- Total bathrooms:4
- Full bathrooms:1
- Half bathrooms:1
- Flooring:Carpet, Tile, Vinyl, Wood
- Kitchen Description:Cooktop, Dishwasher, Disposal, Microwave, Refrigerator, Self Cleaning Oven
- Basement:Yes
- Basement Description:Bath/Stubbed, Finished, Full, Sump Pump
- Living area:2,068 sq. ft.
Heating and cooling
- Cooling:Central Air
- Heating:Forced Air
- Central air:Yes
Structure and exterior
- Roof:Shingle
- Year built:2001
- Building area:2,068 sq. ft.
- Lot area:0.09 Acres
- Lot Features:Greenbelt, Landscaped, Level, Open Space, Sprinklers In Front, Sprinklers In Rear
- Architectural Style:Contemporary
- Construction Materials:Frame, Wood Siding
- Exterior Features:Patio, Private Yard, Rain Gutters
- Foundation Description:Concrete Perimeter
- Levels:2 Story
Schools
- High school:Grandview
- Middle school:Liberty
- Elementary school:Red Hawk Ridge
Utilities
- Water:Public
- Sewer:Public Sewer
Finances and disclosures
- Price:$589,222
- Price per sq. ft.:$284.92
- Tax amount:$4,072 (2025)
Features and amenities
- Laundry features:Dryer, Washer
- Amenities:Carbon Monoxide Detector(s), Double Pane Windows, Gas Water Heater, Sump Pump, Window Coverings
Parking
- Total parking spaces:2
- Garage:Yes
- Garage spaces:2
 Based on information submitted to the MLS GRID as of September 7, 2026 04:40 AM. All data is obtained from various sources and may not have been verified by broker or MLS GRID. Supplied Open House information is subject to change without notice. All information should be independently reviewed and verified for accuracy. Properties may or may not be listed by the office/agent presenting the information.
New listings near 16451 E Phillips Drive
- Coming Soon
 $474,000Coming Soon3 beds 2 baths2,236 sq. ft.
3366 W Grand Avenue, Englewood, CO 80110
MLS# 6723141Listed by: VERACITY REALTY LLC - Coming Soon
 $800,000Coming Soon6 beds 4 baths2,800 sq. ft.
3034 S Sherman Street, Englewood, CO 80113
MLS# 8395182Listed by: GUIDE REAL ESTATE - Coming Soon
 $485,000Coming Soon2 beds 1 baths1,322 sq. ft.
4218 S Cherokee Street, Englewood, CO 80110
MLS# 6965335Listed by: COMPASS - DENVER - Coming Soon
 $895,000Coming Soon4 beds 4 baths3,025 sq. ft.
2860 S Sherman Street, Englewood, CO 80113
MLS# 3122210Listed by: LIV SOTHEBY'S INTERNATIONAL REALTY - Coming Soon
 $610,000Coming Soon3 beds 3 baths1,916 sq. ft.
4296 S Sherman Street, Englewood, CO 80113
MLS# 3406887Listed by: RE/MAX ALLIANCE - Coming Soon
 $800,000Coming Soon5 beds 4 baths3,101 sq. ft.
2735 S Delaware Street, Englewood, CO 80110
MLS# 2694827Listed by: GUIDE REAL ESTATE - Coming Soon
 $350,000Coming Soon3 beds 3 baths1,827 sq. ft.
6475 S Dayton Street #103, Englewood, CO 80111
MLS# 1783777Listed by: AVENEW REALTY LLC - Coming Soon
 $1,200,000Coming Soon4 beds 4 baths3,510 sq. ft.
6253 S Galena Way, Englewood, CO 80111
MLS# 3997553Listed by: COMPASS - DENVER - New
 $649,000Active4 beds 2 baths2,044 sq. ft.
1280 W Oxford S Avenue, Englewood, CO 80110
MLS# 3122173Listed by: LAURA ALLRED - New
 $112,500Active2 beds 2 baths1,056 sq. ft.
3650 S Federal Boulevard, Englewood, CO 80110
MLS# 2858508Listed by: GUARDIAN REAL ESTATE GROUP


Protect your home and budget from life's surprises with an Assurant Home Warranty, backed by a partner that supports you through every step of homeownership. Explore Plans.
© 2023 - 2026 ERA Franchise Systems LLC. All rights reserved. ERA Franchise Systems LLC fully supports the principles of the Fair Housing Act and the Equal Opportunity Act. ERA, ERA Real Estate powered, and their respective logos are registered service marks of ERA Franchise Systems LLC. Each office is independently owned and operated.