
3104 W Pimlico Drive, Englewood, CO 80110
Local realty services provided by:ERA New Age
Listed by: crystal lockhart
Office: re/max professionals
MLS#:3808203
Source:ML
Price summary
- Price:$585,000
- Price per sq. ft.:$261.16
About this home
There’s something about this home that just feels good the moment you arrive. This charming brick ranch is warm, welcoming and straight out of a magazine—with so much love, care and thoughtful updating poured into every corner!
Inside, beautiful wood floors set the tone, complemented by ALL of the remodeled bathrooms, yes all 3 of them!
fresh updated lighting, new hardware, new baseboards, closet doors and ceiling fans. The kitchen feels fresh and inviting with newly painted cabinetry and updates that blend perfectly with the home’s cozy character, including a brand new oven. Behind all the pretty finishes are the big-ticket improvements that really matter—a new furnace, hot water heater and electrical panel, plus newer windows and roof!!!
Outside feels just as special. All-new landscaping (front and back) creates a backyard oasis, complete with a lovely covered porch made for morning coffee, summer dinners and slow Colorado evenings. Wonderful garden beds in the huge flat yard, and a newer shed for extra storage, while the large concrete driveway offers plenty of room for parking, toys and everyday life.
In today’s market, there is incredible value in a home where so much has already been done. Quaint, cozy, beautifully updated and incredibly well loved—this one is truly something special! https://www.youtube.com/embed/ZdXyhoB4qBM...
Contact an agent
Home facts
- Year built:1959
- Subdivision & Development:Centennial Acres 6th Flg
- Listing ID #:3808203
Rooms and interior
- Bedrooms:4
- Total bathrooms:3
- Full bathrooms:2
- Flooring:Wood
- Basement:Yes
- Basement Description:Finished, Full
- Living area:2,240 sq. ft.
Heating and cooling
- Cooling:Central Air
- Heating:Forced Air
- Central air:Yes
Structure and exterior
- Roof:Composition
- Year built:1959
- Building area:2,240 sq. ft.
- Lot area:0.22 Acres
- Lot Features:Landscaped, Level, Sprinklers In Front, Sprinklers In Rear
- Architectural Style:Traditional
- Construction Materials:Brick
- Exterior Features:Covered, Patio, Private Yard
- Levels:1 Story
Schools
- High school:Sheridan
- Middle school:Sheridan
- Elementary school:Sheridan
Utilities
- Water:Public
- Sewer:Public Sewer
Finances and disclosures
- Price:$585,000
- Price per sq. ft.:$261.16
- Tax amount:$2,668 (2025)
Features and amenities
- Laundry features:In Unit
Parking
- Total parking spaces:4
- Parking description:Concrete Driveway, Oversized
 Based on information submitted to the MLS GRID as of August 13, 2026 02:33 PM. All data is obtained from various sources and may not have been verified by broker or MLS GRID. Supplied Open House information is subject to change without notice. All information should be independently reviewed and verified for accuracy. Properties may or may not be listed by the office/agent presenting the information.
New listings near 3104 W Pimlico Drive
- Coming Soon
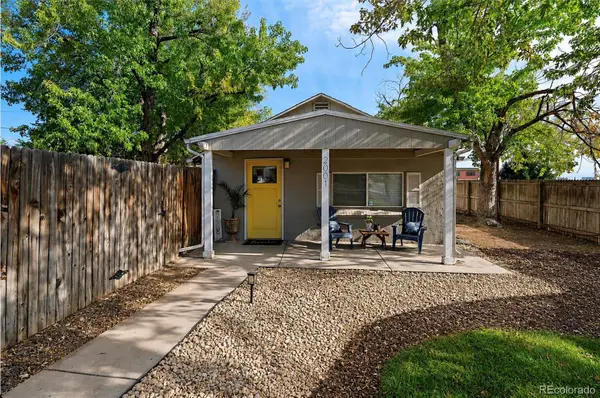 $435,000Coming Soon3 beds 2 baths
2001 W Wesley Avenue, Englewood, CO 80110
MLS# 2442802Listed by: COMPASS - DENVER - Open Sat, 11am to 1pmNew
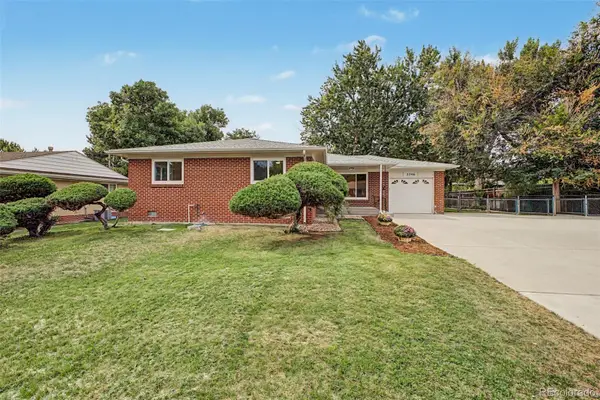 $540,000Active3 beds 2 baths1,218 sq. ft.
3346 W Layton Avenue, Englewood, CO 80110
MLS# 3947256Listed by: OWN-SWEETHOME REALTY LLC - New
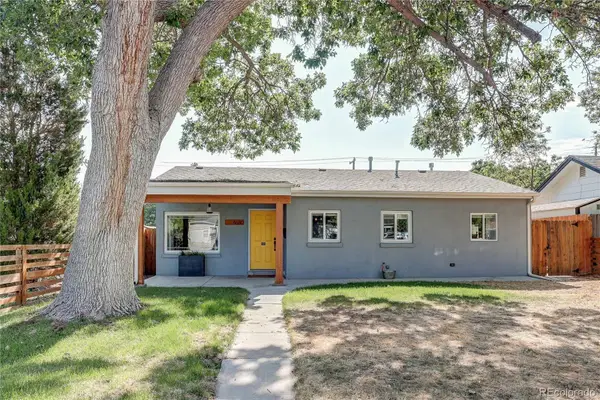 $525,000Active3 beds 1 baths995 sq. ft.
4680 S Sherman Street, Englewood, CO 80113
MLS# 3860238Listed by: WESTERN REALTY - New
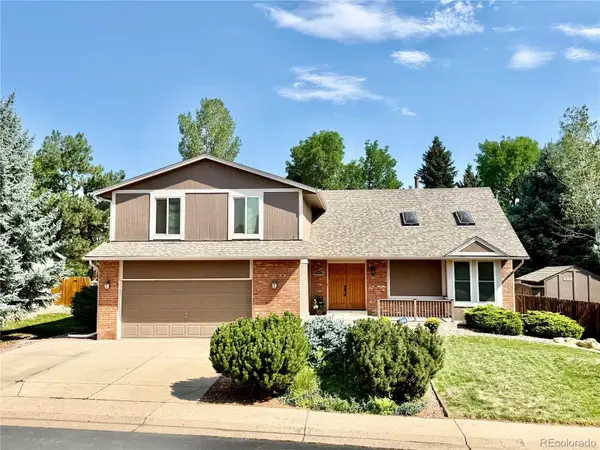 $865,000Active4 beds 3 baths2,638 sq. ft.
10551 E Orchard Place, Englewood, CO 80111
MLS# 1898025Listed by: FAIRWAYS REAL ESTATE LLC - New
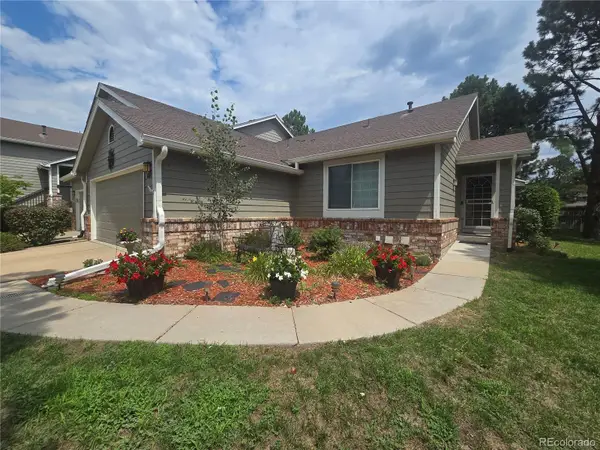 $645,000Active3 beds 3 baths2,806 sq. ft.
6414 S Dallas Court, Englewood, CO 80111
MLS# 9312438Listed by: KELLER WILLIAMS DTC - New
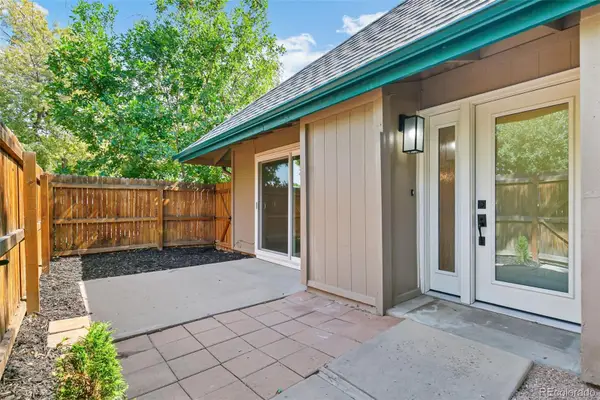 $345,000Active2 beds 1 baths981 sq. ft.
5902 S Willow Way, Englewood, CO 80111
MLS# 4155673Listed by: BROKERS GUILD REAL ESTATE - New
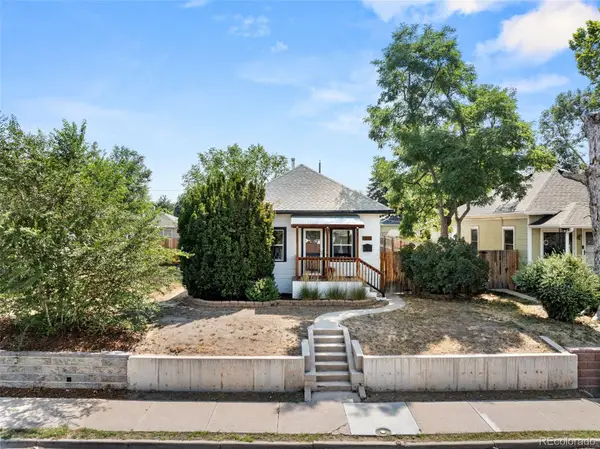 $475,000Active2 beds 1 baths990 sq. ft.
3326 S Logan Street, Englewood, CO 80113
MLS# 7595149Listed by: PRICE & CO. REAL ESTATE - New
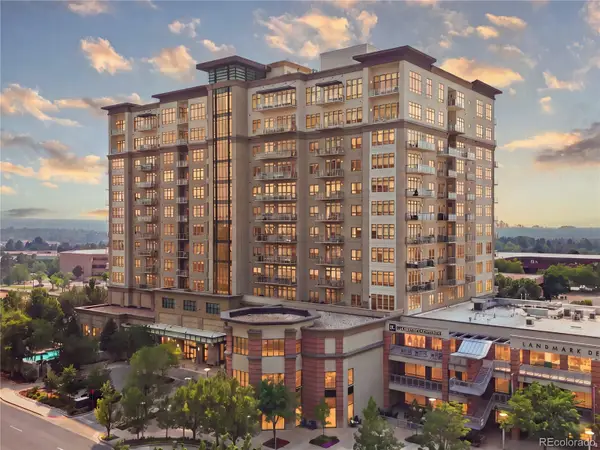 $895,000Active2 beds 2 baths1,473 sq. ft.
5455 Landmark Place #804, Englewood, CO 80111
MLS# 9437610Listed by: RE/MAX PROFESSIONALS - New
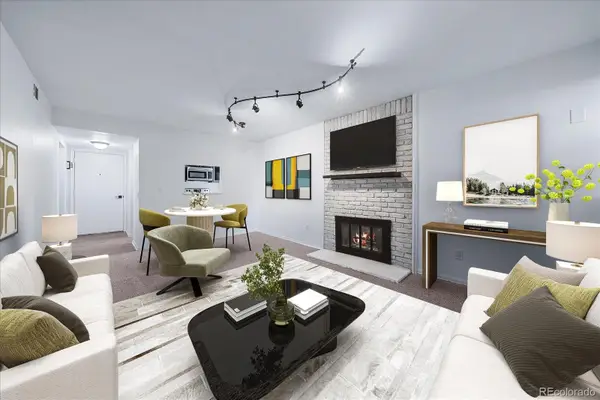 $199,900Active1 beds 1 baths709 sq. ft.
9727 E Peakview Avenue #A1, Englewood, CO 80111
MLS# 5262047Listed by: MADISON & COMPANY PROPERTIES


Protect your home and budget from life's surprises with an Assurant Home Warranty, backed by a partner that supports you through every step of homeownership. Explore Plans.
© 2023 - 2026 ERA Franchise Systems LLC. All rights reserved. ERA Franchise Systems LLC fully supports the principles of the Fair Housing Act and the Equal Opportunity Act. ERA, ERA Real Estate powered, and their respective logos are registered service marks of ERA Franchise Systems LLC. Each office is independently owned and operated.