
3217 S Sherman Street, Englewood, CO 80113
Local realty services provided by:ERA New Age
3217 S Sherman Street,Englewood, CO 80113
$1,250,000
- 4 Beds
- 5 Baths
- 3,225 sq. ft.
- Single family
- Active
Upcoming open houses
- Wed, Aug 2601:00 pm - 04:00 pm
Listed by: lisa hoyer
Office: west and main homes inc
MLS#:5923270
Source:ML
Price summary
- Price:$1,250,000
- Price per sq. ft.:$387.6
About this home
Welcome to The Grant in the Sherman Street Collection, where contemporary architecture meets modern luxury in the heart of Englewood. This stunning custom-built luxury home offers 4 bedrooms, 5 bathrooms, and an exceptional blend of elevated design, premium craftsmanship, and everyday functionality. Inside, light-filled, open-concept living spaces create a seamless flow for entertaining and daily living. The spacious dining area connects effortlessly to a chef-inspired kitchen featuring modern luxury finishes, high-end appliances, designer fixtures, and thoughtfully selected materials. The inviting living room opens to a private, professionally landscaped yard and patio, creating the perfect indoor-outdoor lifestyle. Upstairs, the luxurious primary suite serves as a private retreat with mountain views and a spa-inspired bathroom featuring heated floors, a soaking tub, and premium finishes. An additional spacious bedroom and one of two conveniently located laundry areas complete the second level. The top floor is designed to impress with an extraordinary rooftop deck showcasing panoramic mountain views from Pikes Peak to Longs Peak. Perfect for entertaining or relaxing, the rooftop experience is enhanced by an adjoining indoor lounge with a pass-through window that seamlessly connects indoor and outdoor living. An additional bedroom and full bathroom on this level provide the ideal space for guests, a home office, or a private retreat. The fully finished basement adds exceptional flexibility with a spacious entertainment area, abundant storage, a private guest suite, and a second laundry area for added convenience. Completing the home is an oversized two-car garage and professionally landscaped grounds. Ideally located in one of Englewood's most vibrant and walkable neighborhoods, you'll enjoy easy access to local coffee shops, restaurants, breweries, parks, and scenic trails. Up to $5,000 lender credit available when buyer uses the preferred lender....
Contact an agent
Home facts
- Year built:2026
- Subdivision & Development:Old Englewood
- Listing ID #:5923270
Rooms and interior
- Bedrooms:4
- Total bathrooms:5
- Full bathrooms:4
- Half bathrooms:1
- Flooring:Carpet, Laminate, Tile, Wood
- Bathrooms Description:Five Piece Bath
- Kitchen Description:Bar Fridge, Cooktop, Dishwasher, Disposal, Eat-in Kitchen, Kitchen Island, Microwave, Oven, Pantry, Range Hood, Refrigerator, Self Cleaning Oven
- Basement:Yes
- Basement Description:Finished, Full, Sump Pump
- Living area:3,225 sq. ft.
Heating and cooling
- Cooling:Central Air
- Heating:Forced Air, Natural Gas
- Central air:Yes
Structure and exterior
- Roof:Membrane
- Year built:2026
- Building area:3,225 sq. ft.
- Lot area:0.07 Acres
- Lot Features:Landscaped, Near Public Transit, Sprinklers In Front, Sprinklers In Rear
- Architectural Style:Traditional
- Construction Materials:Brick, Cement Siding, Stucco, Wood Siding
- Exterior Features:Front Porch, Lighting, Patio, Private Yard, Rooftop
- Foundation Description:Concrete Perimeter, Slab
- Levels:3 or More Stories
Schools
- High school:Englewood
- Middle school:Englewood
- Elementary school:Charles Hay
Utilities
- Water:Public
- Sewer:Public Sewer
Finances and disclosures
- Price:$1,250,000
- Price per sq. ft.:$387.6
Features and amenities
- Amenities:Bar Fridge, Carbon Monoxide Detector(s), Double Pane Windows, Smart Locks, Smoke Detector(s), Sump Pump, Tankless Water Heater
Parking
- Total parking spaces:2
- Parking description:Dry Walled
- Garage:Yes
- Garage spaces:2
 Based on information submitted to the MLS GRID as of August 25, 2026 10:46 PM. All data is obtained from various sources and may not have been verified by broker or MLS GRID. Supplied Open House information is subject to change without notice. All information should be independently reviewed and verified for accuracy. Properties may or may not be listed by the office/agent presenting the information.
New listings near 3217 S Sherman Street
- Coming Soon
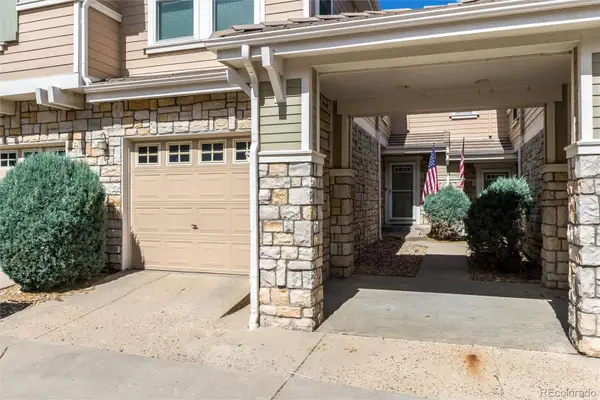 $445,000Coming Soon3 beds 3 baths1,369 sq. ft.
12835 Mayfair Way #D, Englewood, CO 80112
MLS# 5888896Listed by: ADDISON & MAXWELL - Coming Soon
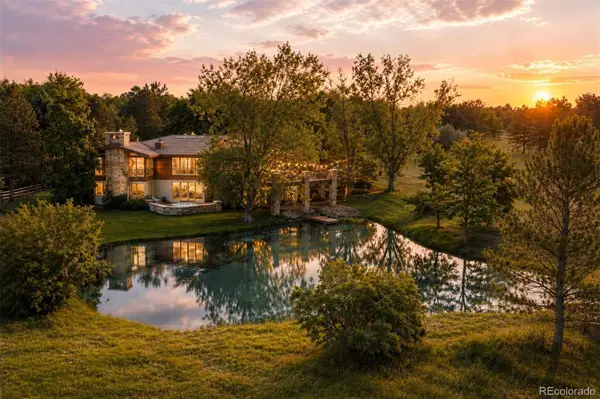 $4,850,000Coming Soon5 beds 6 baths6,969 sq. ft.
4100 E Quincy Avenue, Englewood, CO 80113
MLS# 7280719Listed by: LIV SOTHEBY'S INTERNATIONAL REALTY - Coming Soon
 $979,000Coming Soon4 beds 3 baths2,840 sq. ft.
7191 S Olive Way, Englewood, CO 80112
MLS# 6329661Listed by: 8Z REAL ESTATE - New
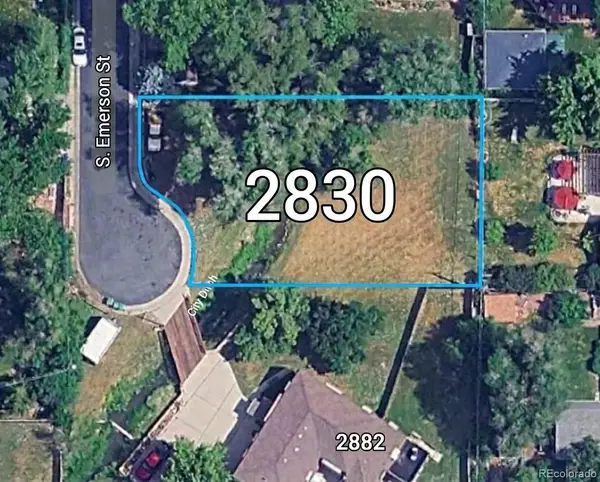 $770,000Active0.25 Acres
2830 S Emerson Street, Englewood, CO 80113
MLS# 7495436Listed by: COLDWELL BANKER REALTY 24 - New
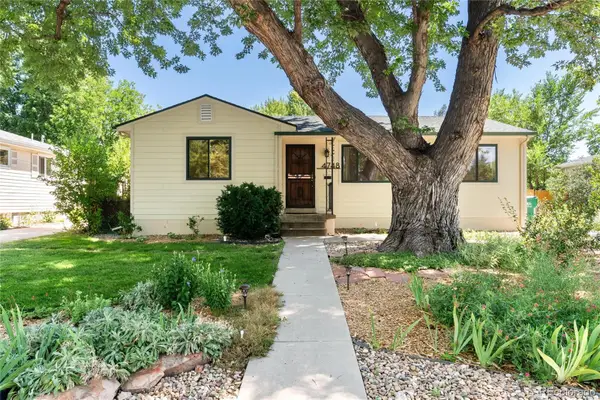 $589,900Active4 beds 2 baths2,140 sq. ft.
4748 S Washington Street, Englewood, CO 80113
MLS# 5424146Listed by: COMPASS - DENVER - New
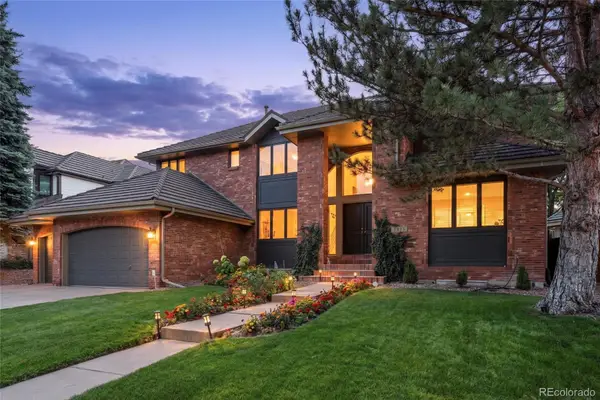 $1,900,000Active5 beds 5 baths5,857 sq. ft.
5415 S Geneva Street, Englewood, CO 80111
MLS# 4778389Listed by: KENTWOOD REAL ESTATE DTC, LLC - New
 $430,000Active2 beds 1 baths900 sq. ft.
3261 S Humboldt Street, Englewood, CO 80113
MLS# 3586254Listed by: MADISON & COMPANY PROPERTIES - New
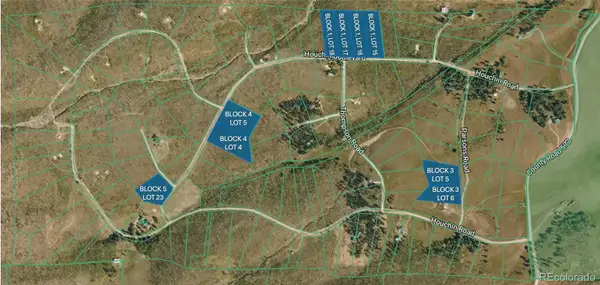 $50,000Active2 Acres
Block Four (4), Lot Five (5), Paradise Acres Subdi, La Veta, CO 81055
MLS# 8760872Listed by: KB RANCH AND HOME - New
 $435,000Active2 beds 1 baths1,321 sq. ft.
4707 S Cherokee Street, Englewood, CO 80110
MLS# 2805803Listed by: DREAMSPACE BROKERS REALTY LLC - New
 $365,000Active4 beds 2 baths1,659 sq. ft.
3226 W Girard Avenue #B, Englewood, CO 80110
MLS# 7799463Listed by: HOMESMART REALTY


Protect your home and budget from life's surprises with an Assurant Home Warranty, backed by a partner that supports you through every step of homeownership. Explore Plans.
© 2023 - 2026 ERA Franchise Systems LLC. All rights reserved. ERA Franchise Systems LLC fully supports the principles of the Fair Housing Act and the Equal Opportunity Act. ERA, ERA Real Estate powered, and their respective logos are registered service marks of ERA Franchise Systems LLC. Each office is independently owned and operated.