
3326 S Logan Street, Englewood, CO 80113
Local realty services provided by:ERA New Age
Listed by: elena collins, andrea price
Office: price & co. real estate
MLS#:7595149
Source:ML
Price summary
- Price:$475,000
- Price per sq. ft.:$479.8
About this home
Nestled in the heart of Old Town Englewood, this charming bungalow is filled with historic character and thoughtfully updated for modern living. Dating back to 1905, this 2-bedroom, 1-bath home retains many of its beautiful original details, including hardwood floors, doors, and hardware—timeless features rarely found at this price point. Step inside to an open and inviting living space with high ceilings and plenty of room for both living and dining areas. Two well-sized bedrooms are connected by a darling Jack-and-Jill full bathroom, and ceiling fans throughout add everyday comfort. The galley kitchen has been tastefully updated from top to bottom with stainless steel appliances, painted cabinetry, and beautiful quartz countertops. French doors open to a covered backyard patio and spacious, private yard, perfect for relaxing, entertaining, or gardening. Downstairs, the basement provides a dedicated laundry area along with convenient utility and storage space. Outside, you'll also find a private driveway with two off-street parking spaces and a garden shed for additional storage. The location is hard to beat, with Bates-Logan Park and its newly updated playground just a quarter mile away and Harvard Gulch Park only one mile from your doorstep. Enjoy easy access to neighborhood favorites including Mango Tree Coffee, Corvus Coffee Roasters, and Movement Englewood, plus nearby shopping, grocery stores, hospitals, and all that Old Town Englewood has to offer. The home can also be sold furnished, presenting a unique turnkey opportunity. Don't miss your chance to make this charming Old Town bungalow your own!...
Contact an agent
Home facts
- Year built:1905
- Subdivision & Development:West View
- Listing ID #:7595149
Rooms and interior
- Bedrooms:2
- Total bathrooms:1
- Full bathrooms:1
- Flooring:Linoleum, Wood
- Bathrooms Description:Jack & Jill Bathroom
- Kitchen Description:Dishwasher, Disposal, Oven, Range, Refrigerator
- Basement:Yes
- Basement Description:Unfinished
- Living area:990 sq. ft.
Heating and cooling
- Cooling:Central Air
- Heating:Forced Air
- Central air:Yes
Structure and exterior
- Roof:Composition
- Year built:1905
- Building area:990 sq. ft.
- Lot area:0.11 Acres
- Lot Features:Level
- Architectural Style:Bungalow
- Construction Materials:Vinyl Siding
- Exterior Features:Barbecue, Covered, Fire Pit, Front Porch, Patio, Private Yard, Rain Gutters
- Foundation Description:Concrete Perimeter
- Levels:1 Story
Schools
- High school:Englewood
- Middle school:Englewood
- Elementary school:Charles Hay
Utilities
- Water:Public
- Sewer:Public Sewer
Finances and disclosures
- Price:$475,000
- Price per sq. ft.:$479.8
- Tax amount:$2,440 (2025)
Features and amenities
- Laundry features:Dryer, In Unit, Washer
- Amenities:Carbon Monoxide Detector(s), Double Pane Windows, Radon Detector, Smoke Detector(s), Window Coverings
Parking
- Total parking spaces:2
- Parking description:Gravel
 Based on information submitted to the MLS GRID as of August 13, 2026 02:33 PM. All data is obtained from various sources and may not have been verified by broker or MLS GRID. Supplied Open House information is subject to change without notice. All information should be independently reviewed and verified for accuracy. Properties may or may not be listed by the office/agent presenting the information.
New listings near 3326 S Logan Street
- New
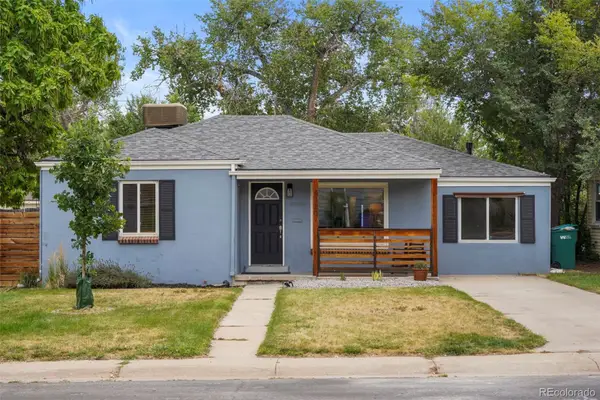 $550,000Active3 beds 2 baths1,133 sq. ft.
4320 S Grant Street, Englewood, CO 80113
MLS# 9679395Listed by: WEST AND MAIN HOMES INC - Coming Soon
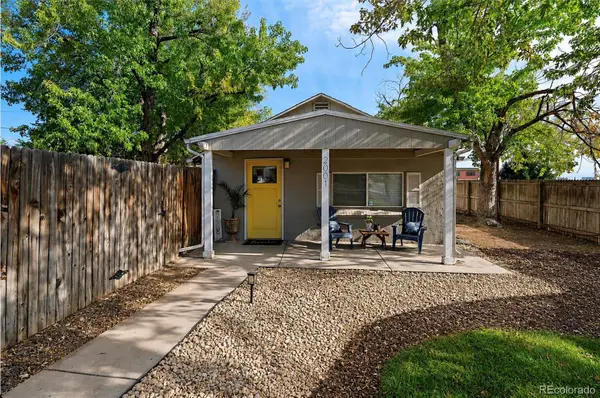 $435,000Coming Soon3 beds 2 baths
2001 W Wesley Avenue, Englewood, CO 80110
MLS# 2442802Listed by: COMPASS - DENVER - Open Sat, 11am to 1pmNew
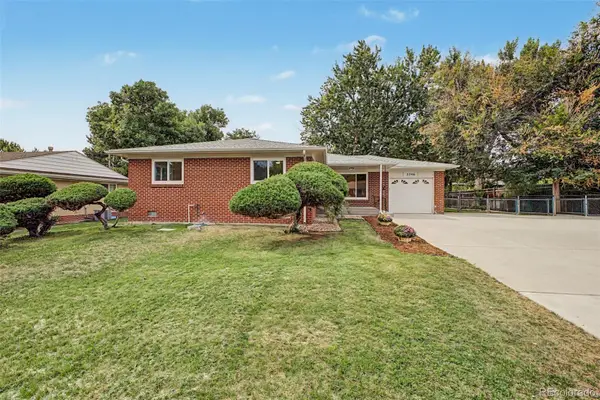 $540,000Active3 beds 2 baths1,218 sq. ft.
3346 W Layton Avenue, Englewood, CO 80110
MLS# 3947256Listed by: OWN-SWEETHOME REALTY LLC - New
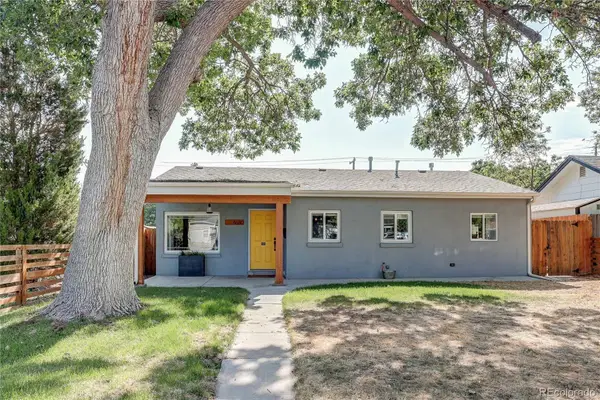 $525,000Active3 beds 1 baths995 sq. ft.
4680 S Sherman Street, Englewood, CO 80113
MLS# 3860238Listed by: WESTERN REALTY - New
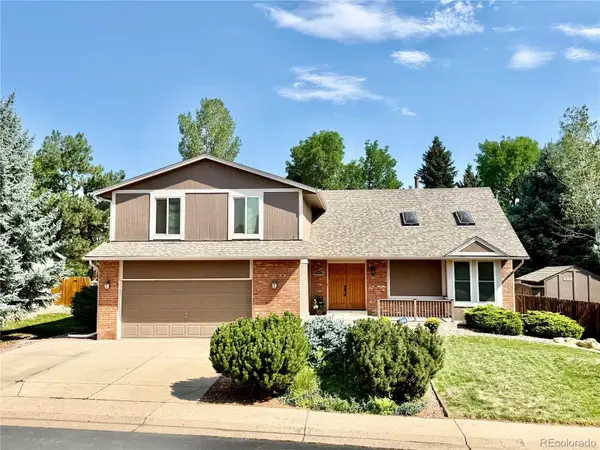 $865,000Active4 beds 3 baths2,638 sq. ft.
10551 E Orchard Place, Englewood, CO 80111
MLS# 1898025Listed by: FAIRWAYS REAL ESTATE LLC - New
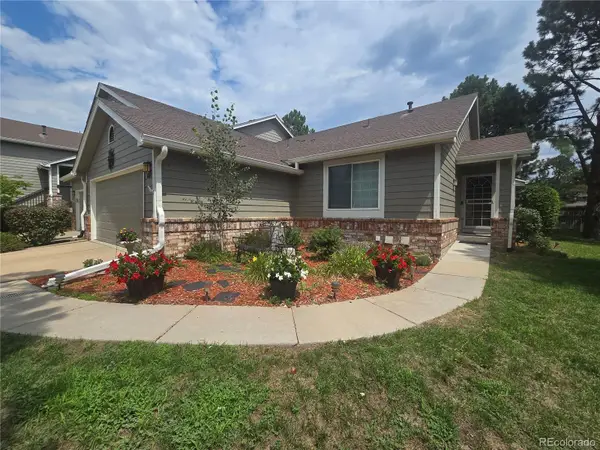 $645,000Active3 beds 3 baths2,806 sq. ft.
6414 S Dallas Court, Englewood, CO 80111
MLS# 9312438Listed by: KELLER WILLIAMS DTC - New
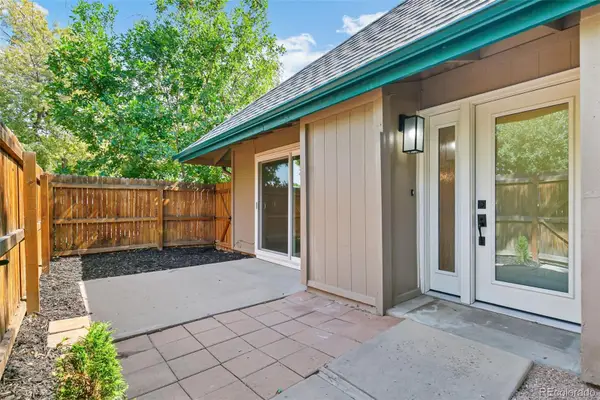 $345,000Active2 beds 1 baths981 sq. ft.
5902 S Willow Way, Englewood, CO 80111
MLS# 4155673Listed by: BROKERS GUILD REAL ESTATE - New
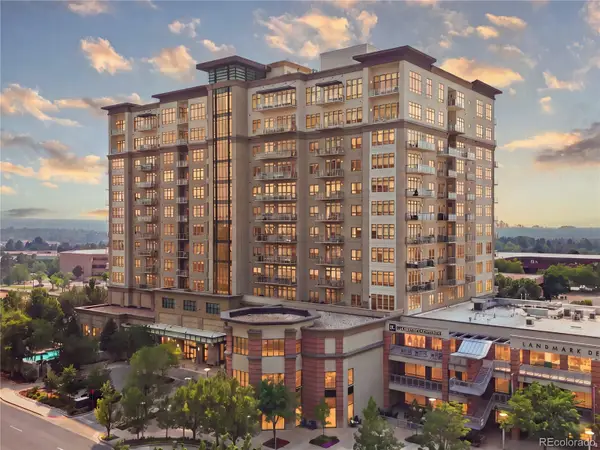 $895,000Active2 beds 2 baths1,473 sq. ft.
5455 Landmark Place #804, Englewood, CO 80111
MLS# 9437610Listed by: RE/MAX PROFESSIONALS - New
 $585,000Active4 beds 3 baths2,240 sq. ft.
3104 W Pimlico Drive, Englewood, CO 80110
MLS# 3808203Listed by: RE/MAX PROFESSIONALS


Protect your home and budget from life's surprises with an Assurant Home Warranty, backed by a partner that supports you through every step of homeownership. Explore Plans.
© 2023 - 2026 ERA Franchise Systems LLC. All rights reserved. ERA Franchise Systems LLC fully supports the principles of the Fair Housing Act and the Equal Opportunity Act. ERA, ERA Real Estate powered, and their respective logos are registered service marks of ERA Franchise Systems LLC. Each office is independently owned and operated.