
3691 S Grant, Englewood, CO 80113
Local realty services provided by:ERA Teamwork Realty
Listed by: troy hansford team, courtney vance
Office: re/max professionals
MLS#:6278011
Source:ML
Price summary
- Price:$275,000
- Price per sq. ft.:$196.85
About this home
Investment and renovation opportunity with tons of potential! This 1910 ranch-style home is ready for improvements and offers an exciting value-add opportunity. The home features 2 bedrooms and 1 bathroom on the main level, along with a finished basement offering additional usable space. The basement family/rec room could also function as a 3rd non-conforming bedroom, home office, workout room, or additional living area. Outside, the property includes a convenient carport plus a detached structure with alley access that offers the potential to be renovated into a 2-car garage. Both the home and detached structure need work, providing an opportunity to renovate, improve, and unlock the property's potential. R2B zoning allows for multiple uses! Conveniently located near Swedish Hospital and Craig Hospital, with shopping, dining, and entertainment along South Broadway just minutes away. Easy access to major roads and surrounding amenities adds to the property's appeal. Bring your renovation plans and creativity—this property offers an exciting opportunity to add value through improvements and make it your own!...
Contact an agent
Home facts
- Year built:1910
- Subdivision & Development:Higgins Broadway Addition
- Listing ID #:6278011
Rooms and interior
- Bedrooms:2
- Total bathrooms:1
- Full bathrooms:1
- Flooring:Laminate
- Kitchen Description:Dishwasher, Eat-in Kitchen, Oven, Range, Refrigerator
- Basement Description:Finished, Partial
- Living area:1,397 sq. ft.
Heating and cooling
- Heating:Forced Air
Structure and exterior
- Roof:Composition
- Year built:1910
- Building area:1,397 sq. ft.
- Architectural Style:Traditional
- Construction Materials:Frame, Wood Siding
- Exterior Features:Covered, Front Porch
- Levels:1 Story
Schools
- High school:Englewood
- Middle school:Englewood
- Elementary school:Cherrelyn
Utilities
- Water:Public
- Sewer:Public Sewer
Finances and disclosures
- Price:$275,000
- Price per sq. ft.:$196.85
- Tax amount:$2,502
Features and amenities
- Laundry features:Dryer, In Unit, Washer
Parking
- Garage spaces:2
- Carport spaces:1
 Based on information submitted to the MLS GRID as of November 11, 2026 09:21 AM. All data is obtained from various sources and may not have been verified by broker or MLS GRID. Supplied Open House information is subject to change without notice. All information should be independently reviewed and verified for accuracy. Properties may or may not be listed by the office/agent presenting the information. ML Member Broker: Carson Om
New listings near 3691 S Grant
- Coming Soon
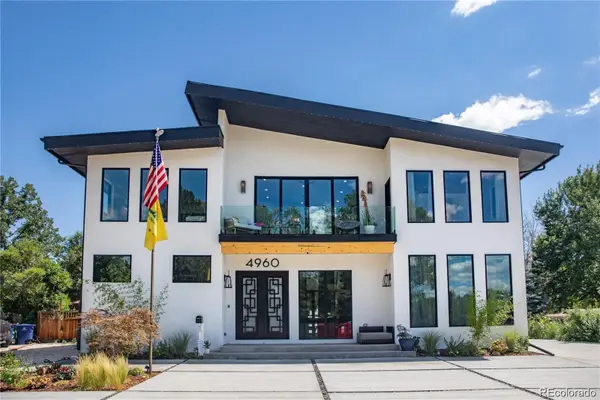 $1,799,000Coming Soon8 beds 7 baths6,088 sq. ft.
4960 S Lipan, Englewood, CO 80110
MLS# 6656799Listed by: MEGASTAR REALTY - New
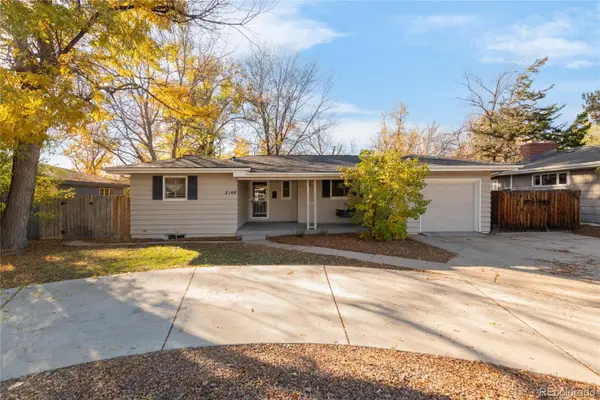 $599,000Active3 beds 2 baths1,943 sq. ft.
3169 S University, Englewood, CO 80113
MLS# 3774723Listed by: MILEHIMODERN - New
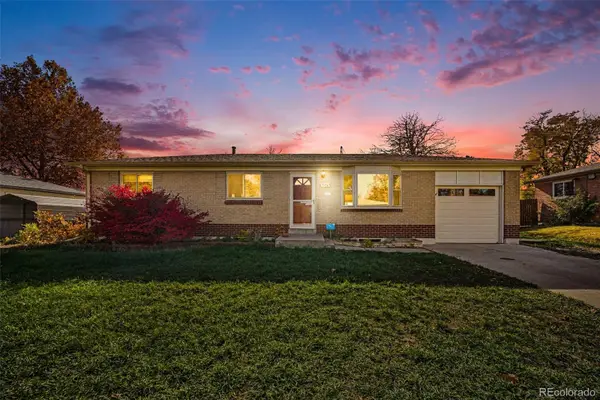 $525,000Active3 beds 2 baths1,496 sq. ft.
3376 W Grand, Englewood, CO 80110
MLS# 9856589Listed by: CASABLANCA REALTY HOMES, LLC - New
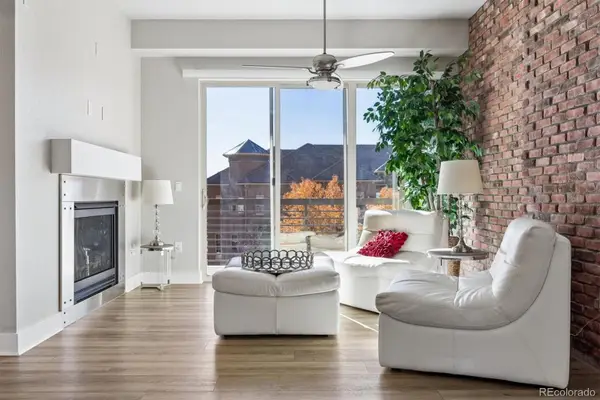 $440,000Active2 beds 2 baths1,131 sq. ft.
10111 Inverness Main #311, Englewood, CO 80112
MLS# 2126077Listed by: RE/MAX ALLIANCE - New
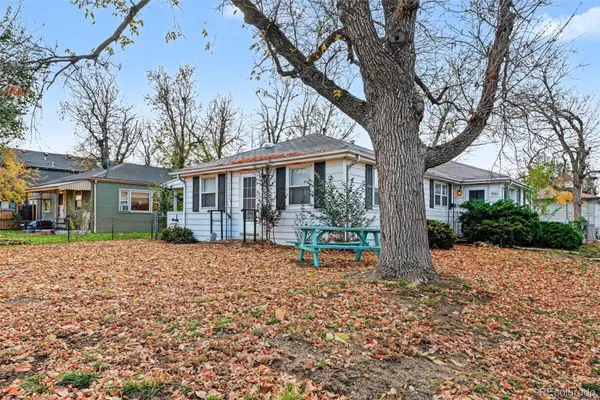 $719,000Active4 beds 2 baths1,440 sq. ft.
2901-2903 S Delaware, Englewood, CO 80110
MLS# 4393582Listed by: THE DENVER 100 LLC - New
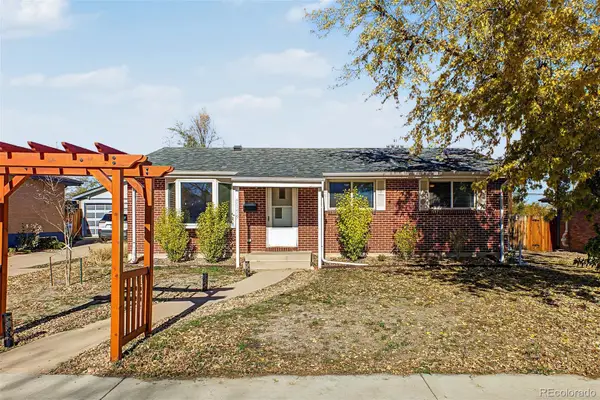 $570,000Active4 beds 2 baths1,679 sq. ft.
3159 W Farmdale, Englewood, CO 80110
MLS# 8775430Listed by: KELLER WILLIAMS DTC - New
 $515,000Active3 beds 3 baths1,526 sq. ft.
2843 S Elati, Englewood, CO 80110
MLS# 3665535Listed by: COMPASS - DENVER - New
 $489,900Active4 beds 2 baths1,314 sq. ft.
3226 S Logan, Englewood, CO 80113
MLS# 7074021Listed by: RE/MAX PROFESSIONALS - Open Sun, 12 to 2pmNew
 $670,000Active4 beds 3 baths2,284 sq. ft.
6174 S Magnolia, Englewood, CO 80111
MLS# 6255564Listed by: EQUITY COLORADO REAL ESTATE - New
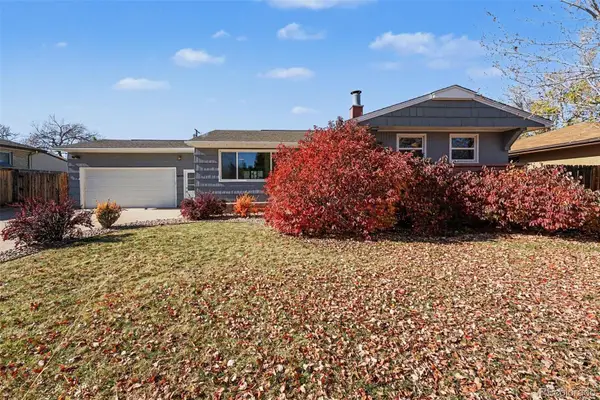 $600,000Active4 beds 2 baths2,256 sq. ft.
4833 S Elati, Englewood, CO 80110
MLS# 8611789Listed by: REAL BROKER, LLC DBA REAL


Protect your home and budget from life's surprises with an Assurant Home Warranty, backed by a partner that supports you through every step of homeownership. Explore Plans.
© 2023 - 2026 ERA Franchise Systems LLC. All rights reserved. ERA Franchise Systems LLC fully supports the principles of the Fair Housing Act and the Equal Opportunity Act. ERA, ERA Real Estate powered, and their respective logos are registered service marks of ERA Franchise Systems LLC. Each office is independently owned and operated.