
3737 S Ogden Street, Englewood, CO 80113
Local realty services provided by:ERA Teamwork Realty
Listed by: kelly mauro
Office: liv sotheby's international realty
MLS#:7100020
Source:ML
Price summary
- Price:$2,200,000
- Price per sq. ft.:$696.86
About this home
Nestled in one of the most charming and lesser-known pockets of Cherry Hills Village, this delightful ranch-style home offers a rare opportunity to enjoy privacy, acreage, and natural beauty in an exceptional setting.
Situated on approximately 1.25 acres, the property is framed by mature trees and Little Dry Creek that meanders through the landscape, creating a peaceful retreat just minutes from the heart of Denver. Inside, the home offers 4 bedrooms, 4 bathrooms, 3,157 square feet of living space, and a finished basement, providing flexibility for everyday living and entertaining.
Whether you're drawn to the home's existing character and warmth or envision the possibilities of creating your dream estate, this is a truly special offering in a location few know exists and even fewer have the opportunity to call home.
Contact an agent
Home facts
- Year built:1969
- Listing ID #:7100020
Rooms and interior
- Bedrooms:4
- Total bathrooms:4
- Full bathrooms:1
- Half bathrooms:1
- Basement:Yes
- Basement Description:Partial
- Living area:3,157 sq. ft.
Heating and cooling
- Cooling:Central Air
- Heating:Forced Air
- Central air:Yes
Structure and exterior
- Roof:Composition
- Year built:1969
- Building area:3,157 sq. ft.
- Lot area:1.28 Acres
- Lot Features:Level
- Construction Materials:Wood Siding
- Levels:1 Story
Schools
- High school:Englewood
- Middle school:Englewood
- Elementary school:Cherrelyn
Utilities
- Water:Public
- Sewer:Public Sewer
Finances and disclosures
- Price:$2,200,000
- Price per sq. ft.:$696.86
- Tax amount:$11,392 (2025)
Parking
- Total parking spaces:2
- Garage:Yes
- Garage spaces:2
 Based on information submitted to the MLS GRID as of July 9, 2026 04:18 PM. All data is obtained from various sources and may not have been verified by broker or MLS GRID. Supplied Open House information is subject to change without notice. All information should be independently reviewed and verified for accuracy. Properties may or may not be listed by the office/agent presenting the information.
New listings near 3737 S Ogden Street
- Coming Soon
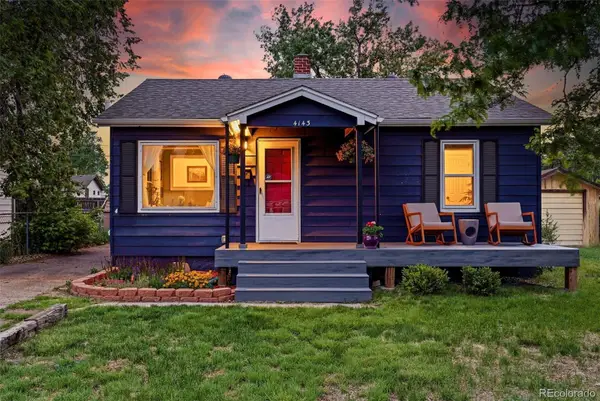 $475,000Coming Soon3 beds 2 baths
4143 S Logan Street, Englewood, CO 80113
MLS# 1983981Listed by: COMPASS - DENVER - New
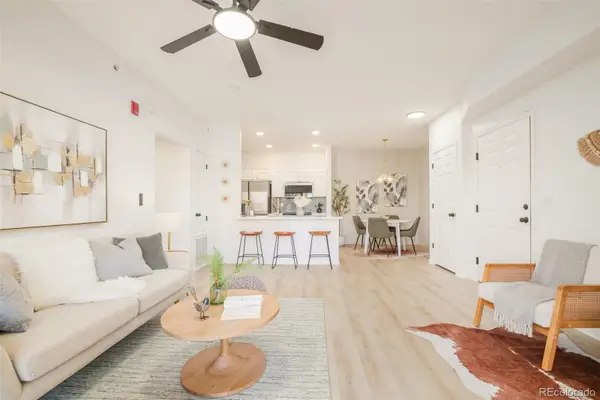 $299,900Active2 beds 2 baths1,037 sq. ft.
15700 E Jamison Drive #2-204, Englewood, CO 80112
MLS# 2156159Listed by: MADISON & COMPANY PROPERTIES - Coming Soon
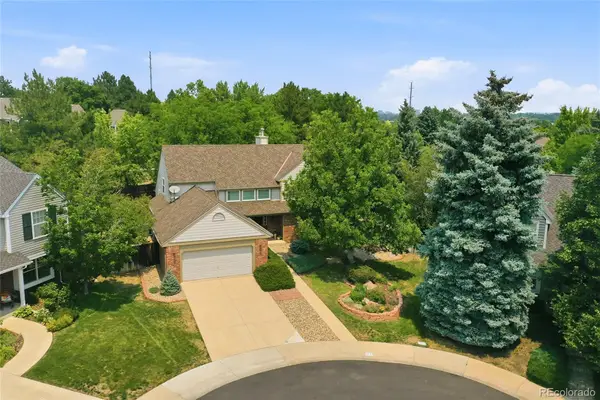 $1,150,000Coming Soon3 beds 3 baths
5923 E Irwin Place, Englewood, CO 80112
MLS# 4956765Listed by: MB METRO BROKERS - DOOR2DENVER - New
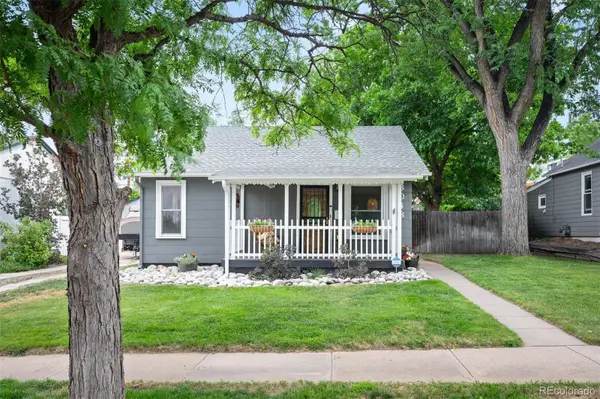 $548,000Active2 beds 1 baths1,379 sq. ft.
3048 S Grant Street, Englewood, CO 80113
MLS# 6328877Listed by: LIV SOTHEBY'S INTERNATIONAL REALTY - Coming Soon
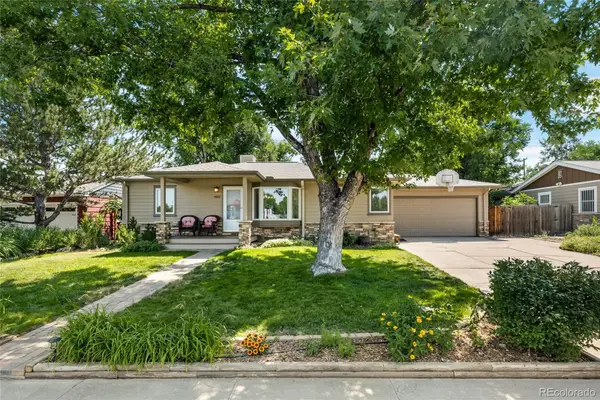 $615,000Coming Soon4 beds 2 baths
4920 S Pennsylvania Street, Englewood, CO 80113
MLS# 3712065Listed by: LOKATION REAL ESTATE - New
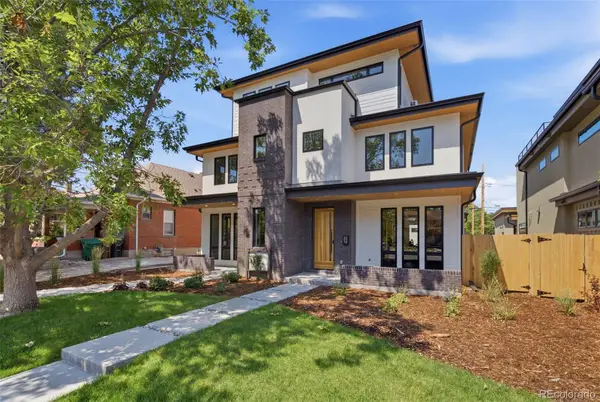 $1,250,000Active4 beds 5 baths3,225 sq. ft.
3215 S Sherman Street, Englewood, CO 80113
MLS# 2810461Listed by: WEST AND MAIN HOMES INC - New
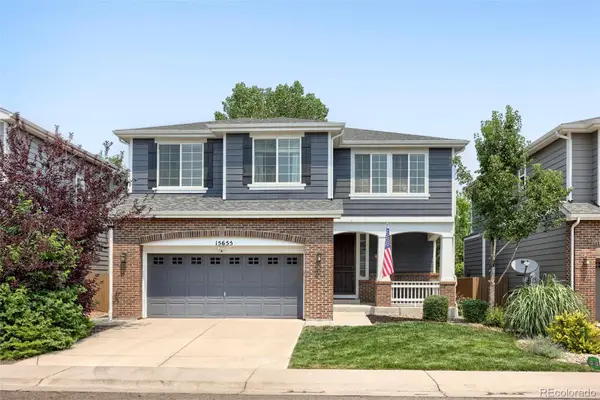 $675,000Active4 beds 4 baths2,768 sq. ft.
15655 E Kettle Place, Englewood, CO 80112
MLS# 7515851Listed by: KELLER WILLIAMS PREFERRED REALTY - New
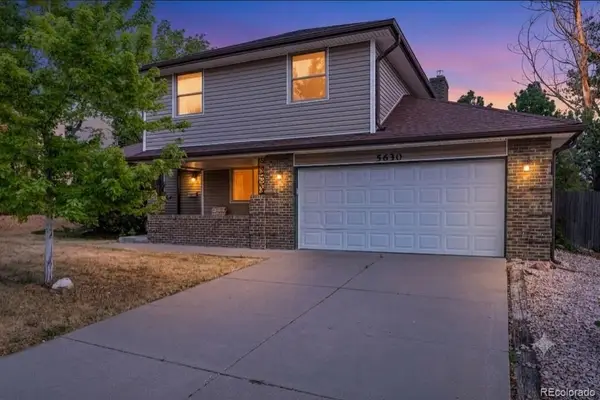 $734,500Active5 beds 3 baths2,742 sq. ft.
5630 E Fair Avenue, Englewood, CO 80111
MLS# 2043676Listed by: ED PRATHER REAL ESTATE - Coming Soon
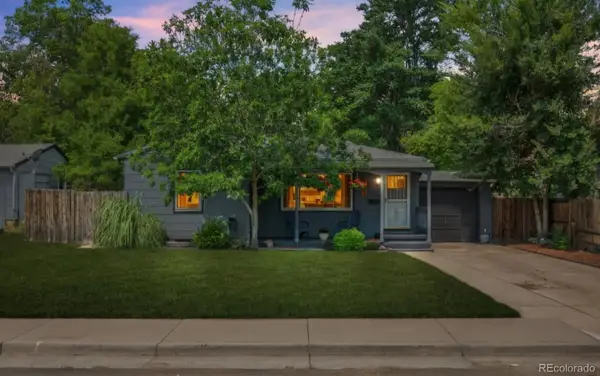 $515,000Coming Soon3 beds 2 baths
4631 S Bannock Street, Englewood, CO 80110
MLS# 3115811Listed by: COLDWELL BANKER REALTY 24 - New
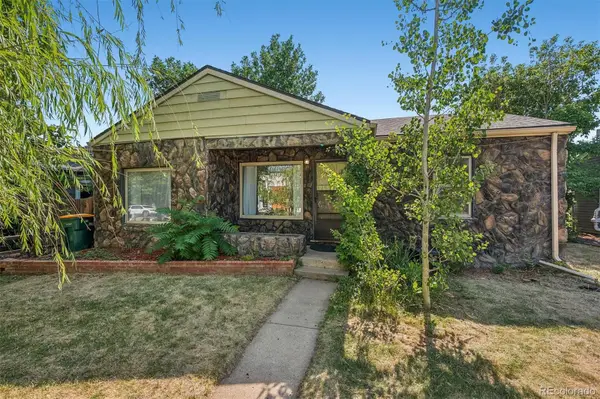 $400,000Active3 beds 1 baths919 sq. ft.
4564 S Pennsylvania Street, Englewood, CO 80113
MLS# 5083344Listed by: LIV SOTHEBY'S INTERNATIONAL REALTY


Protect your home and budget from life's surprises with an Assurant Home Warranty, backed by a partner that supports you through every step of homeownership. Explore Plans.
© 2023 - 2026 ERA Franchise Systems LLC. All rights reserved. ERA Franchise Systems LLC fully supports the principles of the Fair Housing Act and the Equal Opportunity Act. ERA, ERA Real Estate powered, and their respective logos are registered service marks of ERA Franchise Systems LLC. Each office is independently owned and operated.