
5630 E Fair Avenue, Englewood, CO 80111
Local realty services provided by:ERA Shields Real Estate
Listed by: brianalyn ugalde
Office: ed prather real estate
MLS#:2043676
Source:ML
Price summary
- Price:$704,999
- Price per sq. ft.:$257.11
- Monthly HOA dues:$5
About this home
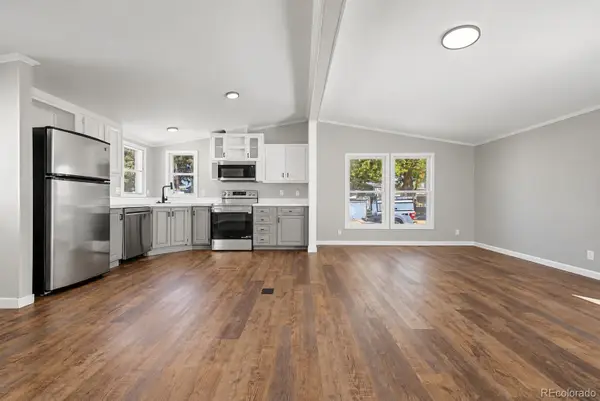
Welcome to 5630 E Fair Ave, a beautifully refreshed home in a convenient Englewood location that combines stylish updates and comfortable living. From the moment you step inside, wide plank flooring, fresh neutral paint, crisp white trim, and abundant natural light create a warm and welcoming atmosphere. The open layout allows the living and dining areas to flow effortlessly together, making everyday living and entertaining feel easy. Designed with both beauty and function in mind, the stunningly updated kitchen features gray shaker cabinetry, sleek hardware, stainless steel appliances, a modern tile backsplash, quartz counters, and a spacious island. Sliding glass doors just beyond the kitchen open to the deck and backyard, creating an easy connection between indoor and outdoor living. A separate family room provides another inviting place to relax, highlighted by a beautiful fireplace and direct access to one of the home's most memorable features. Wrapped in warm wood finishes and filled with natural light from large windows and skylights, the spacious sun room creates a peaceful retreat complete with its own hot tub, making it the perfect place to unwind throughout the year. Comfortable bedrooms feature updated flooring, generous closet space, and neutral finishes. The primary suite offers plenty of space to relax and includes a beautifully updated ensuite bathroom with dual sinks and modern finishes. An unfinished basement adds even more value by offering endless possibilities for future expansion. Keep it as flexible storage now, with the option to finish it later for added living space. For added peace of mind, the home offers updates throughout, including the siding, flooring, gas fireplace, hot water heater, and furnace. This home is just minutes from Cherry Creek State Park, Fiddler's Green Amphitheatre, Greenwood Village, DTC, and everyday conveniences. Quick access to I 25, I 225, and C 470 makes commuting simple. Come check it out today!...
Contact an agent
Home facts
- Year built:1969
- Subdivision & Development:Palos Verdes
- Listing ID #:2043676
Rooms and interior
- Bedrooms:5
- Total bathrooms:3
- Full bathrooms:1
- Flooring:Laminate, Tile
- Bathrooms Description:Hot Tub
- Kitchen Description:Dishwasher, Disposal, Kitchen Island, Microwave, Range, Refrigerator
- Basement:Yes
- Basement Description:Partial, Unfinished
- Living area:2,742 sq. ft.
Heating and cooling
- Cooling:Central Air
- Heating:Forced Air
- Central air:Yes
Structure and exterior
- Roof:Composition
- Year built:1969
- Building area:2,742 sq. ft.
- Lot area:0.24 Acres
- Lot Features:Landscaped, Level, Sprinklers In Front, Sprinklers In Rear
- Architectural Style:Traditional
- Construction Materials:Frame
- Exterior Features:Covered, Deck, Front Porch, Lighting, Private Yard, Rain Gutters
- Levels:Tri-Level
Schools
- High school:Cherry Creek
- Middle school:West
- Elementary school:Greenwood
Utilities
- Water:Public
- Sewer:Public Sewer
Finances and disclosures
- Price:$704,999
- Price per sq. ft.:$257.11
- Tax amount:$5,219 (2025)
Features and amenities
- Laundry features:Dryer, In Unit, Washer
- Amenities:Carbon Monoxide Detector(s), Gas Water Heater, Skylight(s), Smoke Detector(s)
Parking
- Total parking spaces:2
- Garage:Yes
- Garage spaces:2
 Based on information submitted to the MLS GRID as of September 5, 2026 02:48 PM. All data is obtained from various sources and may not have been verified by broker or MLS GRID. Supplied Open House information is subject to change without notice. All information should be independently reviewed and verified for accuracy. Properties may or may not be listed by the office/agent presenting the information.
New listings near 5630 E Fair Avenue
- Coming Soon
 $350,000Coming Soon3 beds 3 baths1,827 sq. ft.
6475 S Dayton Street #103, Englewood, CO 80111
MLS# 1783777Listed by: AVENEW REALTY LLC - Coming Soon
 $1,200,000Coming Soon4 beds 4 baths3,510 sq. ft.
6253 S Galena Way, Englewood, CO 80111
MLS# 3997553Listed by: COMPASS - DENVER - New
 $649,000Active4 beds 2 baths2,044 sq. ft.
1280 W Oxford S Avenue, Englewood, CO 80110
MLS# 3122173Listed by: LAURA ALLRED - New
 $112,500Active2 beds 2 baths1,056 sq. ft.
3650 S Federal Boulevard, Englewood, CO 80110
MLS# 2858508Listed by: GUARDIAN REAL ESTATE GROUP - New
 $1,525,000Active5 beds 6 baths4,718 sq. ft.
4352 S Bannock Street, Englewood, CO 80113
MLS# 7932016Listed by: ENGEL AND VOLKERS: CASTLE ROCK & CASTLE PINES - New
 $550,000Active3 beds 2 baths1,736 sq. ft.
4515 S Delaware Street, Englewood, CO 80110
MLS# 5220317Listed by: COMPASS - DENVER - New
 $450,000Active2 beds 3 baths1,176 sq. ft.
2862 S Galapago Court, Englewood, CO 80110
MLS# 3237028Listed by: RE/MAX PROFESSIONALS - New
 $639,900Active5 beds 4 baths2,892 sq. ft.
7970 S Joplin Court, Englewood, CO 80112
MLS# 2906635Listed by: RE/MAX ALLIANCE - New
 $545,000Active4 beds 2 baths1,880 sq. ft.
4126 S Dale Court, Englewood, CO 80110
MLS# 4898158Listed by: ORCHARD BROKERAGE LLC - New
 $459,973Active3 beds 1 baths1,014 sq. ft.
4595 S Lipan Court, Englewood, CO 80110
MLS# 7528266Listed by: BUY-OUT COMPANY REALTY, LLC


Protect your home and budget from life's surprises with an Assurant Home Warranty, backed by a partner that supports you through every step of homeownership. Explore Plans.
© 2023 - 2026 ERA Franchise Systems LLC. All rights reserved. ERA Franchise Systems LLC fully supports the principles of the Fair Housing Act and the Equal Opportunity Act. ERA, ERA Real Estate powered, and their respective logos are registered service marks of ERA Franchise Systems LLC. Each office is independently owned and operated.