
4035 S Logan, Englewood, CO 80113
Local realty services provided by:ERA Teamwork Realty
4035 S Logan,Englewood, CO 80113
$529,900
- 4 Beds
- 2 Baths
- 1,500 sq. ft.
- Single family
- Active
Listed by: anna fugier
Office: huntington properties llc.
MLS#:6888601
Source:ML
Price summary
- Price:$529,900
- Price per sq. ft.:$353.27
About this home
HUGE PRICE REDUCTION! SELLER SAYS SELL!! Take a look at this charming bungalow in the South Broadway neighborhood of Historic Englewood! This home is spacious with multiple living spaces, thoughtful updates and filled with character. Stepping inside, you are greeted with so much natural light and an inviting layout. The original hardwood floors cover the entire first floor with the exception of the remodeled main floor bath. The bright finished basement adds more flexible living space and additional storage. The entirely covered back patio is readily accessible through the dining room to the back yard via a newly installed sliding door and has hosted many gatherings with family and friends. The oversized one car garage (21' x 11'2") offers space for a truck and/or a workspace. The chicken coop has housed several laying chickens over the years, right next to the Tuff Shed (8' x 10') which held various tools and chicken needs. The sewer line was entirely replaced in Summer, 2026, Kitchen was remodeled in 2015, main bath remodeled in 2024, basement remodeled in 2017, sprinkler system put in in 2015, electrical system updated and fencing replaced in 2015. This South Broadway location combines neighborhood charm with terrific access to some of Englewoods best dining, coffee, and local hotspots, as well as Swedish and Porter Hospitals, the Englewood Rec Center, several parks, and Englewood Middle and High School is within walking distance. Even Costco, Target and all the restaurants and great shops at RiverPoint are nearby. Best of all, the neighbors are wonderful!...
Contact an agent
Home facts
- Year built:1949
- Subdivision & Development:Broadway Heights
- Listing ID #:6888601
Rooms and interior
- Bedrooms:4
- Total bathrooms:2
- Full bathrooms:1
- Flooring:Carpet, Vinyl, Wood
- Kitchen Description:Dishwasher, Disposal, Microwave, Pantry, Range, Refrigerator, Self Cleaning Oven
- Basement Description:Daylight, Finished, Full
- Living area:1,500 sq. ft.
Heating and cooling
- Cooling:Evaporative Cooling
- Heating:Forced Air
Structure and exterior
- Roof:Composition
- Year built:1949
- Building area:1,500 sq. ft.
- Lot Features:Irrigated, Landscaped, Level, Near Public Transit, Sprinklers In Front, Sprinklers In Rear
- Architectural Style:Traditional
- Construction Materials:Frame, Vinyl Siding
- Exterior Features:Covered, Garden, Private Yard
- Foundation Description:Slab
- Levels:1 Story
Schools
- High school:Englewood
- Middle school:Englewood
- Elementary school:Cherrelyn
Utilities
- Water:Public
- Sewer:Public Sewer
Finances and disclosures
- Price:$529,900
- Price per sq. ft.:$353.27
- Tax amount:$2,933
Features and amenities
- Laundry features:Dryer
- Amenities:Double Pane Windows, Gas Water Heater, Window Coverings
Parking
- Parking description:Oversized
- Garage spaces:1
 Based on information submitted to the MLS GRID as of November 11, 2026 05:54 PM. All data is obtained from various sources and may not have been verified by broker or MLS GRID. Supplied Open House information is subject to change without notice. All information should be independently reviewed and verified for accuracy. Properties may or may not be listed by the office/agent presenting the information. ML Member Broker: Carson Om
New listings near 4035 S Logan
- Coming Soon
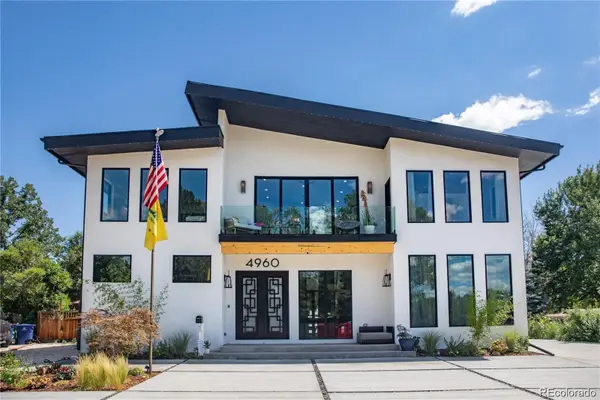 $1,799,000Coming Soon8 beds 7 baths6,088 sq. ft.
4960 S Lipan, Englewood, CO 80110
MLS# 6656799Listed by: MEGASTAR REALTY - New
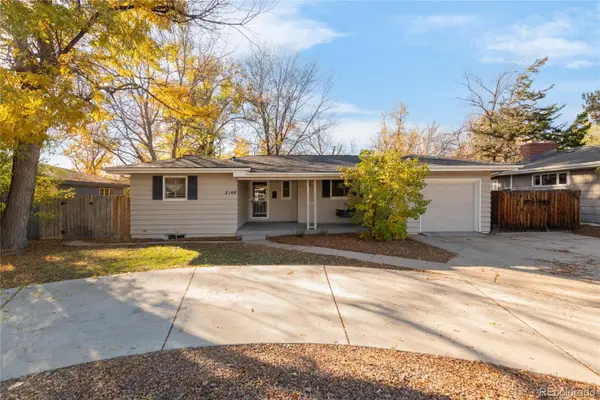 $599,000Active3 beds 2 baths1,943 sq. ft.
3169 S University, Englewood, CO 80113
MLS# 3774723Listed by: MILEHIMODERN - New
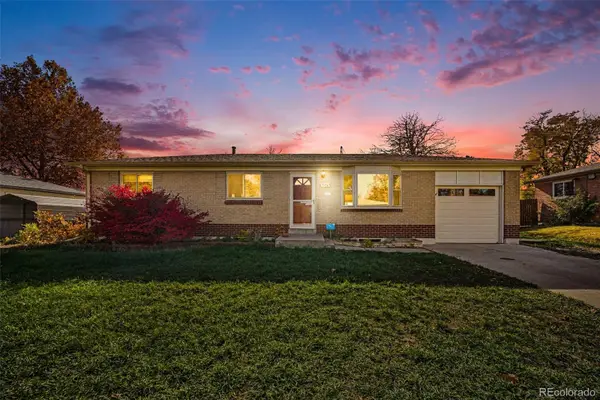 $525,000Active3 beds 2 baths1,496 sq. ft.
3376 W Grand, Englewood, CO 80110
MLS# 9856589Listed by: CASABLANCA REALTY HOMES, LLC - New
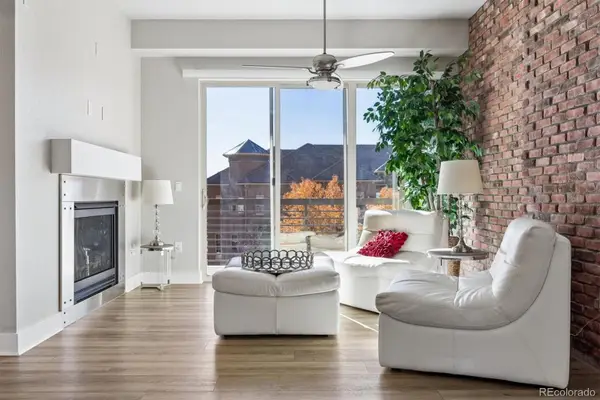 $440,000Active2 beds 2 baths1,131 sq. ft.
10111 Inverness Main #311, Englewood, CO 80112
MLS# 2126077Listed by: RE/MAX ALLIANCE - New
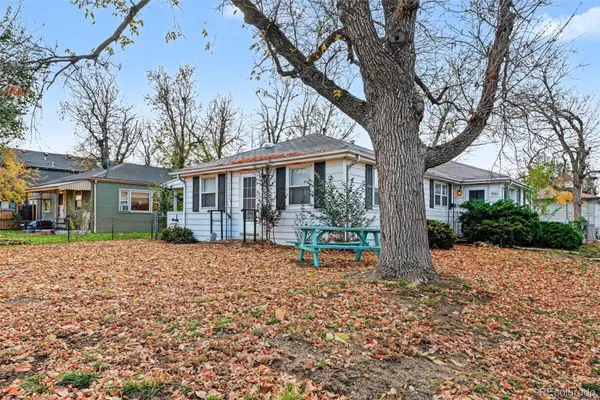 $719,000Active4 beds 2 baths1,440 sq. ft.
2901-2903 S Delaware, Englewood, CO 80110
MLS# 4393582Listed by: THE DENVER 100 LLC - New
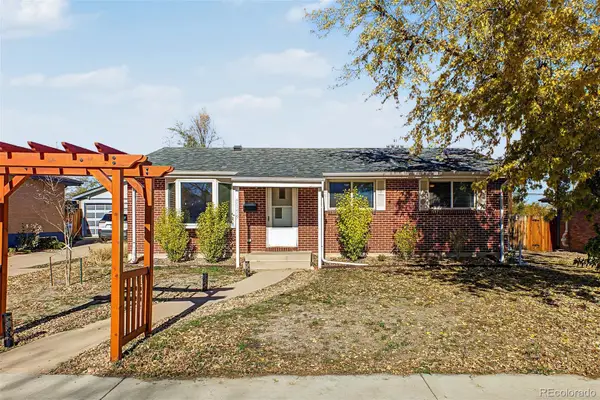 $570,000Active4 beds 2 baths1,679 sq. ft.
3159 W Farmdale, Englewood, CO 80110
MLS# 8775430Listed by: KELLER WILLIAMS DTC - New
 $515,000Active3 beds 3 baths1,526 sq. ft.
2843 S Elati, Englewood, CO 80110
MLS# 3665535Listed by: COMPASS - DENVER - New
 $489,900Active4 beds 2 baths1,314 sq. ft.
3226 S Logan, Englewood, CO 80113
MLS# 7074021Listed by: RE/MAX PROFESSIONALS - Open Sun, 12 to 2pmNew
 $670,000Active4 beds 3 baths2,284 sq. ft.
6174 S Magnolia, Englewood, CO 80111
MLS# 6255564Listed by: EQUITY COLORADO REAL ESTATE - New
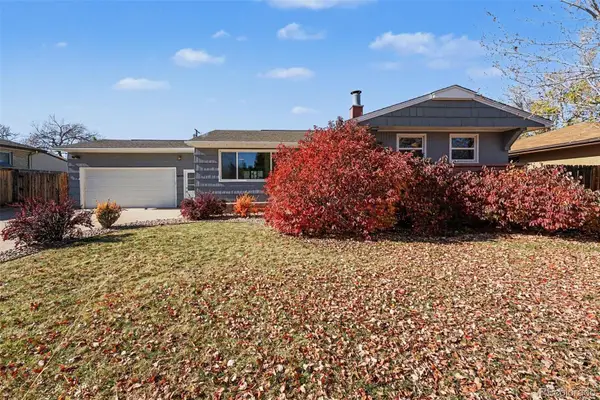 $600,000Active4 beds 2 baths2,256 sq. ft.
4833 S Elati, Englewood, CO 80110
MLS# 8611789Listed by: REAL BROKER, LLC DBA REAL


Protect your home and budget from life's surprises with an Assurant Home Warranty, backed by a partner that supports you through every step of homeownership. Explore Plans.
© 2023 - 2026 ERA Franchise Systems LLC. All rights reserved. ERA Franchise Systems LLC fully supports the principles of the Fair Housing Act and the Equal Opportunity Act. ERA, ERA Real Estate powered, and their respective logos are registered service marks of ERA Franchise Systems LLC. Each office is independently owned and operated.