
4100 E Quincy Avenue, Englewood, CO 80113
Local realty services provided by:LUX Real Estate Company ERA Powered
4100 E Quincy Avenue,Englewood, CO 80113
$4,850,000
- 5 Beds
- 6 Baths
- 6,969 sq. ft.
- Single family
- Coming Soon
Listed by: josh behr
Office: liv sotheby's international realty
MLS#:7280719
Source:ML
Price summary
- Price:$4,850,000
- Price per sq. ft.:$695.94
About this home
Set back from the world, a private drive serving just four homes winds through mature trees before arriving at 2.28 acres that feel unexpectedly secluded, with a private pond, expansive lawns, mature landscaping, and long, uninterrupted mountain views. Designed by the renowned architecture firm KGA, built by Brian Pesh, and recognized as runner-up in the Wood Organization of Denver architectural awards, the nearly 7,000-square-foot residence was thoughtfully composed to exist within its setting. Wood-paneled ceilings create interest, and skylights draw natural light from above. Substantial stone fireplaces anchor the interiors, and walls of glass continually return your attention to the landscape and mountains. French doors open to an expansive elevated deck that overlooks the setting, and below, the grounds extend to the water's edge and the private dock. There is a sense of privacy and permanence here that is increasingly difficult to find. Creating this setting in a location that is just minutes to the DTC and Cherry Creek would be difficult, if not impossible, to replicate. The residence offers five bedrooms, six baths, three fireplaces, and an attached three-car garage, providing considerable scale and an exceptional opportunity to enjoy or expand upon for a more customized home. This rare offering showcases features unavailable elsewhere: quiet, water, open sky, and privacy; all while remaining remarkably connected to the city....
Contact an agent
Home facts
- Year built:1992
- Subdivision & Development:Cherry Hills Village
- Listing ID #:7280719
Rooms and interior
- Bedrooms:5
- Total bathrooms:6
- Full bathrooms:5
- Half bathrooms:1
- Flooring:Carpet, Tile, Wood
- Bathrooms Description:Five Piece Bath
- Kitchen Description:Cooktop, Dishwasher, Double Oven, Eat-in Kitchen, Kitchen Island, Microwave, Oven, Pantry, Refrigerator
- Living area:6,969 sq. ft.
Heating and cooling
- Cooling:Central Air
- Heating:Forced Air, Natural Gas
- Central air:Yes
Structure and exterior
- Roof:Shake
- Year built:1992
- Building area:6,969 sq. ft.
- Lot area:2.28 Acres
- Lot Features:Cul-De-Sac, Irrigated, Level, Open Space, Secluded, Sprinklers In Front, Sprinklers In Rear
- Architectural Style:Mid-Century Modern, Traditional
- Construction Materials:Stone, Stucco, Wood Siding
- Exterior Features:Balcony, Covered, Deck, Front Porch, Gas Grill, Lighting, Patio, Private Yard, Spa/Hot Tub
Schools
- High school:Cherry Creek
- Middle school:West
- Elementary school:Cherry Hills Village
Utilities
- Water:Public
- Sewer:Public Sewer
Finances and disclosures
- Price:$4,850,000
- Price per sq. ft.:$695.94
- Tax amount:$28,366 (2025)
Features and amenities
- Laundry features:Dryer, Washer
- Amenities:Security System, Skylight(s), Sump Pump
Parking
- Total parking spaces:3
- Garage:Yes
- Garage spaces:3
 Based on information submitted to the MLS GRID as of August 26, 2026 01:42 AM. All data is obtained from various sources and may not have been verified by broker or MLS GRID. Supplied Open House information is subject to change without notice. All information should be independently reviewed and verified for accuracy. Properties may or may not be listed by the office/agent presenting the information.
New listings near 4100 E Quincy Avenue
- Coming Soon
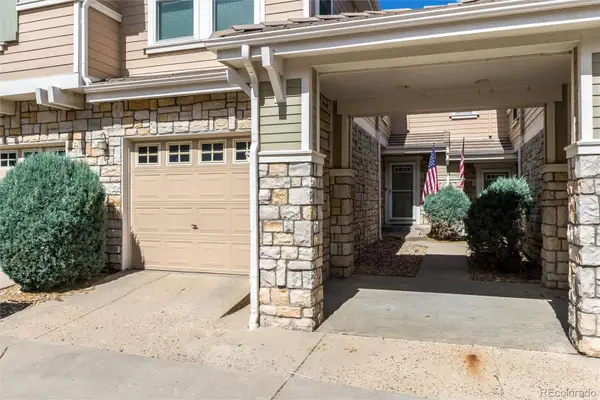 $445,000Coming Soon3 beds 3 baths1,369 sq. ft.
12835 Mayfair Way #D, Englewood, CO 80112
MLS# 5888896Listed by: ADDISON & MAXWELL - Coming Soon
 $979,000Coming Soon4 beds 3 baths2,840 sq. ft.
7191 S Olive Way, Englewood, CO 80112
MLS# 6329661Listed by: 8Z REAL ESTATE - New
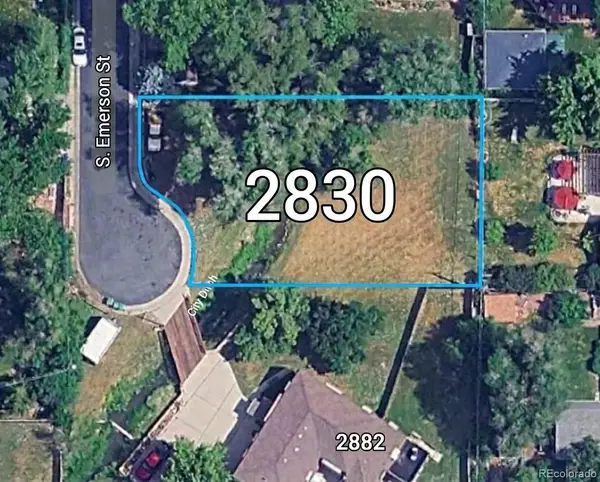 $770,000Active0.25 Acres
2830 S Emerson Street, Englewood, CO 80113
MLS# 7495436Listed by: COLDWELL BANKER REALTY 24 - New
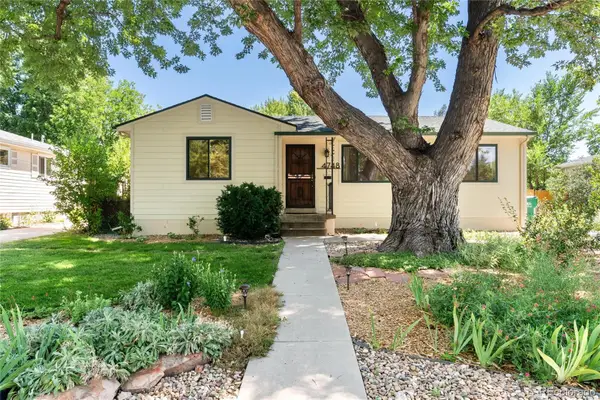 $589,900Active4 beds 2 baths2,140 sq. ft.
4748 S Washington Street, Englewood, CO 80113
MLS# 5424146Listed by: COMPASS - DENVER - New
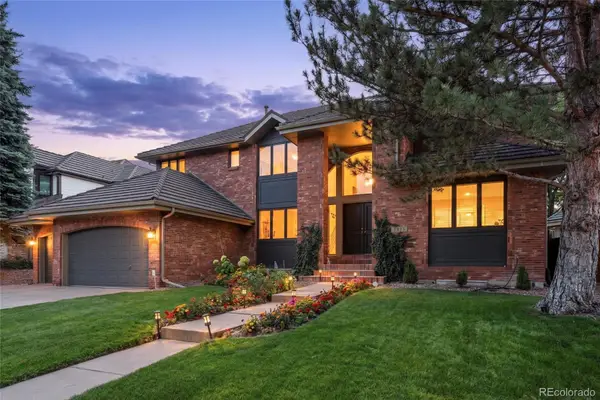 $1,900,000Active5 beds 5 baths5,857 sq. ft.
5415 S Geneva Street, Englewood, CO 80111
MLS# 4778389Listed by: KENTWOOD REAL ESTATE DTC, LLC - New
 $430,000Active2 beds 1 baths900 sq. ft.
3261 S Humboldt Street, Englewood, CO 80113
MLS# 3586254Listed by: MADISON & COMPANY PROPERTIES - New
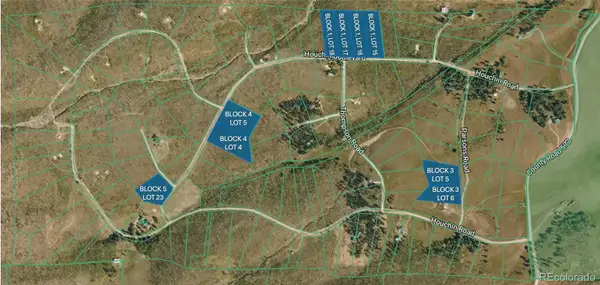 $50,000Active2 Acres
Block Four (4), Lot Five (5), Paradise Acres Subdi, La Veta, CO 81055
MLS# 8760872Listed by: KB RANCH AND HOME - New
 $435,000Active2 beds 1 baths1,321 sq. ft.
4707 S Cherokee Street, Englewood, CO 80110
MLS# 2805803Listed by: DREAMSPACE BROKERS REALTY LLC - New
 $365,000Active4 beds 2 baths1,659 sq. ft.
3226 W Girard Avenue #B, Englewood, CO 80110
MLS# 7799463Listed by: HOMESMART REALTY


Protect your home and budget from life's surprises with an Assurant Home Warranty, backed by a partner that supports you through every step of homeownership. Explore Plans.
© 2023 - 2026 ERA Franchise Systems LLC. All rights reserved. ERA Franchise Systems LLC fully supports the principles of the Fair Housing Act and the Equal Opportunity Act. ERA, ERA Real Estate powered, and their respective logos are registered service marks of ERA Franchise Systems LLC. Each office is independently owned and operated.