
4276 S Pennsylvania Street, Englewood, CO 80113
Local realty services provided by:ERA Teamwork Realty
Listed by: cyanda monaco
Office: re/max professionals
MLS#:2479997
Source:ML
Price summary
- Price:$475,000
- Price per sq. ft.:$541
About this home
Check out this Adorable Bungalow style home in Englewood! This location is close to everything, retail, light rail, restaurants, public transportation! The home has gleaming wood floors throughout the living spaces! 2 bedrooms 1 full sized bathroom with tub/shower.
Roof is 4 years old, Furnace also 4 years old, hot water heater is one year old. Home was recently painted on the interior. Lots of sunny windows! Private fenced yard with one shed and one greenhouse to grow your own veggies! Lots of on street parking available. Commute quickly in any direction on 285, Sante Fe or Broadway to take you downtown.
Contact an agent
Home facts
- Year built:1951
- Subdivision & Development:South Broadway Heights
- Listing ID #:2479997
Rooms and interior
- Bedrooms:2
- Total bathrooms:1
- Full bathrooms:1
- Flooring:Wood
- Kitchen Description:Dishwasher, Disposal, Range, Refrigerator
- Basement:Yes
- Basement Description:Crawl Space
- Living area:878 sq. ft.
Heating and cooling
- Cooling:Central Air
- Heating:Forced Air
- Central air:Yes
Structure and exterior
- Roof:Composition
- Year built:1951
- Building area:878 sq. ft.
- Lot area:0.13 Acres
- Lot Features:Level
- Architectural Style:Traditional
- Construction Materials:Wood Siding
- Exterior Features:Private Yard
- Levels:1 Story
Schools
- High school:Englewood
- Middle school:Englewood
- Elementary school:Cherrelyn
Utilities
- Sewer:Public Sewer
Finances and disclosures
- Price:$475,000
- Price per sq. ft.:$541
- Tax amount:$2,722 (2025)
Features and amenities
- Laundry features:Dryer, Washer
Parking
- Total parking spaces:3
 Based on information submitted to the MLS GRID as of August 3, 2026 10:43 PM. All data is obtained from various sources and may not have been verified by broker or MLS GRID. Supplied Open House information is subject to change without notice. All information should be independently reviewed and verified for accuracy. Properties may or may not be listed by the office/agent presenting the information.
New listings near 4276 S Pennsylvania Street
- New
 $600,000Active2 beds 2 baths2,377 sq. ft.
1900 E Girard Place #505, Englewood, CO 80113
MLS# 1806762Listed by: SUCCESS REALTY EXPERTS, LLC - New
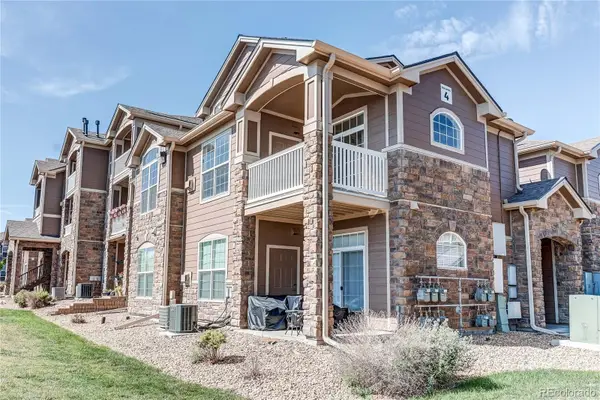 $350,000Active3 beds 3 baths1,401 sq. ft.
7440 S Blackhawk Street #4-208, Englewood, CO 80112
MLS# 6712166Listed by: MB METRO BROKERS REALTY OASIS - New
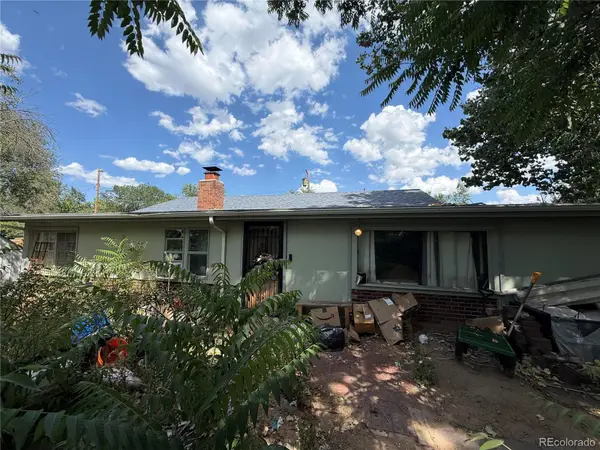 $329,970Active1 beds 1 baths1,945 sq. ft.
1180 W Stanford Drive, Englewood, CO 80110
MLS# 2442825Listed by: BROKERS GUILD HOMES - New
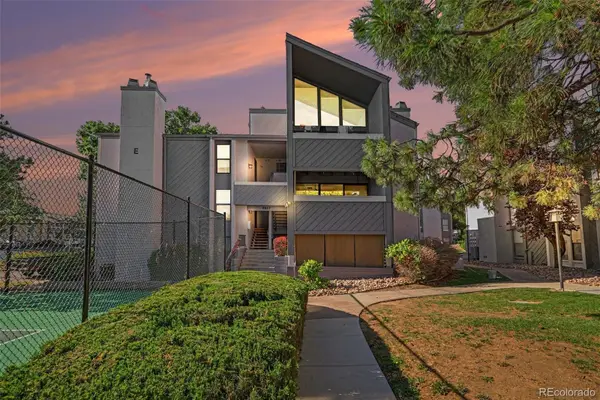 $270,000Active2 beds 1 baths825 sq. ft.
9867 E Peakview Avenue #E06, Englewood, CO 80111
MLS# 5303491Listed by: MB NANCY & ASSOC LLC - New
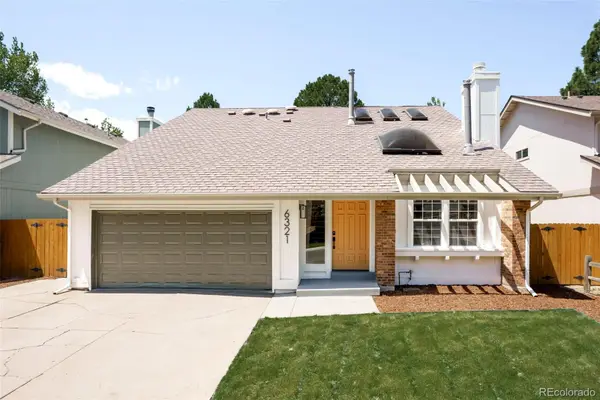 $975,000Active5 beds 4 baths3,536 sq. ft.
6321 S Florence Way, Englewood, CO 80111
MLS# 7974793Listed by: HOMESMART - New
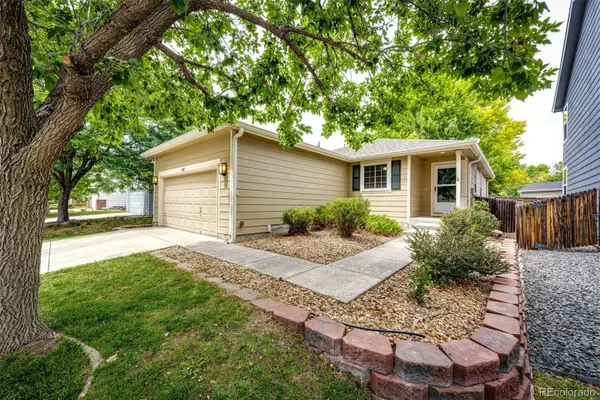 $540,000Active4 beds 3 baths2,000 sq. ft.
16475 E Phillips Place, Englewood, CO 80112
MLS# 1860742Listed by: COLORADO HOME AND RANCH - New
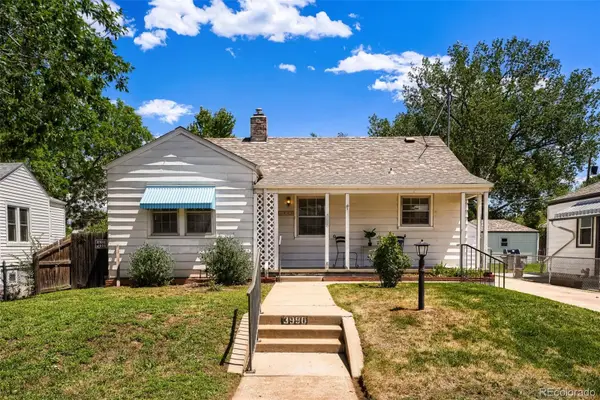 $475,000Active2 beds 1 baths1,680 sq. ft.
3990 S Logan Street, Englewood, CO 80113
MLS# 8090624Listed by: EXP REALTY, LLC - New
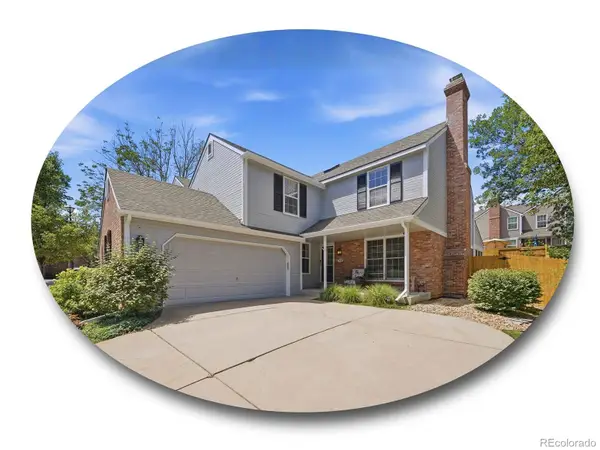 $750,000Active3 beds 3 baths3,230 sq. ft.
7569 S Ivanhoe Way, Englewood, CO 80112
MLS# 9399799Listed by: THE STELLER GROUP, INC - New
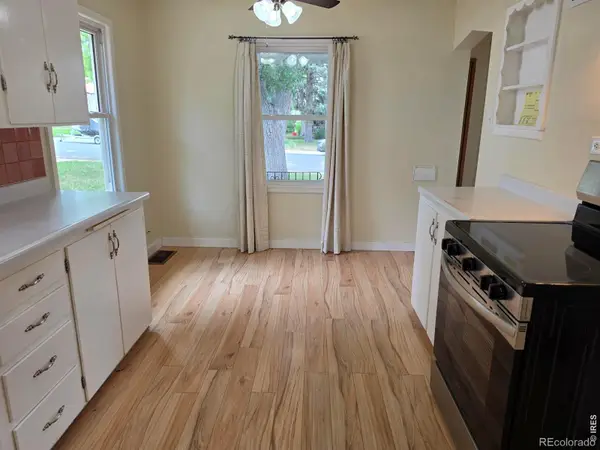 $545,000Active3 beds 2 baths1,760 sq. ft.
3346 S Marion Street, Englewood, CO 80113
MLS# IR1065468Listed by: COMPASS-DENVER - New
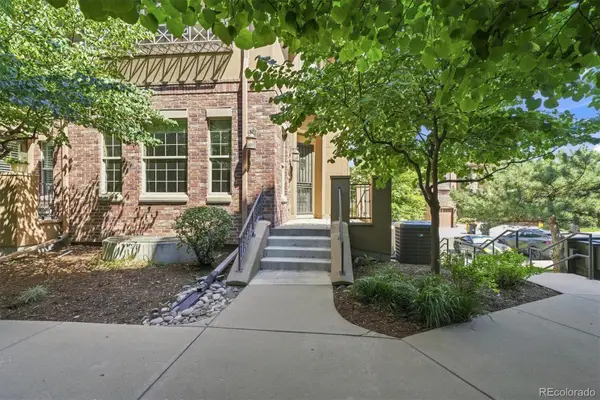 $825,000Active3 beds 4 baths2,434 sq. ft.
7821 Vallagio Lane, Englewood, CO 80112
MLS# 8782036Listed by: BROKERS GUILD HOMES


Protect your home and budget from life's surprises with an Assurant Home Warranty, backed by a partner that supports you through every step of homeownership. Explore Plans.
© 2023 - 2026 ERA Franchise Systems LLC. All rights reserved. ERA Franchise Systems LLC fully supports the principles of the Fair Housing Act and the Equal Opportunity Act. ERA, ERA Real Estate powered, and their respective logos are registered service marks of ERA Franchise Systems LLC. Each office is independently owned and operated.