
4689 S Pennsylvania Street, Englewood, CO 80113
Local realty services provided by:LUX Real Estate Company ERA Powered
Upcoming open houses
- Sun, Aug 2312:00 pm - 02:00 pm
Listed by: kiki faircloth, elizabeth boone
Office: camber realty, ltd
MLS#:9829692
Source:ML
Price summary
- Price:$795,000
- Price per sq. ft.:$390.28
About this home
This beautifully updated 4-bedroom, 3-bathroom home offers an ideal blend of timeless charm, modern updates, and thoughtful design. Built in 2016 and situated on a spacious 6,300-square-foot lot, this unique Englewood gem provides comfortable main-level living along with an expansive basement living area and room to grow.
Upon entry, you’re welcomed by an inviting open floor plan filled with natural light. The living room features a cozy gas fireplace and flows seamlessly into the central dining area. At the heart of the home, the kitchen offers a granite peninsula with bar seating and connects effortlessly to the surrounding living spaces.
The main-level primary suite is a private retreat, featuring a vaulted ceiling, walk-in closet, and beautifully updated bathroom. Two additional main-level bedrooms share a convenient hall bathroom, while the mudroom and laundry room provide a practical connection between the kitchen and attached two-car garage.
The finished basement expands the living space with a comfortable recreation area, fourth bedroom, and 3/4 bathroom. A large unfinished storage area offers exciting future potential, with an egress window and electrical already in place—perfect for creating additional living space, a home office, gym, or guest suite.
Outside, the expanded patio creates an ideal setting for entertaining, dining, or relaxing. The generous lot adds to the home's appeal and provides plenty of space to enjoy the outdoors.
Located just two blocks from All Souls and across Clarkson from Old Cherry Hills, this home offers convenient access to beautiful walking trails, and the best of the surrounding Englewood community. A rare combination of updated living, thoughtful layout, outdoor space, and future potential—this is a home you won’t want to miss....
Contact an agent
Home facts
- Year built:2016
- Subdivision & Development:Englewood
- Listing ID #:9829692
Rooms and interior
- Bedrooms:4
- Total bathrooms:3
- Flooring:Carpet, Wood
- Kitchen Description:Dishwasher, Disposal, Microwave, Oven, Range, Range Hood, Refrigerator
- Basement:Yes
- Basement Description:Finished, Partial
- Living area:2,037 sq. ft.
Heating and cooling
- Cooling:Central Air
- Heating:Forced Air
- Central air:Yes
Structure and exterior
- Roof:Composition
- Year built:2016
- Building area:2,037 sq. ft.
- Lot area:0.15 Acres
- Construction Materials:Wood Siding
- Exterior Features:Deck
- Foundation Description:Concrete Perimeter
- Levels:1 Story
Schools
- High school:Englewood
- Middle school:Englewood
- Elementary school:Cherrelyn
Utilities
- Water:Public
- Sewer:Public Sewer
Finances and disclosures
- Price:$795,000
- Price per sq. ft.:$390.28
- Tax amount:$4,575 (2025)
Features and amenities
- Laundry features:Dryer, Washer
- Amenities:Gas Water Heater, Window Coverings, Window Treatments
Parking
- Total parking spaces:2
- Garage:Yes
- Garage spaces:2
 Based on information submitted to the MLS GRID as of August 20, 2026 02:42 PM. All data is obtained from various sources and may not have been verified by broker or MLS GRID. Supplied Open House information is subject to change without notice. All information should be independently reviewed and verified for accuracy. Properties may or may not be listed by the office/agent presenting the information.
New listings near 4689 S Pennsylvania Street
- Coming Soon
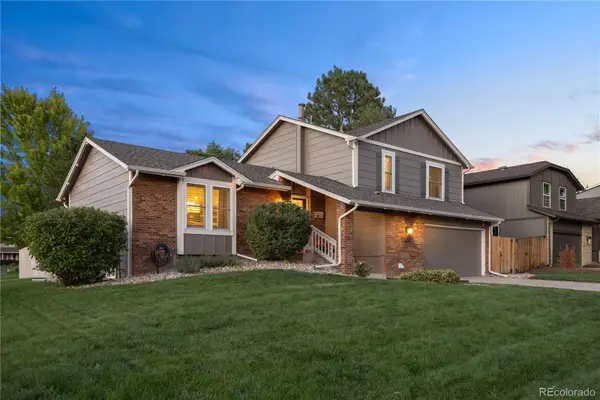 $900,000Coming Soon3 beds 3 baths2,276 sq. ft.
11025 E Berry Avenue, Englewood, CO 80111
MLS# 4429729Listed by: COLDWELL BANKER REALTY 24 - Coming SoonOpen Sat, 12 to 3pm
 $725,000Coming Soon3 beds 2 baths2,084 sq. ft.
4955 S Galapago Street, Englewood, CO 80110
MLS# 9337395Listed by: COMPASS - DENVER - Open Sun, 11am to 1pmNew
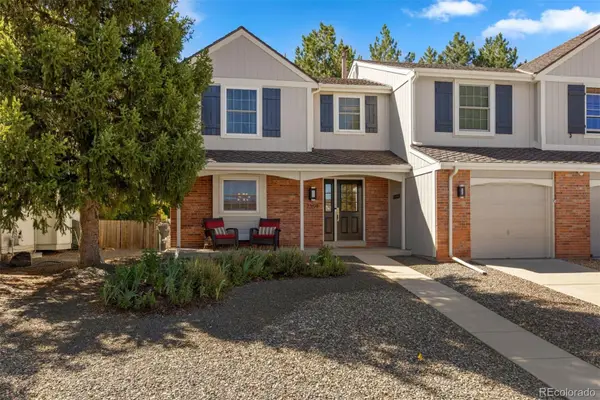 $615,000Active3 beds 3 baths2,443 sq. ft.
7359 S Monaco Street, Englewood, CO 80112
MLS# 3434414Listed by: LIV SOTHEBY'S INTERNATIONAL REALTY - New
 $550,000Active3 beds 2 baths1,238 sq. ft.
645 S Washington Circle, Englewood, CO 80113
MLS# 8851139Listed by: YOUR CASTLE REALTY LLC - New
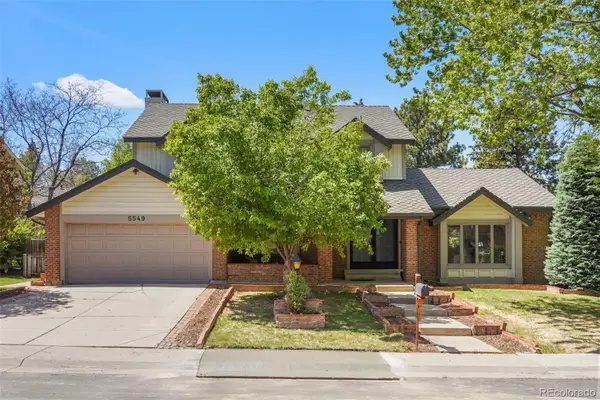 $1,085,000Active5 beds 3 baths3,107 sq. ft.
5549 S Hanover Way, Englewood, CO 80111
MLS# 7104735Listed by: CLARKE REAL ESTATE - Open Sat, 11am to 1pmNew
 $535,000Active3 beds 2 baths1,248 sq. ft.
3791 S Huron Street, Englewood, CO 80110
MLS# 7820597Listed by: COMPASS - DENVER - Open Sat, 10am to 1pmNew
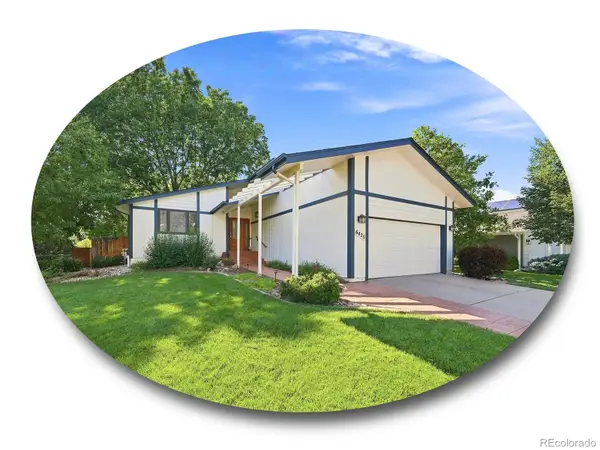 $775,000Active4 beds 3 baths2,690 sq. ft.
6425 S Galena Court, Englewood, CO 80111
MLS# 9304810Listed by: THE STELLER GROUP, INC - New
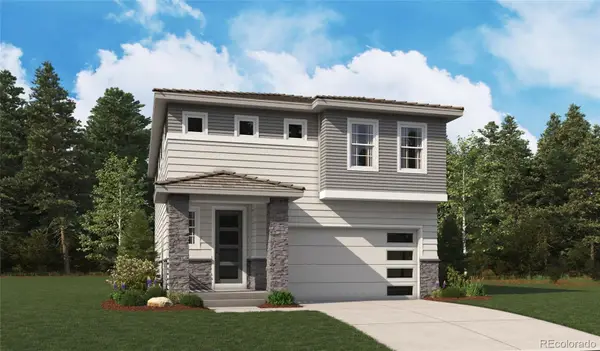 $774,950Active4 beds 4 baths3,324 sq. ft.
9078 Hayden Peak Street, Englewood, CO 80112
MLS# 3427671Listed by: SH REALTY, INC. - New
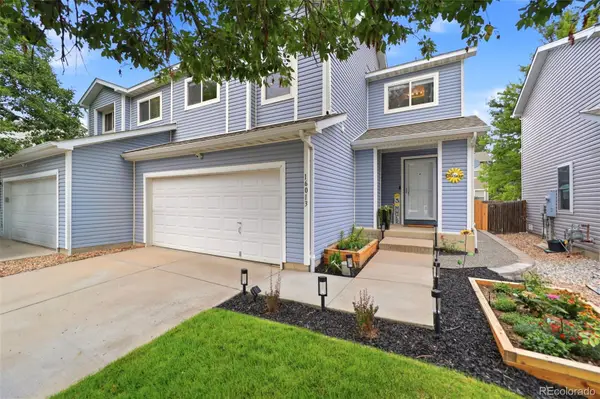 $525,000Active3 beds 3 baths1,684 sq. ft.
16013 E Nichols Place, Englewood, CO 80112
MLS# 2265451Listed by: HOMESMART


Protect your home and budget from life's surprises with an Assurant Home Warranty, backed by a partner that supports you through every step of homeownership. Explore Plans.
© 2023 - 2026 ERA Franchise Systems LLC. All rights reserved. ERA Franchise Systems LLC fully supports the principles of the Fair Housing Act and the Equal Opportunity Act. ERA, ERA Real Estate powered, and their respective logos are registered service marks of ERA Franchise Systems LLC. Each office is independently owned and operated.