
5927 E Jamison Lane, Englewood, CO 80112
Local realty services provided by:ERA New Age
Upcoming open houses
- Sat, Aug 0812:00 pm - 02:00 pm
Listed by: anne dresser kocur
Office: liv sotheby's international realty
MLS#:6470146
Source:ML
Price summary
- Price:$1,100,000
- Price per sq. ft.:$235.09
- Monthly HOA dues:$123.25
About this home
Situated in the coveted Homestead Farm II neighborhood, this exceptional home is tucked away at the end of a quiet cul-de-sac, surrounded by towering mature trees and landscaping that create a peaceful, private setting. Inside, classic elegance blends seamlessly with thoughtful updates and a floor plan designed for both everyday living and memorable gatherings. Rich hardwood floors extend throughout the main level, while expansive windows fill the home with an abundance of natural light, creating a warm and inviting atmosphere. The main level features a gracious living room, formal dining room, spacious family room with warm architectural character, and a beautifully appointed kitchen featuring stone countertops, stainless steel appliances, abundant cabinetry, and generous workspace for meal preparation and entertaining. A private home office provides the ideal space for today's lifestyle, while the conveniently located laundry room adds everyday functionality. Upstairs, you'll find four generously sized bedrooms and a shared bathroom. The luxurious primary suite serves as a true retreat, complete with a beautifully renovated spa-inspired bath. The finished basement expands the home's versatility with a spacious game and recreation area, a fifth bedroom, a full bath, and abundant storage. Enjoy Colorado's outdoor lifestyle with direct access to nearby greenbelts, parks, tennis courts, and Homestead's South Pool. With easy access to Willow Spring Open Space, trails, shopping, dining, and major highways, this exceptional home offers the perfect combination of luxury, comfort, and an unparalleled neighborhood lifestyle....
Contact an agent
Home facts
- Year built:1985
- Subdivision & Development:Homestead Farm II
- Listing ID #:6470146
Rooms and interior
- Bedrooms:6
- Total bathrooms:4
- Full bathrooms:2
- Flooring:Carpet, Tile, Wood
- Bathrooms Description:Five Piece Bath
- Kitchen Description:Cooktop, Dishwasher, Disposal, Kitchen Island, Oven, Pantry
- Basement:Yes
- Basement Description:Finished, Partial
- Living area:4,679 sq. ft.
Heating and cooling
- Cooling:Central Air
- Heating:Forced Air
- Central air:Yes
Structure and exterior
- Roof:Composition
- Year built:1985
- Building area:4,679 sq. ft.
- Lot area:0.24 Acres
- Lot Features:Cul-De-Sac, Landscaped, Many Trees, Sprinklers In Front, Sprinklers In Rear
- Architectural Style:Traditional
- Construction Materials:Brick
- Exterior Features:Covered, Deck, Lighting, Patio, Private Yard
- Levels:2 Story
Schools
- High school:Arapahoe
- Middle school:Newton
- Elementary school:Ford
Utilities
- Water:Public
- Sewer:Public Sewer
Finances and disclosures
- Price:$1,100,000
- Price per sq. ft.:$235.09
- Tax amount:$6,758 (2025)
Parking
- Total parking spaces:3
- Parking description:Concrete Driveway, Lighted
- Garage:Yes
- Garage spaces:3
 Based on information submitted to the MLS GRID as of August 3, 2026 07:40 PM. All data is obtained from various sources and may not have been verified by broker or MLS GRID. Supplied Open House information is subject to change without notice. All information should be independently reviewed and verified for accuracy. Properties may or may not be listed by the office/agent presenting the information.
New listings near 5927 E Jamison Lane
- New
 $600,000Active2 beds 2 baths2,377 sq. ft.
1900 E Girard Place #505, Englewood, CO 80113
MLS# 1806762Listed by: SUCCESS REALTY EXPERTS, LLC - New
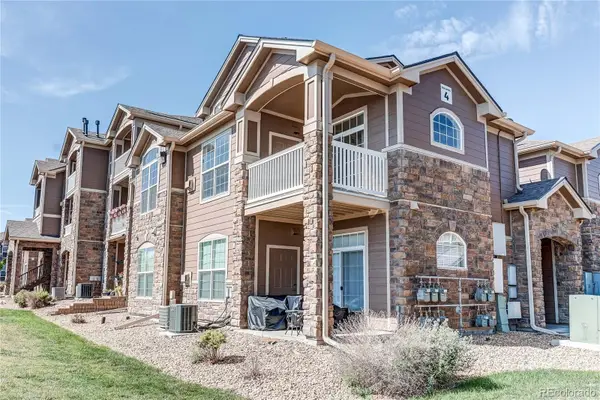 $350,000Active3 beds 3 baths1,401 sq. ft.
7440 S Blackhawk Street #4-208, Englewood, CO 80112
MLS# 6712166Listed by: MB METRO BROKERS REALTY OASIS - New
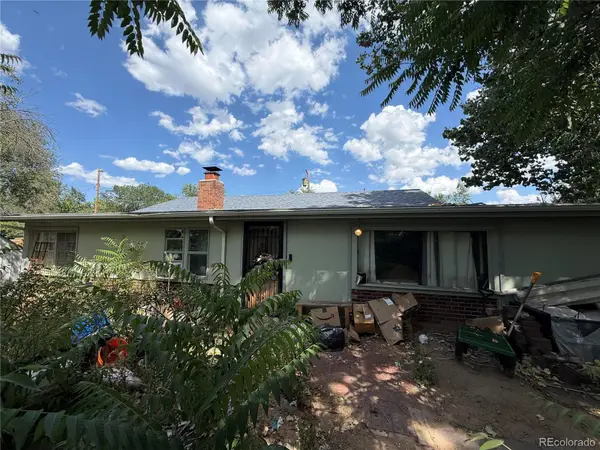 $329,970Active1 beds 1 baths1,945 sq. ft.
1180 W Stanford Drive, Englewood, CO 80110
MLS# 2442825Listed by: BROKERS GUILD HOMES - New
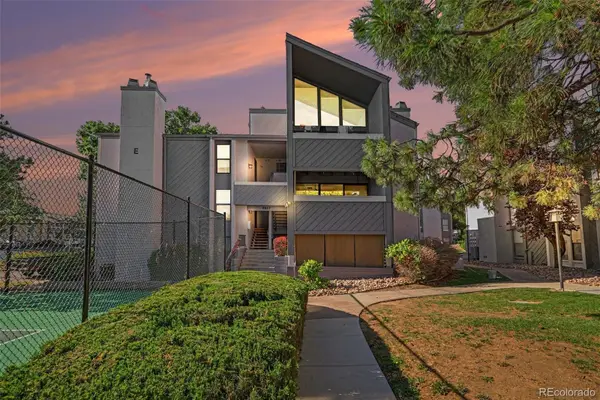 $270,000Active2 beds 1 baths825 sq. ft.
9867 E Peakview Avenue #E06, Englewood, CO 80111
MLS# 5303491Listed by: MB NANCY & ASSOC LLC - New
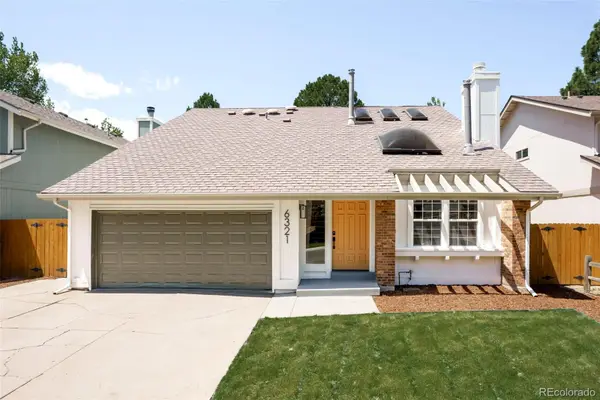 $975,000Active5 beds 4 baths3,536 sq. ft.
6321 S Florence Way, Englewood, CO 80111
MLS# 7974793Listed by: HOMESMART - New
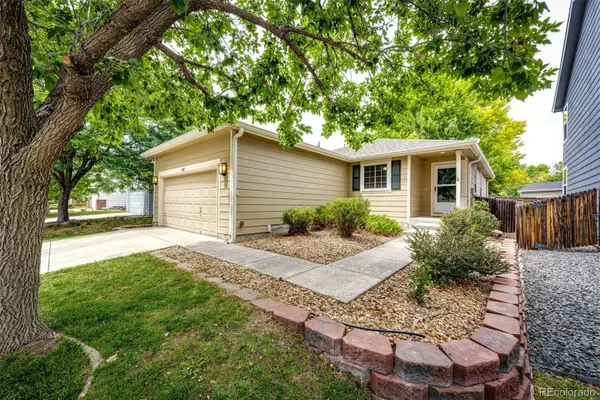 $540,000Active4 beds 3 baths2,000 sq. ft.
16475 E Phillips Place, Englewood, CO 80112
MLS# 1860742Listed by: COLORADO HOME AND RANCH - New
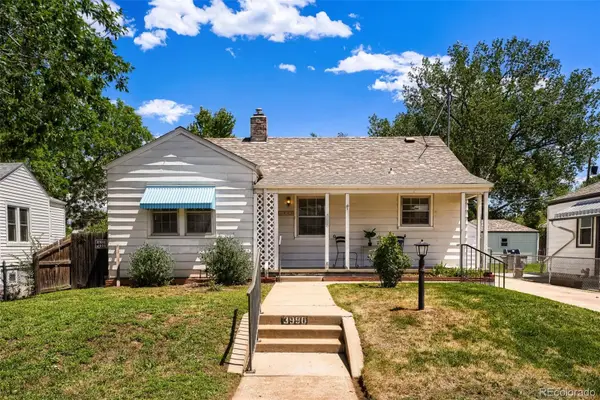 $475,000Active2 beds 1 baths1,680 sq. ft.
3990 S Logan Street, Englewood, CO 80113
MLS# 8090624Listed by: EXP REALTY, LLC - New
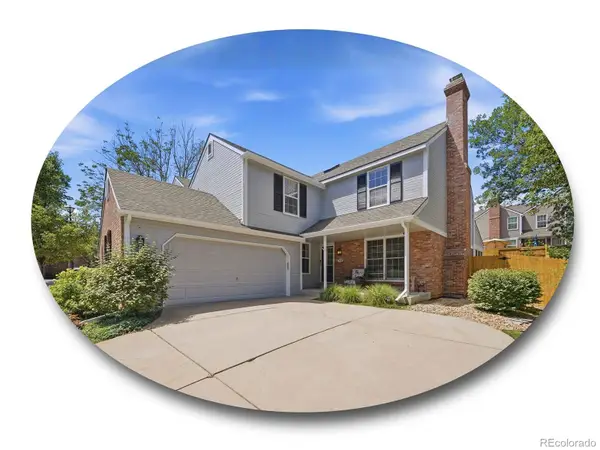 $750,000Active3 beds 3 baths3,230 sq. ft.
7569 S Ivanhoe Way, Englewood, CO 80112
MLS# 9399799Listed by: THE STELLER GROUP, INC - New
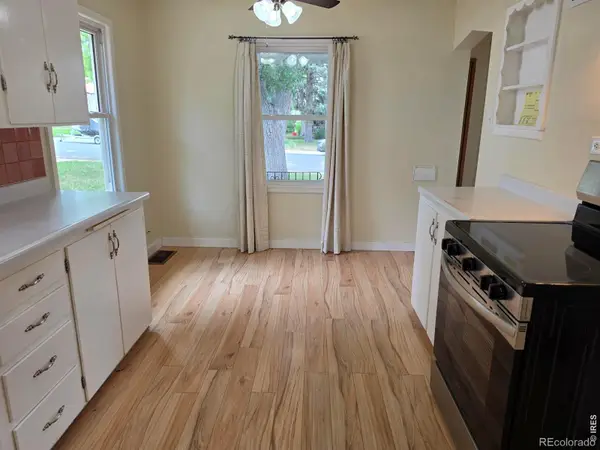 $545,000Active3 beds 2 baths1,760 sq. ft.
3346 S Marion Street, Englewood, CO 80113
MLS# IR1065468Listed by: COMPASS-DENVER


Protect your home and budget from life's surprises with an Assurant Home Warranty, backed by a partner that supports you through every step of homeownership. Explore Plans.
© 2023 - 2026 ERA Franchise Systems LLC. All rights reserved. ERA Franchise Systems LLC fully supports the principles of the Fair Housing Act and the Equal Opportunity Act. ERA, ERA Real Estate powered, and their respective logos are registered service marks of ERA Franchise Systems LLC. Each office is independently owned and operated.