
6473 S Havana Street #B, Englewood, CO 80111
Local realty services provided by:RONIN Real Estate Professionals ERA Powered
6473 S Havana Street #B,Englewood, CO 80111
$359,900
- 2 Beds
- 2 Baths
- 1,495 sq. ft.
- Condominium
- Active
Listed by: katelyn dill, julie maeda
Office: guardian real estate group
MLS#:6913284
Source:ML
Price summary
- Price:$359,900
- Price per sq. ft.:$240.74
- Monthly HOA dues:$530
About this home
Welcome to this beautifully updated condo in Courtside at Arapahoe Lake, offering vaulted ceilings, fresh paint, and thoughtfully placed luxury vinyl plank flooring throughout. The inviting living area features a wood-burning fireplace with a custom mantle and is perfect for cozy Colorado evenings. The fully remodeled kitchen shines with quartz countertops and matching backsplash, stainless steel appliances, and beautifully painted cabinetry, creating a bright and functional space for everyday living and entertaining. The primary suite includes a private ensuite bathroom with a custom vanity and generous closet space. A second bedroom, a stylish 3/4 bathroom with a custom tiled walk-in shower and niche, new vanity, and in-unit laundry complete the main level. Upstairs, a spacious loft with a wet bar and wine cooler provides an ideal setting for gatherings, a home office, or a relaxing retreat. Step outside to your private balcony to enjoy morning coffee. This unit also includes a one-car detached shared garage with additional storage. Tennis courts are just steps away, and the HOA offers more amenities including a pool, hot tub, and seasonal pond. Conveniently located in a desirable location near shopping, dining, and easy access to I-25, this home combines comfort, style, and location. See it today!...
Contact an agent
Home facts
- Year built:1979
- Subdivision & Development:Courtside At Arapahoe Lake
- Listing ID #:6913284
Rooms and interior
- Bedrooms:2
- Total bathrooms:2
- Full bathrooms:2
- Flooring:Carpet, Tile, Vinyl
- Bathrooms Description:Five Piece Bath
- Kitchen Description:Butcher Counters, Dishwasher, Microwave, Oven, Refrigerator, Wine Cooler
- Living area:1,495 sq. ft.
Heating and cooling
- Cooling:Central Air
- Heating:Forced Air
- Central air:Yes
Structure and exterior
- Roof:Composition
- Year built:1979
- Building area:1,495 sq. ft.
- Construction Materials:Wood Siding
- Exterior Features:Balcony
- Levels:2 Story
Schools
- High school:Cherry Creek
- Middle school:Campus
- Elementary school:High Plains
Utilities
- Water:Public
- Sewer:Public Sewer
Finances and disclosures
- Price:$359,900
- Price per sq. ft.:$240.74
- Tax amount:$1,660 (2025)
Features and amenities
- Laundry features:Dryer, In Unit, Washer
- Amenities:Wine Cooler
Parking
- Total parking spaces:1
- Garage:Yes
- Garage spaces:1
 Based on information submitted to the MLS GRID as of August 25, 2026 02:34 PM. All data is obtained from various sources and may not have been verified by broker or MLS GRID. Supplied Open House information is subject to change without notice. All information should be independently reviewed and verified for accuracy. Properties may or may not be listed by the office/agent presenting the information.
New listings near 6473 S Havana Street #B
- Coming Soon
 $979,000Coming Soon4 beds 3 baths2,840 sq. ft.
7191 S Olive Way, Englewood, CO 80112
MLS# 6329661Listed by: 8Z REAL ESTATE - New
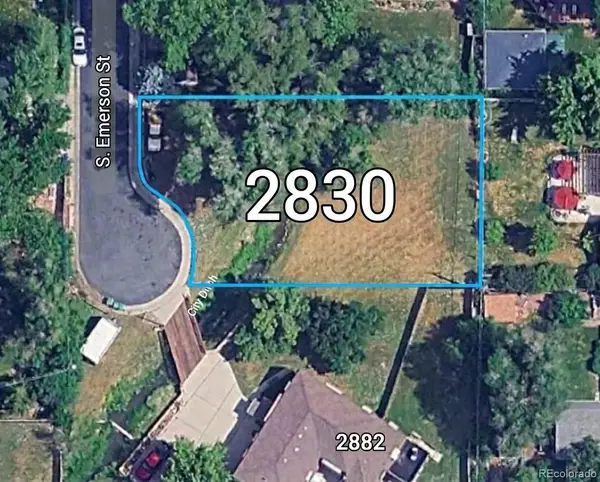 $770,000Active0.25 Acres
2830 S Emerson Street, Englewood, CO 80113
MLS# 7495436Listed by: COLDWELL BANKER REALTY 24 - New
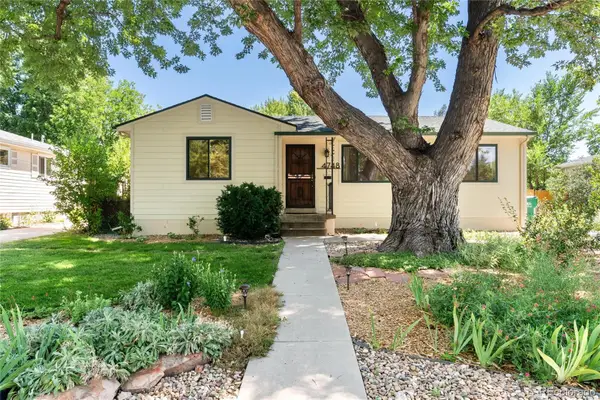 $589,900Active4 beds 2 baths2,140 sq. ft.
4748 S Washington Street, Englewood, CO 80113
MLS# 5424146Listed by: COMPASS - DENVER - New
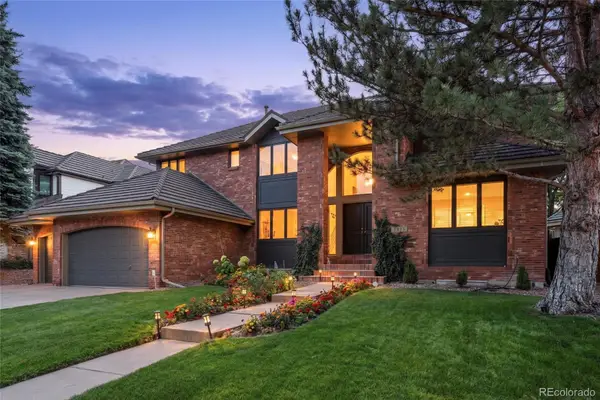 $1,900,000Active5 beds 5 baths5,857 sq. ft.
5415 S Geneva Street, Englewood, CO 80111
MLS# 4778389Listed by: KENTWOOD REAL ESTATE DTC, LLC - New
 $430,000Active2 beds 1 baths900 sq. ft.
3261 S Humboldt Street, Englewood, CO 80113
MLS# 3586254Listed by: MADISON & COMPANY PROPERTIES - New
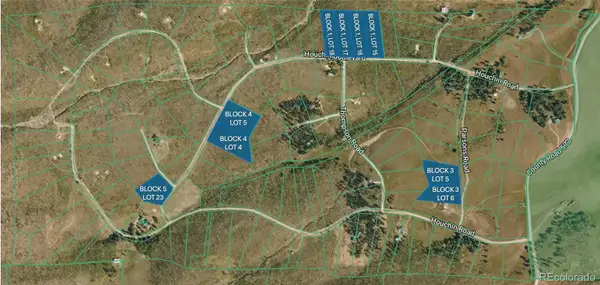 $50,000Active2 Acres
Block Four (4), Lot Five (5), Paradise Acres Subdi, La Veta, CO 81055
MLS# 8760872Listed by: KB RANCH AND HOME - New
 $435,000Active2 beds 1 baths1,321 sq. ft.
4707 S Cherokee Street, Englewood, CO 80110
MLS# 2805803Listed by: DREAMSPACE BROKERS REALTY LLC - New
 $365,000Active4 beds 2 baths1,659 sq. ft.
3226 W Girard Avenue #B, Englewood, CO 80110
MLS# 7799463Listed by: HOMESMART REALTY - New
 $379,900Active4 beds 2 baths1,628 sq. ft.
3140 W Girard Avenue, Englewood, CO 80110
MLS# 2331231Listed by: KELLER WILLIAMS DTC - New
 $750,000Active3 beds 4 baths2,136 sq. ft.
3619 S Elati Street #C, Englewood, CO 80110
MLS# 7059471Listed by: PAINTED DOOR PROPERTIES LLC


Protect your home and budget from life's surprises with an Assurant Home Warranty, backed by a partner that supports you through every step of homeownership. Explore Plans.
© 2023 - 2026 ERA Franchise Systems LLC. All rights reserved. ERA Franchise Systems LLC fully supports the principles of the Fair Housing Act and the Equal Opportunity Act. ERA, ERA Real Estate powered, and their respective logos are registered service marks of ERA Franchise Systems LLC. Each office is independently owned and operated.