
7831 S Kittredge Circle, Englewood, CO 80112
Local realty services provided by:ERA New Age
Listed by: christy shaffer
Office: keller williams real estate llc.
MLS#:2087293
Source:ML
Price summary
- Price:$365,000
- Price per sq. ft.:$294.35
- Monthly HOA dues:$320
About this home
Welcome home to this beautifully maintained 3-bedroom, 2-bath townhome with an attached garage and a fantastic location! The main level features beautiful hickory floors and an open floor plan that creates a warm, inviting flow between the living, dining, and kitchen areas. The spacious eat-in kitchen offers stainless steel appliances and plenty of room for everyday meals or entertaining. Enjoy year-round comfort with central AC and ceiling fans throughout. The remodeled bathroom adds a fresh, updated touch, while a roof less than two years old provides added peace of mind. Step outside to your private backyard featuring a small grassy area plus room for a patio set and BBQ—perfect for relaxing or entertaining. Enjoy the ease of low-maintenance living with the HOA taking care of the front yard landscaping and exterior maintenance of the home. Located in the desirable Cherry Creek School District, this home is also close to the Cherry Creek Trail for walking, biking, and outdoor recreation. Conveniently situated near shopping, restaurants, E-470, and Dove Valley, this home offers comfort, convenience, and an easy Colorado lifestyle....
Contact an agent
Home facts
- Year built:2001
- Subdivision & Development:Southcreek
- Listing ID #:2087293
Rooms and interior
- Bedrooms:3
- Total bathrooms:2
- Full bathrooms:1
- Half bathrooms:1
- Flooring:Carpet, Tile, Wood
- Kitchen Description:Dishwasher, Disposal, Eat-in Kitchen, Microwave, Range, Refrigerator, Self Cleaning Oven
- Living area:1,240 sq. ft.
Heating and cooling
- Cooling:Central Air
- Heating:Forced Air, Natural Gas
- Central air:Yes
Structure and exterior
- Roof:Composition
- Year built:2001
- Building area:1,240 sq. ft.
- Lot area:0.04 Acres
- Lot Features:Landscaped, Sprinklers In Front
- Architectural Style:Contemporary
- Construction Materials:Frame, Vinyl Siding
- Exterior Features:Covered, Front Porch, Patio, Private Yard
- Foundation Description:Slab
- Levels:2 Story
Schools
- High school:Grandview
- Middle school:Liberty
- Elementary school:Red Hawk Ridge
Utilities
- Water:Public
- Sewer:Public Sewer
Finances and disclosures
- Price:$365,000
- Price per sq. ft.:$294.35
- Tax amount:$2,796 (2025)
Features and amenities
- Laundry features:Dryer, In Unit, Laundry Closet, Washer
- Amenities:Double Pane Windows, Gas Water Heater, Window Coverings
Parking
- Total parking spaces:1
- Parking description:Concrete Driveway, Dry Walled, Floor Coating, Insulated Garage
- Garage:Yes
- Garage spaces:1
 Based on information submitted to the MLS GRID as of August 10, 2026 02:40 PM. All data is obtained from various sources and may not have been verified by broker or MLS GRID. Supplied Open House information is subject to change without notice. All information should be independently reviewed and verified for accuracy. Properties may or may not be listed by the office/agent presenting the information.
New listings near 7831 S Kittredge Circle
- Coming Soon
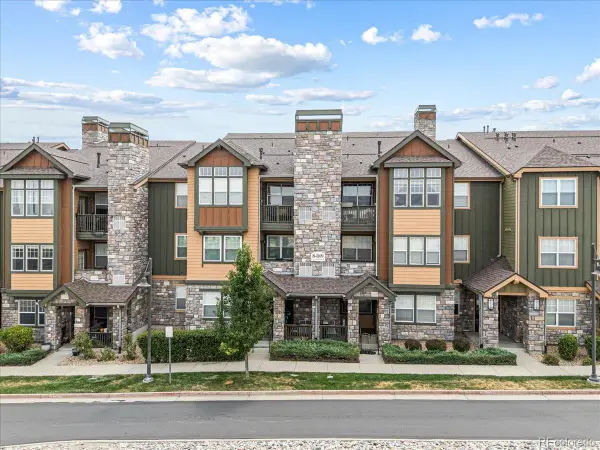 $279,900Coming Soon1 beds 1 baths
8489 Canyon Rim Circle #304, Englewood, CO 80112
MLS# 7089051Listed by: EXP REALTY, LLC - Coming Soon
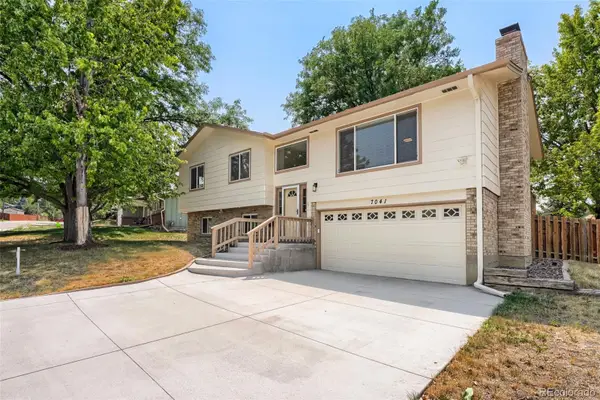 $650,000Coming Soon4 beds 3 baths
7041 S Quince Street, Englewood, CO 80112
MLS# 3895072Listed by: RE/MAX PROFESSIONALS - New
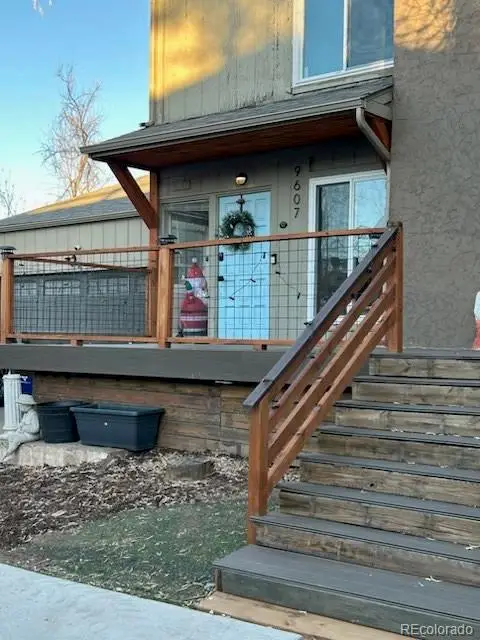 $595,000Active3 beds 3 baths2,701 sq. ft.
9607 E Chenango Avenue, Englewood, CO 80111
MLS# 6597326Listed by: HOMESMART REALTY - Open Sat, 12 to 2pmNew
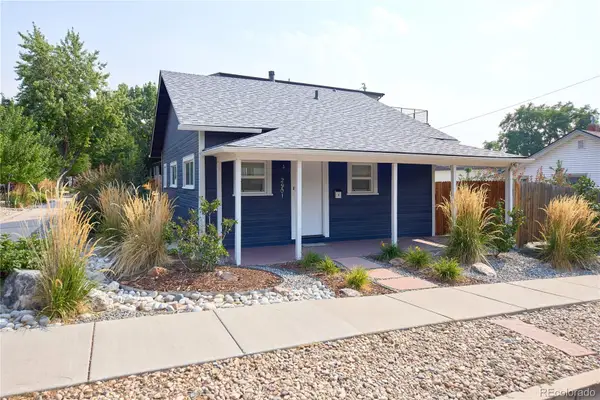 $399,950Active2 beds 1 baths960 sq. ft.
2901 S Sherman Street, Englewood, CO 80113
MLS# 8166690Listed by: ZBELL, LLC - New
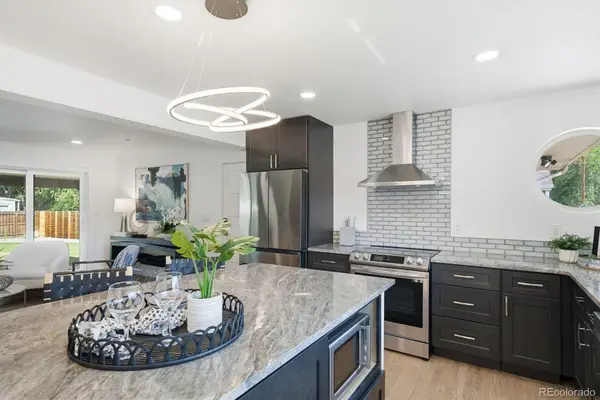 $1,048,000Active4 beds 3 baths2,688 sq. ft.
4835 South Cherokee, Englewood, CO 80110
MLS# 3392332Listed by: GUARDIAN REAL ESTATE GROUP - Open Wed, 1:45 to 2:45pmNew
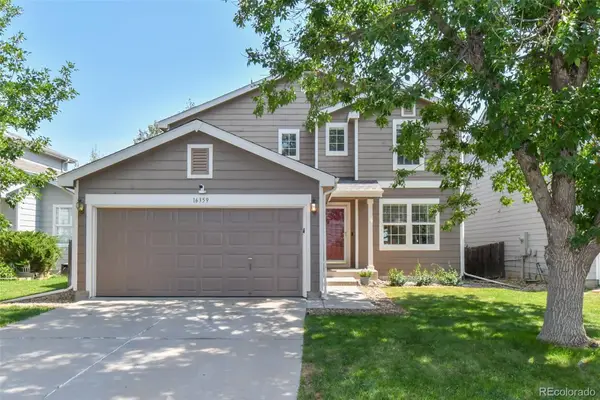 $578,000Active3 beds 3 baths3,108 sq. ft.
16359 E Phillips Drive, Englewood, CO 80112
MLS# 2478274Listed by: ROCKY MOUNTAIN REAL ESTATE INC - New
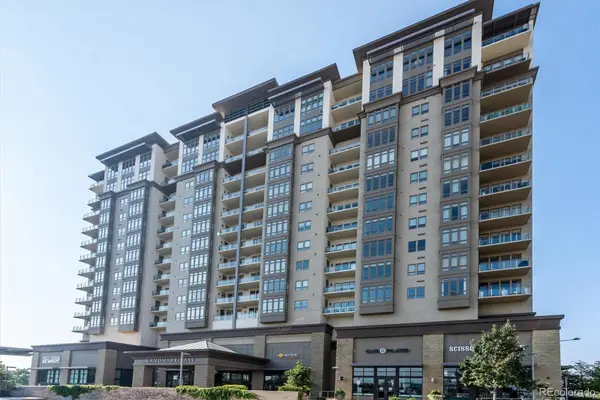 $945,000Active2 beds 2 baths1,504 sq. ft.
7600 Landmark Way #910-2, Englewood, CO 80111
MLS# 2111336Listed by: RE/MAX PROFESSIONALS - New
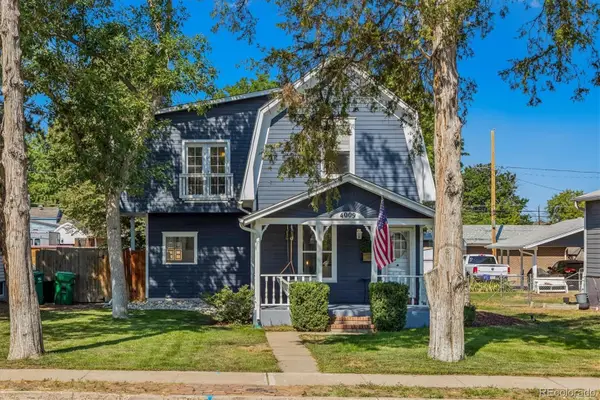 $765,000Active3 beds 3 baths2,034 sq. ft.
4009 S Logan Street, Englewood, CO 80113
MLS# 4959061Listed by: CAMBER REALTY, LTD - Coming Soon
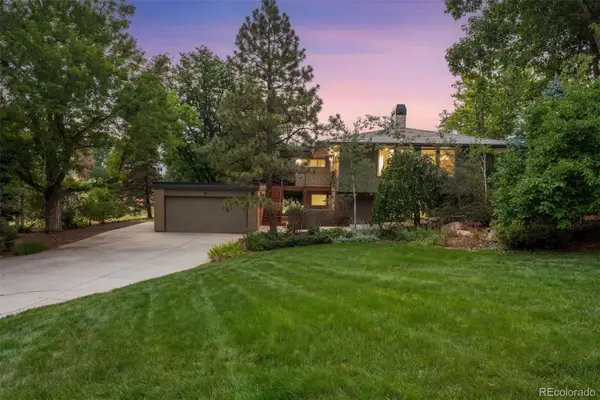 $1,600,000Coming Soon4 beds 3 baths
9591 E Orchard Drive, Englewood, CO 80111
MLS# 1873510Listed by: ENGEL & VOLKERS DENVER


Protect your home and budget from life's surprises with an Assurant Home Warranty, backed by a partner that supports you through every step of homeownership. Explore Plans.
© 2023 - 2026 ERA Franchise Systems LLC. All rights reserved. ERA Franchise Systems LLC fully supports the principles of the Fair Housing Act and the Equal Opportunity Act. ERA, ERA Real Estate powered, and their respective logos are registered service marks of ERA Franchise Systems LLC. Each office is independently owned and operated.