
7820 Inverness Boulevard #206, Englewood, CO 80112
Local realty services provided by:ERA Shields Real Estate
7820 Inverness Boulevard #206,Englewood, CO 80112
$564,900
- 2 Beds
- 2 Baths
- - sq. ft.
- Condominium
- Sold
Listed by: the walters group, elizabeth walters
Office: walters & co.
MLS#:9543216
Source:ML
Sorry, we are unable to map this address
Price summary
- Price:$564,900
- Monthly HOA dues:$546
About this home
Welcome to a rare opportunity to own one of South Metro Denver's most coveted lifestyle addresses in the sought-after Vallagio at Inverness. Whether you're a busy professional seeking a lock-and-leave residence near the Denver Tech Center, a downsizer craving single-level living, or an investor eyeing one of the metro's most resilient submarkets, this beautifully appointed 2-bedroom, 2-bathroom condominium checks every box. Soaring ceilings amplify the space while dramatic corner windows flood the home with Colorado sunshine, softened by timeless plantation shutters. Upgraded wide-plank wood floors flow through the open-concept living areas, and updated designer lighting adds contemporary polish. The living room is anchored by a cozy gas fireplace and overlooks your private covered balcony for a gorgeous indoor-outdoor connection. The gourmet kitchen keeps the cook connected to the conversation with slab granite counters, stainless appliances, a generous center island, and abundant cabinet space, while the adjacent dining area easily handles holiday gatherings. The generously sized primary suite features a spacious en-suite bath and dual closets; the secondary bedroom sits on the opposite side of the home with its own adjacent bath — essentially a second suite. Enjoy in-unit laundry, stair-free single-level living with elevator and corridor access, a security entrance, and two dedicated garage spaces — a rare premium in Colorado condo living. Best of all, a brand-new furnace and A/C were installed in 2025. The celebrated Inverness golf course is at your doorstep, with pool and spa access at the adjacent Hilton Denver Inverness available via separate membership. Located in the award-winning Cherry Creek School District and the thriving Inverness/DTC corridor, with contemporary 2008 construction and quality finishes, this home is as smart an investment as it is a joy to live in....
Contact an agent
Home facts
- Year built:2008
- Subdivision & Development:Vallagio at Inverness
- Listing ID #:9543216
Rooms and interior
- Bedrooms:2
- Total bathrooms:2
- Full bathrooms:1
- Flooring:Tile
- Bathrooms Description:Five Piece Bath
- Kitchen Description:Cooktop, Dishwasher, Disposal, Eat-in Kitchen, Kitchen Island, Microwave, Oven, Pantry, Refrigerator
Heating and cooling
- Cooling:Central Air
- Heating:Forced Air, Natural Gas
- Central air:Yes
Structure and exterior
- Roof:Membrane
- Year built:2008
- Architectural Style:Contemporary
- Construction Materials:Brick
- Exterior Features:Balcony, Covered, Gas Grill
- Levels:1 Story
Schools
- High school:Cherry Creek
- Middle school:Campus
- Elementary school:Walnut Hills
Utilities
- Water:Public
- Sewer:Public Sewer
Finances and disclosures
- Price:$564,900
- Tax amount:$3,985 (2026)
Features and amenities
- Laundry features:Dryer, In Unit, Washer
- Amenities:Double Pane Windows, Secured Garage/Parking, Security Entrance, Window Coverings, Window Treatments
Parking
- Total parking spaces:2
- Parking description:Concrete Driveway, Insulated Garage, Lighted, Tandem
- Garage:Yes
- Garage spaces:2
 Based on information submitted to the MLS GRID as of August 23, 2026 07:49 AM. All data is obtained from various sources and may not have been verified by broker or MLS GRID. Supplied Open House information is subject to change without notice. All information should be independently reviewed and verified for accuracy. Properties may or may not be listed by the office/agent presenting the information.
New listings near 7820 Inverness Boulevard #206
- Coming Soon
 $365,000Coming Soon4 beds 2 baths1,659 sq. ft.
3226 W Girard Avenue #B, Englewood, CO 80110
MLS# 7799463Listed by: HOMESMART REALTY - Coming Soon
 $979,000Coming Soon4 beds 3 baths2,840 sq. ft.
7191 S Olive Way, Englewood, CO 80112
MLS# 6329661Listed by: 8Z REAL ESTATE - Open Sun, 12 to 3pmNew
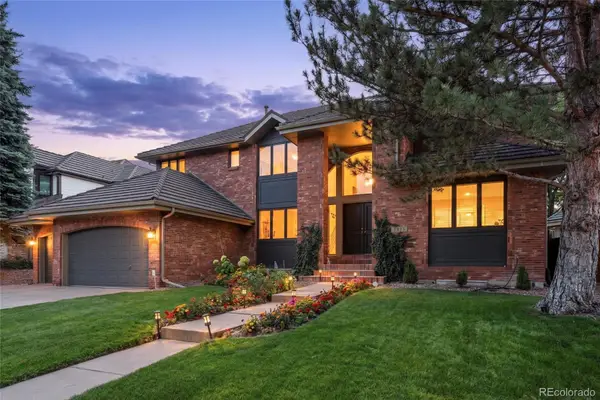 $1,900,000Active5 beds 5 baths5,857 sq. ft.
5415 S Geneva Street, Englewood, CO 80111
MLS# 4778389Listed by: KENTWOOD REAL ESTATE DTC, LLC - New
 $430,000Active2 beds 1 baths900 sq. ft.
3261 S Humboldt Street, Englewood, CO 80113
MLS# 3586254Listed by: MADISON & COMPANY PROPERTIES - New
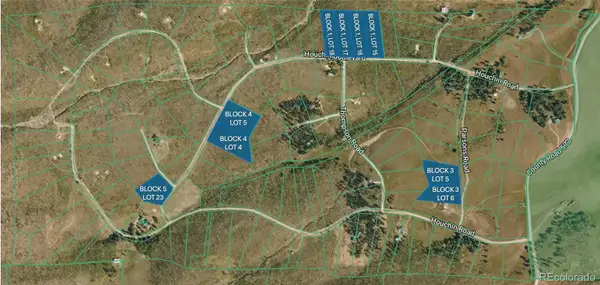 $50,000Active2 Acres
Block Four (4), Lot Five (5), Paradise Acres Subdi, La Veta, CO 81055
MLS# 8760872Listed by: KB RANCH AND HOME - New
 $435,000Active2 beds 1 baths1,321 sq. ft.
4707 S Cherokee Street, Englewood, CO 80110
MLS# 2805803Listed by: DREAMSPACE BROKERS REALTY LLC - New
 $379,900Active4 beds 2 baths1,628 sq. ft.
3140 W Girard Avenue, Englewood, CO 80110
MLS# 2331231Listed by: KELLER WILLIAMS DTC - New
 $750,000Active3 beds 4 baths2,136 sq. ft.
3619 S Elati Street #C, Englewood, CO 80110
MLS# 7059471Listed by: PAINTED DOOR PROPERTIES LLC - New
 $495,000Active3 beds 1 baths2,059 sq. ft.
4058 S Lincoln Street, Englewood, CO 80113
MLS# 4118745Listed by: CONNETT REAL ESTATE - New
 $799,000Active3 beds 2 baths2,448 sq. ft.
3160 S Humboldt Street, Englewood, CO 80113
MLS# IR1066901Listed by: COMPASS-DENVER


Protect your home and budget from life's surprises with an Assurant Home Warranty, backed by a partner that supports you through every step of homeownership. Explore Plans.
© 2023 - 2026 ERA Franchise Systems LLC. All rights reserved. ERA Franchise Systems LLC fully supports the principles of the Fair Housing Act and the Equal Opportunity Act. ERA, ERA Real Estate powered, and their respective logos are registered service marks of ERA Franchise Systems LLC. Each office is independently owned and operated.