
7862 E Briarwood Boulevard, Englewood, CO 80112
Local realty services provided by:ERA Shields Real Estate
7862 E Briarwood Boulevard,Englewood, CO 80112
$649,900
- 3 Beds
- 2 Baths
- 1,476 sq. ft.
- Single family
- Active
Listed by: corrine lopez
Office: colorado flat fee realty inc
MLS#:8966280
Source:ML
Price summary
- Price:$649,900
- Price per sq. ft.:$440.31
About this home
Welcome home to this fantastic ranch-style residence in Centennial, perfectly backing to the serene Walnut Hills Nature Area for added privacy and beautiful natural views. This inviting single-story home features 3 bedrooms, 2 bathrooms, and an ideal layout designed for comfortable everyday living. Step inside to a spacious formal living room with a beautiful blend of gleaming refinished hardwood floors and newer carpet. The dining area seamlessly connects to the cozy family room and kitchen, family room is highlighted by a charming brick-surround wood burning fireplace and additionally an electric fireplace set in custom built shelving. The updated kitchen is equipped with all-new stainless steel appliances, including a double oven, upgraded refrigerator, white gorgeous solid surface counters and updated cabinetry with undermounted lighting, SS sink and faucet, along with a stylish decorative mosaic glass tile backsplash that adds a modern touch. Replaced windows with double pane including the sliding glass door. The primary suite offers a private new glass 3/4 shower bath, while two additional bedrooms provide flexibility for family, guests, or a home office. Convenient stackable laundry is centrally located in the hallway between the bedrooms as well as a full updated and modern stylish hall bathroom. Main-level living throughout. Sprinkler system in both front and back. Unbeatable location within the highly sought-after Cherry Creek School District. RV parking, finished Garage floor. No HOA. Well manicured landscaping in front yard, and back yard features raised garden beds with "organic soil" perfect to grow your own vegetables & fruits, perennials, many trees. Backyard also boasts a covered back porch/patio. Whether you're searching for your first home, looking to downsize, or wanting the ease of one-level living, this Centennial gem is ready to welcome you home!...
Contact an agent
Home facts
- Year built:1963
- Listing ID #:8966280
Rooms and interior
- Bedrooms:3
- Total bathrooms:2
- Full bathrooms:1
- Flooring:Carpet, Tile, Wood
- Kitchen Description:Dishwasher, Disposal, Double Oven, Microwave, Oven, Range, Refrigerator, Self Cleaning Oven
- Living area:1,476 sq. ft.
Heating and cooling
- Cooling:Central Air
- Heating:Forced Air, Natural Gas
- Central air:Yes
Structure and exterior
- Roof:Composition
- Year built:1963
- Building area:1,476 sq. ft.
- Lot area:0.22 Acres
- Lot Features:Irrigated, Landscaped, Level, Many Trees, Near Public Transit, Sprinklers In Front, Sprinklers In Rear
- Architectural Style:Contemporary
- Construction Materials:Frame
- Exterior Features:Covered, Front Porch, Garden, Lighting, Patio, Private Yard, Rain Gutters
- Levels:1 Story
Schools
- High school:Cherry Creek
- Middle school:Campus
- Elementary school:Walnut Hills
Utilities
- Water:Public
- Sewer:Public Sewer
Finances and disclosures
- Price:$649,900
- Price per sq. ft.:$440.31
- Tax amount:$4,059 (2025)
Features and amenities
- Laundry features:Dryer, In Unit, Laundry Closet, Washer
- Amenities:Carbon Monoxide Detector(s), Double Pane Windows, Smoke Detector(s), Video Doorbell, Window Coverings
Parking
- Total parking spaces:4
- Parking description:2 Carport Space(s), Concrete Driveway
- Carport spaces:2
 Based on information submitted to the MLS GRID as of July 21, 2026 02:46 AM. All data is obtained from various sources and may not have been verified by broker or MLS GRID. Supplied Open House information is subject to change without notice. All information should be independently reviewed and verified for accuracy. Properties may or may not be listed by the office/agent presenting the information.
New listings near 7862 E Briarwood Boulevard
- Coming SoonOpen Sat, 10am to 1pm
 $1,200,000Coming Soon3 beds 2 baths
2838 S Clarkson Circle, Englewood, CO 80113
MLS# 9521067Listed by: CENTURY 21 ALTITUDE REAL ESTATE, LLC - Coming Soon
 $575,000Coming Soon4 beds 2 baths
4301 S Grant Street, Englewood, CO 80113
MLS# 2218056Listed by: MILEHIMODERN - Open Sat, 11am to 1pmNew
 $121,500Active2 beds 1 baths810 sq. ft.
3650 S Federall Boulevard, Englewood, CO 80110
MLS# 3357421Listed by: 1887 REALTY CO - Open Sat, 11am to 2pmNew
 $724,900Active2 beds 2 baths1,988 sq. ft.
2780 S Pennsylvania Street, Englewood, CO 80113
MLS# 4601410Listed by: HOMESMART - Coming Soon
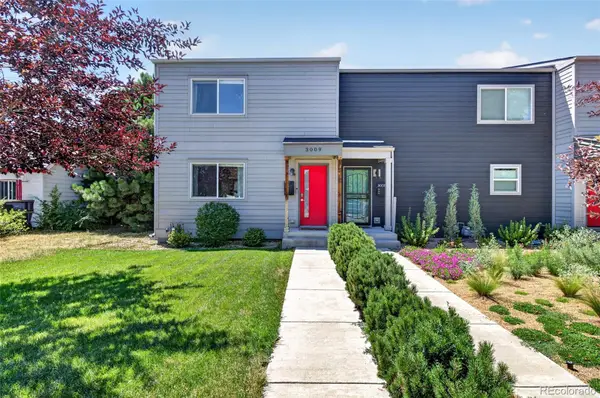 $575,000Coming Soon3 beds 2 baths
3009 S Elati Street, Englewood, CO 80110
MLS# 4778952Listed by: HOMESMART - New
 $529,900Active3 beds 2 baths1,729 sq. ft.
3550 W Mountain Road, Englewood, CO 80110
MLS# 3418467Listed by: RE/MAX PROFESSIONALS - New
 $410,000Active2 beds 2 baths1,147 sq. ft.
9019 E Panorama Circle #D501, Englewood, CO 80112
MLS# 8647541Listed by: COMPASS - DENVER - New
 $307,500Active2 beds 1 baths950 sq. ft.
7440 S Blackhawk Street #4-305, Englewood, CO 80112
MLS# 7739076Listed by: COLDWELL BANKER REALTY 44 - New
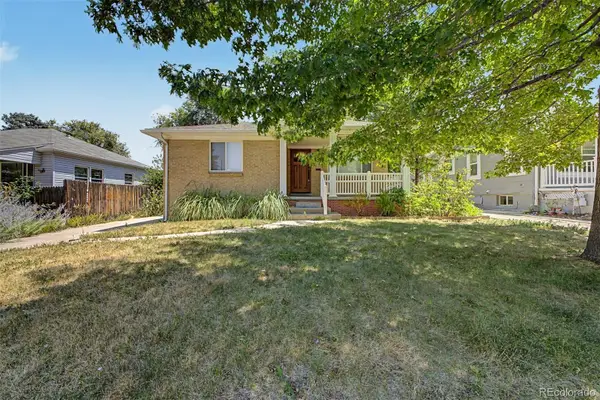 $629,900Active4 beds 2 baths1,946 sq. ft.
3776 S Sherman Street, Englewood, CO 80113
MLS# 7909758Listed by: FIXED RATE REAL ESTATE, LLC


Protect your home and budget from life's surprises with an Assurant Home Warranty, backed by a partner that supports you through every step of homeownership. Explore Plans.
© 2023 - 2026 ERA Franchise Systems LLC. All rights reserved. ERA Franchise Systems LLC fully supports the principles of the Fair Housing Act and the Equal Opportunity Act. ERA, ERA Real Estate powered, and their respective logos are registered service marks of ERA Franchise Systems LLC. Each office is independently owned and operated.