
8194 S Memphis Way, Englewood, CO 80112
Local realty services provided by:ERA Shields Real Estate
8194 S Memphis Way,Englewood, CO 80112
$469,000
- 3 Beds
- 3 Baths
- 1,360 sq. ft.
- Townhouse
- Active
Upcoming open houses
- Sat, Aug 1512:00 pm - 02:00 pm
Listed by: adriana ireta
Office: keller williams dtc
MLS#:6793134
Source:ML
Price summary
- Price:$469,000
- Price per sq. ft.:$344.85
- Monthly HOA dues:$285
About this home
Beautifully remodeled and move-in ready! This 3-bedroom, 3-bathroom corner-unit townhome offers the perfect blend of style, comfort, and convenience in the highly desirable Cherry Creek School District.
The inviting home features central A/C, a private patio, brand-new carpet, fresh interior paint, and a full suite of brand-new appliances. The updated kitchen showcases granite countertops, rich wood cabinetry, and new appliances, creating a stylish and functional space for everyday living and entertaining.
The functional floor plan offers spacious living areas, an upper-level laundry room conveniently located near the bedrooms, and an attached 2-car garage with ample storage.
Enjoy low-maintenance living with easy access to shopping, dining, parks, major highways, public transportation, and everyday amenities. With its corner-unit location, private outdoor space, updated finishes, and move-in-ready condition, this townhome is an exceptional opportunity in one of the area's most sought-after school districts.
Don't miss your chance to make this beautiful townhome your new home—schedule your showing today!...
Contact an agent
Home facts
- Year built:2002
- Subdivision & Development:Southcreek
- Listing ID #:6793134
Rooms and interior
- Bedrooms:3
- Total bathrooms:3
- Full bathrooms:2
- Half bathrooms:1
- Flooring:Carpet, Laminate
- Kitchen Description:Dishwasher, Range Hood, Refrigerator
- Living area:1,360 sq. ft.
Heating and cooling
- Cooling:Central Air
- Heating:Floor Furnace
- Central air:Yes
Structure and exterior
- Roof:Shingle
- Year built:2002
- Building area:1,360 sq. ft.
- Lot area:0.09 Acres
- Lot Features:Corner
- Construction Materials:Brick, Wood Siding
- Exterior Features:Private Yard
- Foundation Description:Concrete Perimeter
- Levels:2 Story
Schools
- High school:Grandview
- Middle school:Liberty
- Elementary school:Red Hawk Ridge
Utilities
- Water:Public
- Sewer:Community Sewer
Finances and disclosures
- Price:$469,000
- Price per sq. ft.:$344.85
- Tax amount:$3,205 (2025)
Features and amenities
- Laundry features:Dryer, In Unit, Laundry Closet, Washer
- Amenities:Double Pane Windows
Parking
- Total parking spaces:2
- Garage:Yes
- Garage spaces:2
 Based on information submitted to the MLS GRID as of August 14, 2026 03:46 AM. All data is obtained from various sources and may not have been verified by broker or MLS GRID. Supplied Open House information is subject to change without notice. All information should be independently reviewed and verified for accuracy. Properties may or may not be listed by the office/agent presenting the information.
New listings near 8194 S Memphis Way
- Coming Soon
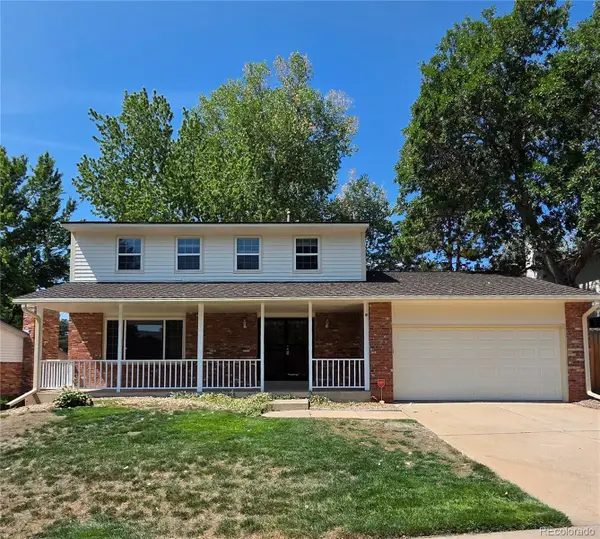 $759,900Coming Soon5 beds 3 baths
6079 S Jamaica Circle, Englewood, CO 80111
MLS# 8106790Listed by: COLDWELL BANKER REALTY 24 - Coming Soon
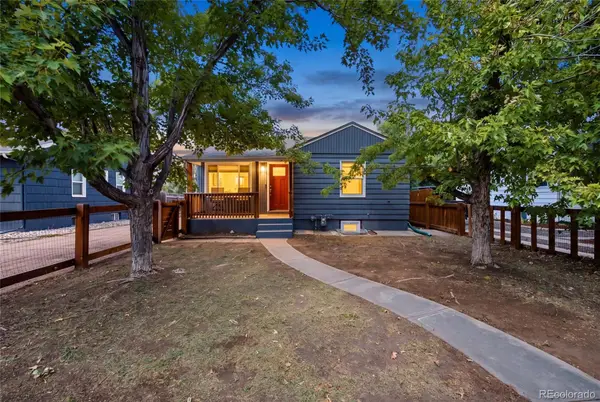 $515,000Coming Soon3 beds 2 baths
4651 S Washington Street, Englewood, CO 80113
MLS# 8293425Listed by: ENGEL & VOLKERS DENVER - New
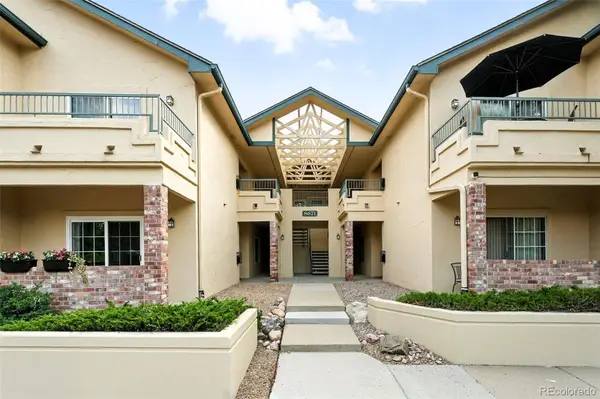 $305,000Active1 beds 1 baths812 sq. ft.
8671 E Dry Creek Road #721, Englewood, CO 80112
MLS# 7913752Listed by: LISTINGS.COM - New
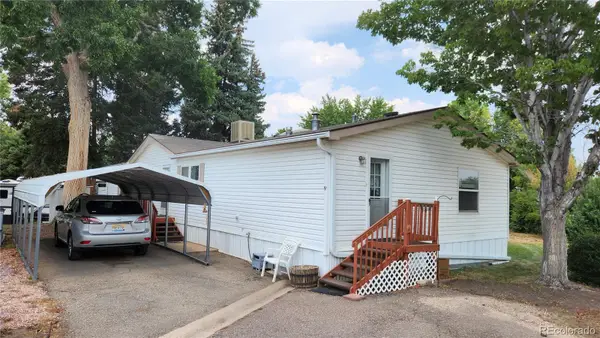 $140,000Active3 beds 2 baths1,728 sq. ft.
3650 S Federal Boulevard, Englewood, CO 80110
MLS# 2890004Listed by: HOLLAND REALTY GROUP - New
 $435,000Active3 beds 1 baths976 sq. ft.
2169 W Warren Avenue, Englewood, CO 80110
MLS# 8885119Listed by: MILEHIMODERN - New
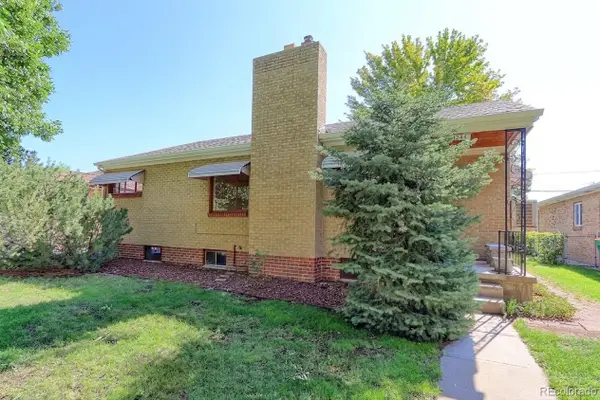 $485,000Active4 beds 2 baths1,836 sq. ft.
4344 S Acoma Street, Englewood, CO 80110
MLS# 8557592Listed by: RE/MAX NORTHWEST INC - New
 $714,950Active3 beds 4 baths2,440 sq. ft.
9146 Fowler Peak Court, Englewood, CO 80112
MLS# 2417330Listed by: RICHMOND REALTY INC - New
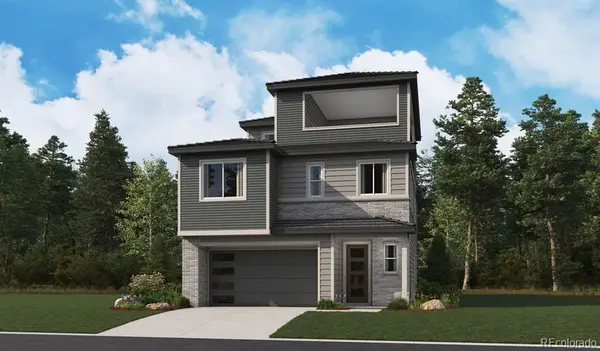 $749,950Active3 beds 4 baths2,793 sq. ft.
9147 Hayden Peak Street, Englewood, CO 80112
MLS# 3442147Listed by: RICHMOND REALTY INC - New
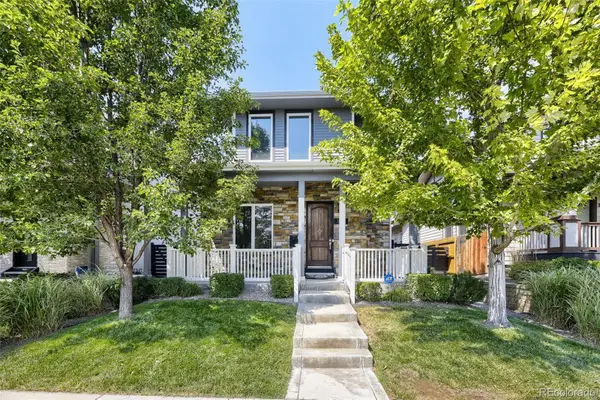 $1,395,000Active7 beds 5 baths4,560 sq. ft.
3275 S Logan Street, Englewood, CO 80113
MLS# 7335767Listed by: REALTY ONE GROUP PREMIER COLORADO - New
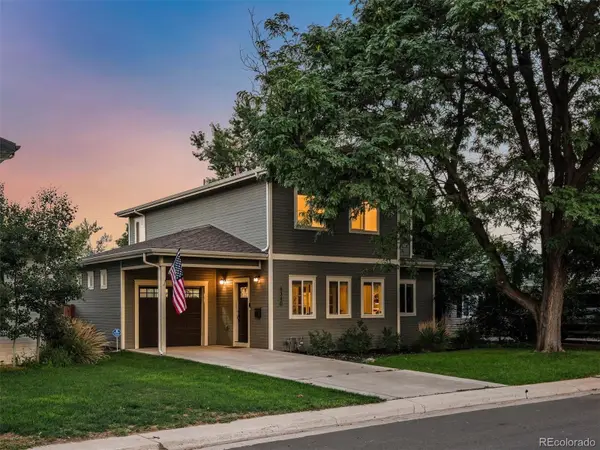 $795,000Active4 beds 3 baths1,904 sq. ft.
4340 S Sherman Street, Englewood, CO 80113
MLS# 7517630Listed by: LIV SOTHEBY'S INTERNATIONAL REALTY


Protect your home and budget from life's surprises with an Assurant Home Warranty, backed by a partner that supports you through every step of homeownership. Explore Plans.
© 2023 - 2026 ERA Franchise Systems LLC. All rights reserved. ERA Franchise Systems LLC fully supports the principles of the Fair Housing Act and the Equal Opportunity Act. ERA, ERA Real Estate powered, and their respective logos are registered service marks of ERA Franchise Systems LLC. Each office is independently owned and operated.