
9019 E Panorama Circle #D204, Englewood, CO 80112
Local realty services provided by:ERA New Age
Listed by: myles knechtges
Office: west and main homes inc
MLS#:5683485
Source:ML
Price summary
- Price:$359,000
- Price per sq. ft.:$319.11
- Monthly HOA dues:$493
About this home
Bright & Spacious Corner Condo in Englewood’s Dry Creek Crossing! This beautiful 2-bed, 2-bath condo offers a perfect blend of comfort, convenience, and community. Located on the quiet corner of the building with no neighbors below or on either side, this unit is filled with bright morning light and an airy, peaceful feel throughout the day. Enjoy a cozy evening by the gas fireplace or relax on your private patio overlooking terraced planters; elevated from the street, giving this first-floor unit a second-story feel. Enjoy the large kitchen which overlooks the dining and living rooms which is perfect for entertaining! The large primary suite is a serene retreat that includes a luxurious 5-piece bathroom. The property offers secure entrances including underground parking with one reserved space and a storage locker. From the parking lot, the unit is accessible without stairs if necessary; or just a short walk up the stairs from the garage brings you right to your door. Top-tier amenities including a resort-style pool and hot tub, modern clubhouse with reservable space, game room, and a fully-equipped fitness center are offered by the HOA. Located near Park Meadows Mall and Fiddlers Green Amphitheater, this home is just minutes from shopping, dining, and entertainment. This home is part of a friendly, well-managed community with secure building access. With nearby parks, trails, and playgrounds, plus great restaurants like ViewHouse and the Landmark, this condo is ideal for those seeking both convenience and comfort. Welcome to Dry Creek Crossing — a place you'll love to call home!...
Contact an agent
Home facts
- Year built:2007
- Subdivision & Development:Dry Creek Crossing
- Listing ID #:5683485
Rooms and interior
- Bedrooms:2
- Total bathrooms:2
- Full bathrooms:2
- Flooring:Tile, Wood
- Bathrooms Description:Five Piece Bath
- Kitchen Description:Dishwasher, Microwave, Range, Refrigerator
- Living area:1,125 sq. ft.
Heating and cooling
- Cooling:Central Air
- Heating:Forced Air
- Central air:Yes
Structure and exterior
- Year built:2007
- Building area:1,125 sq. ft.
- Exterior Features:Patio
- Levels:3 or More Stories
Schools
- High school:Cherry Creek
- Middle school:Campus
- Elementary school:Willow Creek
Utilities
- Sewer:Community Sewer
Finances and disclosures
- Price:$359,000
- Price per sq. ft.:$319.11
- Tax amount:$2,880 (2025)
Features and amenities
- Laundry features:Dryer, Washer
- Amenities:Carbon Monoxide Detector(s), Secured Garage/Parking, Security Entrance
- Pool features:Outdoor Pool
Parking
- Total parking spaces:1
- Parking description:Lighted, Underground
- Garage:Yes
- Garage spaces:1
 Based on information submitted to the MLS GRID as of September 15, 2026 02:30 PM. All data is obtained from various sources and may not have been verified by broker or MLS GRID. Supplied Open House information is subject to change without notice. All information should be independently reviewed and verified for accuracy. Properties may or may not be listed by the office/agent presenting the information.
New listings near 9019 E Panorama Circle #D204
- Coming SoonOpen Sat, 10am to 1pm
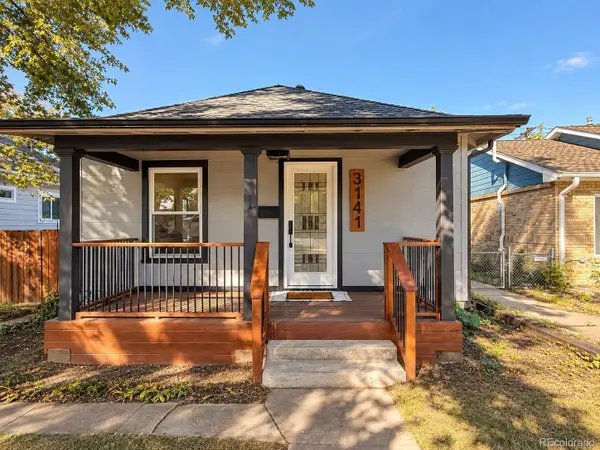 $480,000Coming Soon2 beds 2 baths1,522 sq. ft.
3141 S Lincoln Street, Englewood, CO 80113
MLS# 2537200Listed by: H&CO REAL ESTATE LLC - Coming Soon
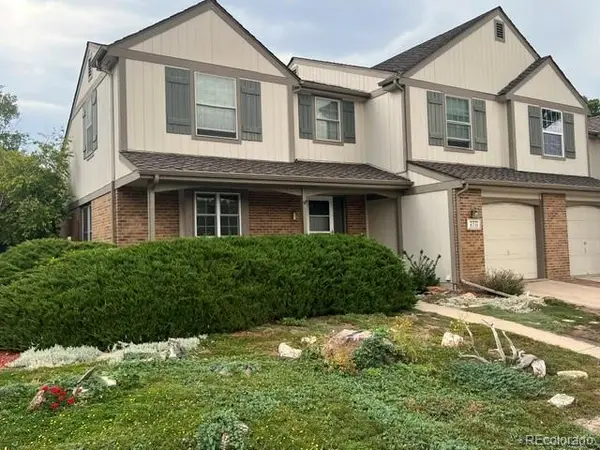 $645,000Coming Soon3 beds 4 baths2,443 sq. ft.
6236 E Hinsdale Avenue, Englewood, CO 80112
MLS# 3499604Listed by: RE/MAX PROFESSIONALS - New
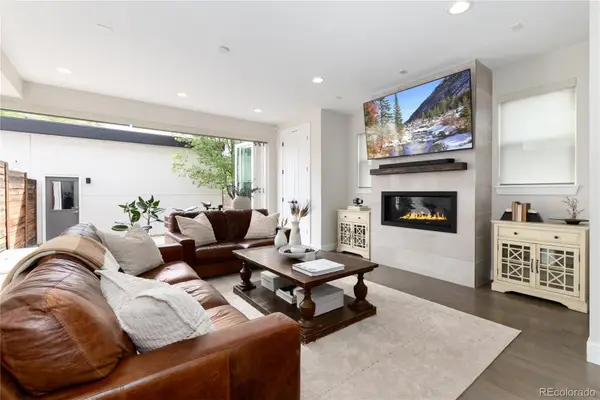 $879,000Active4 beds 4 baths3,070 sq. ft.
3002 S Elati Street, Englewood, CO 80110
MLS# 7193172Listed by: HOODS, THE DENVER AGENCY LLC - New
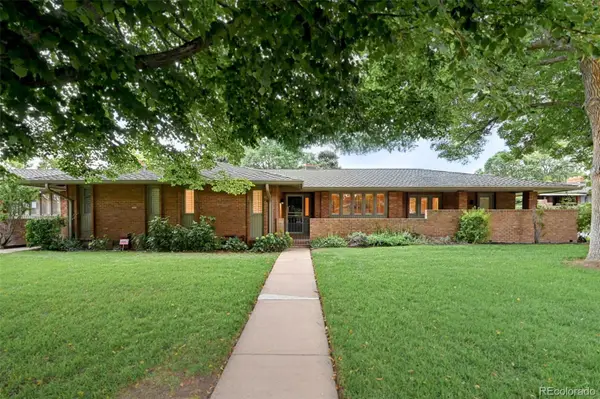 $795,000Active3 beds 3 baths3,136 sq. ft.
3428 S Race Street, Englewood, CO 80113
MLS# 2811114Listed by: MADISON & COMPANY PROPERTIES - New
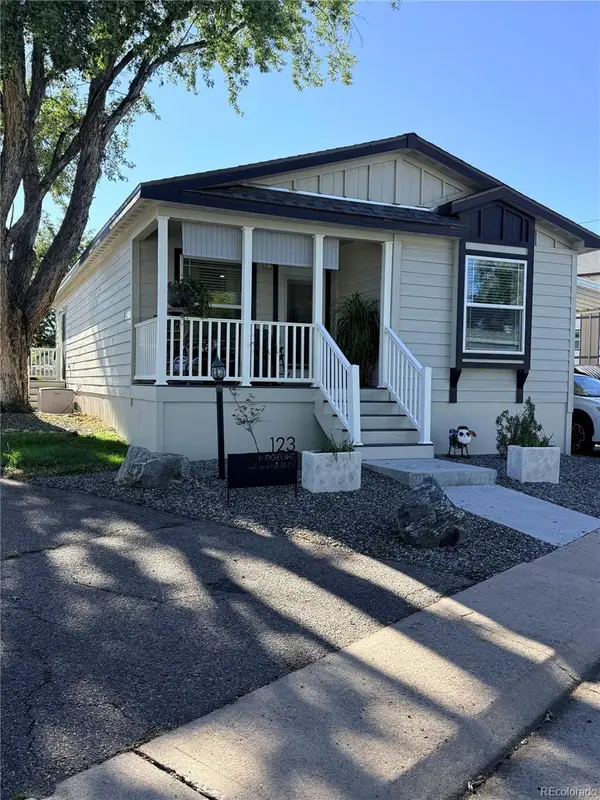 $133,000Active3 beds 2 baths1,248 sq. ft.
3650 S Federal Blvd, Englewood, CO 80110
MLS# 6953455Listed by: RE/MAX ELEVATE - New
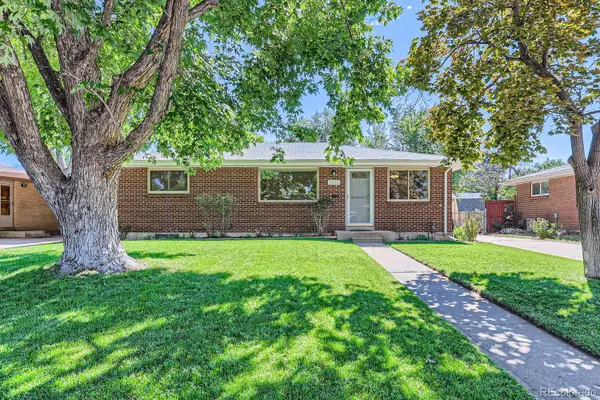 $565,000Active5 beds 2 baths2,160 sq. ft.
4030 S Inca Street, Englewood, CO 80110
MLS# 9659667Listed by: DENVER REAL ESTATE MOGULS - New
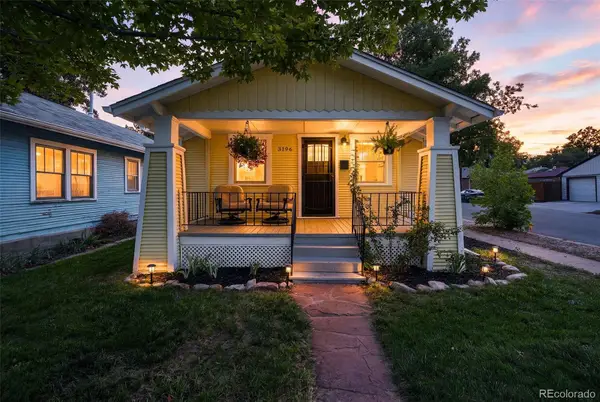 $625,000Active3 beds 2 baths1,441 sq. ft.
3196 S Logan Street, Englewood, CO 80113
MLS# 5649793Listed by: COMPASS - DENVER - New
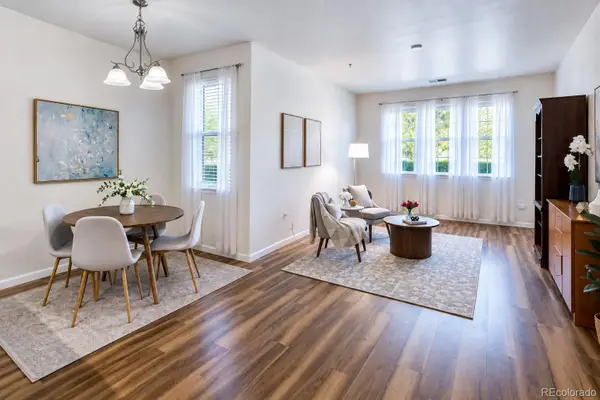 $275,000Active1 beds 1 baths854 sq. ft.
15470 Canyon Rim Drive #105, Englewood, CO 80112
MLS# 7121451Listed by: MILEHIMODERN - New
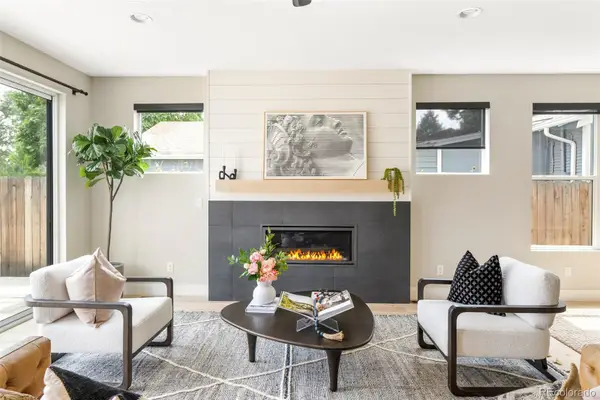 $920,000Active4 beds 4 baths2,972 sq. ft.
2702 S Bannock Street, Englewood, CO 80110
MLS# 9497687Listed by: MILEHIMODERN - New
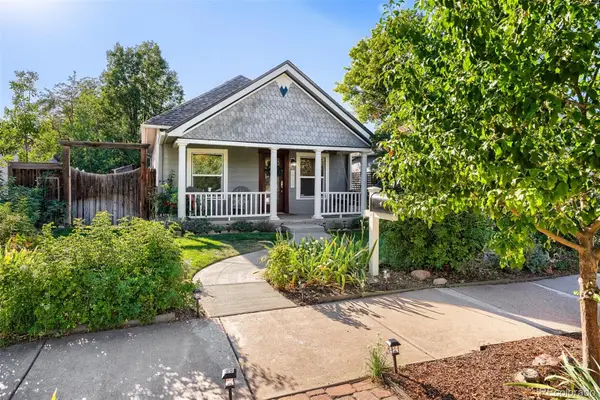 $735,000Active4 beds 2 baths1,788 sq. ft.
2739 S Lincoln Street, Englewood, CO 80113
MLS# 1980209Listed by: BANYAN REAL ESTATE LLC


Protect your home and budget from life's surprises with an Assurant Home Warranty, backed by a partner that supports you through every step of homeownership. Explore Plans.
© 2023 - 2026 ERA Franchise Systems LLC. All rights reserved. ERA Franchise Systems LLC fully supports the principles of the Fair Housing Act and the Equal Opportunity Act. ERA, ERA Real Estate powered, and their respective logos are registered service marks of ERA Franchise Systems LLC. Each office is independently owned and operated.