
9079 E Panorama Circle #414, Englewood, CO 80112
Local realty services provided by:ERA Shields Real Estate
9079 E Panorama Circle #414,Englewood, CO 80112
$299,900
- 1 Beds
- 1 Baths
- 806 sq. ft.
- Condominium
- Active
Listed by: robert gruber
Office: next realty & management, llc.
MLS#:3580341
Source:ML
Price summary
- Price:$299,900
- Price per sq. ft.:$372.08
- Monthly HOA dues:$370
About this home
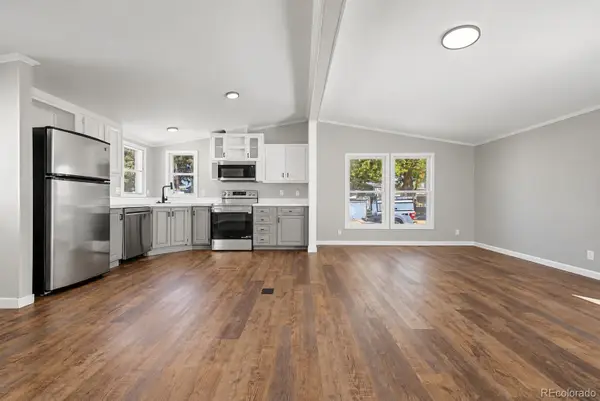
Welcome to this beautiful condo in the highly desirable Dry Creek Crossing community. Located in the heart of the Denver Tech Center and within the acclaimed Cherry Creek School District. Open-concept and natural light in the living space throughout. The living room features a cozy fireplace and opens to a private balcony. The kitchen features wood cabinetry, granite countertops, and a breakfast bar for additional seating. The spacious bedroom includes a large walk-in closet. This home includes an assigned underground garage parking space and a private storage closet. Homeowners enjoy access to outstanding community amenities, including a fitness center, pool, hot tub, and clubhouse. Offering a blend of comfort, convenience, and low-maintenance living, this home is move-in-ready. Within a short walk to light rail and minutes from shopping, dining, and entertainment.
Contact an agent
Home facts
- Year built:2007
- Subdivision & Development:Dry Creek Crossing
- Listing ID #:3580341
Rooms and interior
- Bedrooms:1
- Total bathrooms:1
- Kitchen Description:Dishwasher, Microwave, Oven, Refrigerator
- Living area:806 sq. ft.
Heating and cooling
- Cooling:Central Air
- Heating:Forced Air
- Central air:Yes
Structure and exterior
- Roof:Composition
- Year built:2007
- Building area:806 sq. ft.
- Construction Materials:Brick
- Levels:1 Story
Schools
- High school:Cherry Creek
- Middle school:Campus
- Elementary school:Willow Creek
Utilities
- Water:Public
- Sewer:Public Sewer
Finances and disclosures
- Price:$299,900
- Price per sq. ft.:$372.08
- Tax amount:$2,263 (2025)
Parking
- Total parking spaces:1
- Garage:Yes
- Garage spaces:1
 Based on information submitted to the MLS GRID as of September 5, 2026 02:48 PM. All data is obtained from various sources and may not have been verified by broker or MLS GRID. Supplied Open House information is subject to change without notice. All information should be independently reviewed and verified for accuracy. Properties may or may not be listed by the office/agent presenting the information.
New listings near 9079 E Panorama Circle #414
- Coming Soon
 $350,000Coming Soon3 beds 3 baths1,827 sq. ft.
6475 S Dayton Street #103, Englewood, CO 80111
MLS# 1783777Listed by: AVENEW REALTY LLC - Coming Soon
 $1,200,000Coming Soon4 beds 4 baths3,510 sq. ft.
6253 S Galena Way, Englewood, CO 80111
MLS# 3997553Listed by: COMPASS - DENVER - New
 $649,000Active4 beds 2 baths2,044 sq. ft.
1280 W Oxford S Avenue, Englewood, CO 80110
MLS# 3122173Listed by: LAURA ALLRED - New
 $112,500Active2 beds 2 baths1,056 sq. ft.
3650 S Federal Boulevard, Englewood, CO 80110
MLS# 2858508Listed by: GUARDIAN REAL ESTATE GROUP - New
 $1,525,000Active5 beds 6 baths4,718 sq. ft.
4352 S Bannock Street, Englewood, CO 80113
MLS# 7932016Listed by: ENGEL AND VOLKERS: CASTLE ROCK & CASTLE PINES - New
 $550,000Active3 beds 2 baths1,736 sq. ft.
4515 S Delaware Street, Englewood, CO 80110
MLS# 5220317Listed by: COMPASS - DENVER - New
 $450,000Active2 beds 3 baths1,176 sq. ft.
2862 S Galapago Court, Englewood, CO 80110
MLS# 3237028Listed by: RE/MAX PROFESSIONALS - New
 $639,900Active5 beds 4 baths2,892 sq. ft.
7970 S Joplin Court, Englewood, CO 80112
MLS# 2906635Listed by: RE/MAX ALLIANCE - New
 $545,000Active4 beds 2 baths1,880 sq. ft.
4126 S Dale Court, Englewood, CO 80110
MLS# 4898158Listed by: ORCHARD BROKERAGE LLC - New
 $459,973Active3 beds 1 baths1,014 sq. ft.
4595 S Lipan Court, Englewood, CO 80110
MLS# 7528266Listed by: BUY-OUT COMPANY REALTY, LLC


Protect your home and budget from life's surprises with an Assurant Home Warranty, backed by a partner that supports you through every step of homeownership. Explore Plans.
© 2023 - 2026 ERA Franchise Systems LLC. All rights reserved. ERA Franchise Systems LLC fully supports the principles of the Fair Housing Act and the Equal Opportunity Act. ERA, ERA Real Estate powered, and their respective logos are registered service marks of ERA Franchise Systems LLC. Each office is independently owned and operated.