
980 E Tufts Avenue, Englewood, CO 80113
Local realty services provided by:ERA Shields Real Estate
Listed by: wendy lee
Office: compass-denver
MLS#:IR1063947
Source:ML
Price summary
- Price:$5,695,000
- Price per sq. ft.:$449.42
About this home
Gorgeous Cape Cod estate set on 1.12 private acres, offering an extraordinary 12,294 square feet of refined living. Designed for both grand entertaining and comfortable everyday living, this 8-bedroom, 11-bathroom residence blends timeless architecture with modern luxury. The thoughtfully designed floor plan features expansive living spaces, a gourmet chef's kitchen, and seamless indoor-outdoor flow to over 2,100 square feet of beautifully appointed patios. The oversized four-car garage provides ample space for vehicles and storage. The lower level is an entertainer's dream - complete with a private wine cellar, state-of-the-art movie theatre, and a home gym. Each bedroom offers generous proportions and ensuite baths, creating a true retreat for family and guests alike. A rare opportunity to own a statement property that embodies scale, sophistication, and comfort. Website: https://980etufts.com
Contact an agent
Home facts
- Year built:2008
- Listing ID #:IR1063947
Rooms and interior
- Bedrooms:8
- Total bathrooms:11
- Full bathrooms:8
- Half bathrooms:3
- Flooring:Carpet, Wood
- Bathrooms Description:Five Piece Bath
- Kitchen Description:Bar Fridge, Dishwasher, Disposal, Eat-in Kitchen, Freezer, Kitchen Island, Microwave, Oven, Pantry, Refrigerator
- Basement:Yes
- Basement Description:Full
- Living area:12,672 sq. ft.
Heating and cooling
- Cooling:Central Air
- Heating:Forced Air
- Central air:Yes
Structure and exterior
- Roof:Composition
- Year built:2008
- Building area:12,672 sq. ft.
- Lot area:1.12 Acres
- Lot Features:Corner, Level, Sprinklers In Front
- Construction Materials:Frame
- Exterior Features:Balcony, Deck, Gas Grill, Patio
- Levels:2 Story
Schools
- High school:Cherry Creek
- Middle school:West
- Elementary school:Other
Utilities
- Water:Public
- Sewer:Public Sewer
Finances and disclosures
- Price:$5,695,000
- Price per sq. ft.:$449.42
- Tax amount:$47,490 (2025)
Features and amenities
- Laundry features:Dryer
- Amenities:Bar Fridge, Window Coverings
Parking
- Total parking spaces:4
- Parking description:Oversized
- Garage:Yes
- Garage spaces:4
 Based on information submitted to the MLS GRID as of July 11, 2026 09:54 PM. All data is obtained from various sources and may not have been verified by broker or MLS GRID. Supplied Open House information is subject to change without notice. All information should be independently reviewed and verified for accuracy. Properties may or may not be listed by the office/agent presenting the information.
New listings near 980 E Tufts Avenue
- New
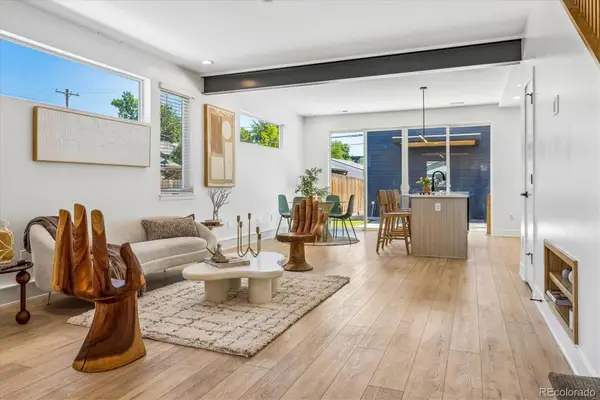 $725,000Active3 beds 3 baths1,699 sq. ft.
3666 S Galapago Street, Englewood, CO 80110
MLS# 7733777Listed by: INVALESCO REAL ESTATE - New
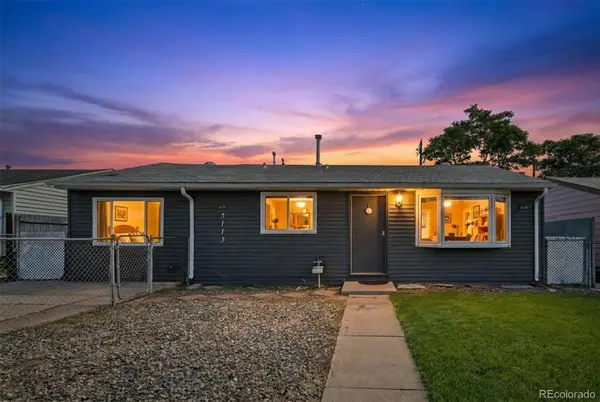 $349,000Active2 beds 1 baths936 sq. ft.
3113 W Jefferson Avenue, Englewood, CO 80110
MLS# 6392153Listed by: GUIDE REAL ESTATE - New
 $245,999Active2 beds 2 baths1,004 sq. ft.
303 W Lehow Avenue #23, Englewood, CO 80110
MLS# 7746160Listed by: COLORADO NATIVE REALTY LLC - Coming Soon
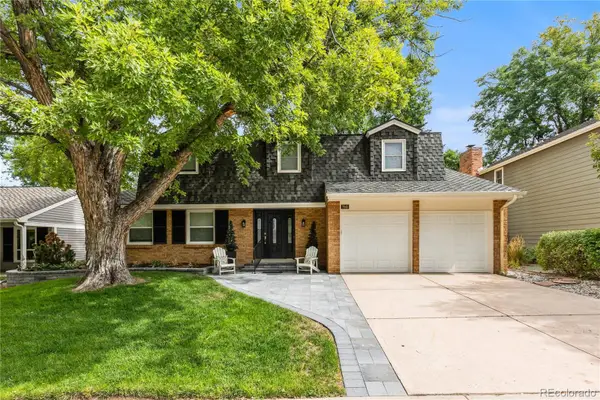 $900,000Coming Soon4 beds 3 baths
7045 E Costilla Drive, Englewood, CO 80112
MLS# 1870127Listed by: COMPASS - DENVER - Open Sun, 12 to 2pmNew
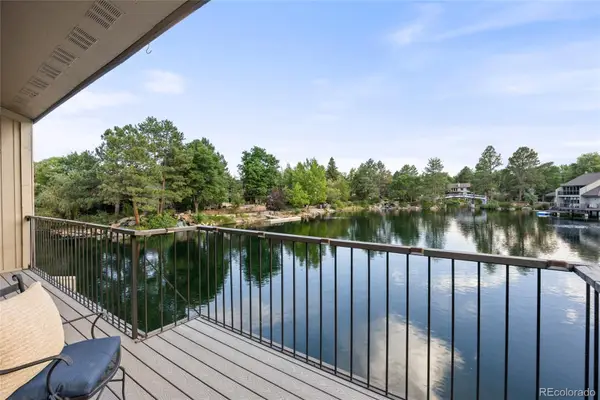 $1,050,000Active4 beds 3 baths2,800 sq. ft.
9948 E Maplewood Avenue, Englewood, CO 80111
MLS# 6553050Listed by: KELLER WILLIAMS DTC - New
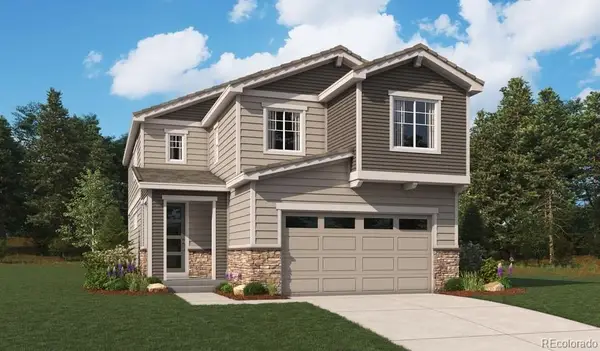 $769,950Active5 beds 4 baths2,370 sq. ft.
10938 Greenhorn Loop, Englewood, CO 80112
MLS# 7492324Listed by: RICHMOND REALTY INC - Coming Soon
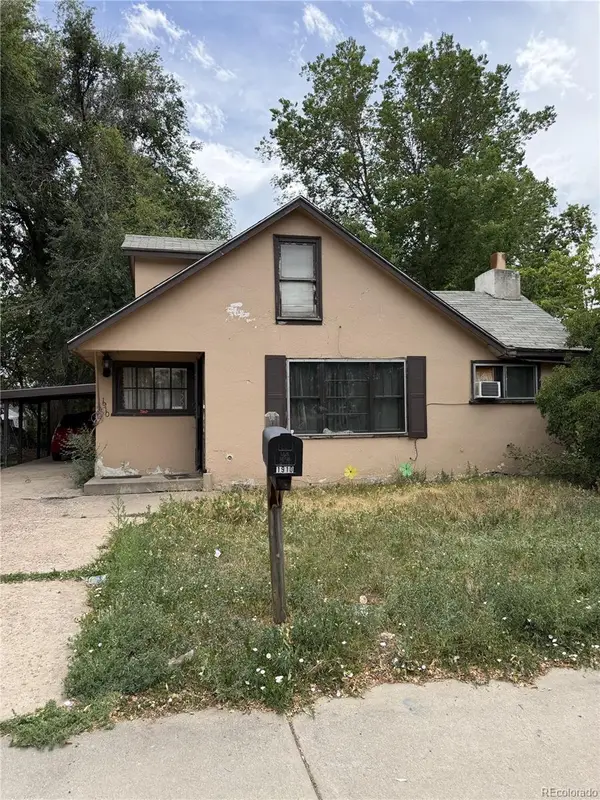 $269,000Coming Soon4 beds 2 baths
1910 W Baltic Place, Englewood, CO 80110
MLS# 7061400Listed by: KELLER WILLIAMS REALTY DOWNTOWN LLC - New
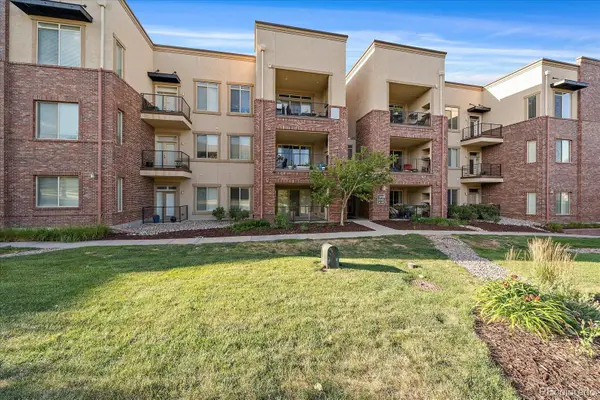 $377,500Active2 beds 2 baths1,105 sq. ft.
301 Inverness Way #306, Englewood, CO 80112
MLS# 9157133Listed by: RE/MAX ALLIANCE - New
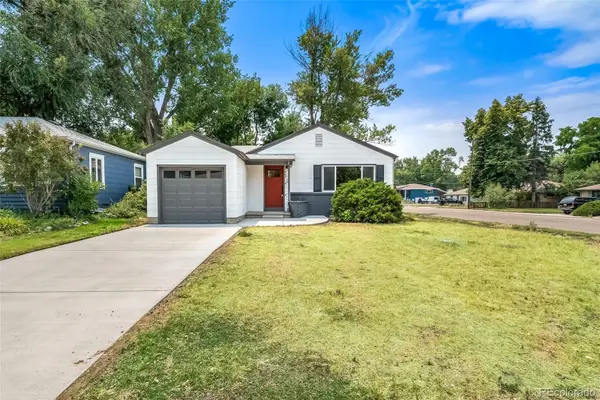 $475,900Active3 beds 1 baths984 sq. ft.
1210 E Bates Parkway, Englewood, CO 80113
MLS# 3747583Listed by: A STEP ABOVE REALTY


Protect your home and budget from life's surprises with an Assurant Home Warranty, backed by a partner that supports you through every step of homeownership. Explore Plans.
© 2023 - 2026 ERA Franchise Systems LLC. All rights reserved. ERA Franchise Systems LLC fully supports the principles of the Fair Housing Act and the Equal Opportunity Act. ERA, ERA Real Estate powered, and their respective logos are registered service marks of ERA Franchise Systems LLC. Each office is independently owned and operated.